
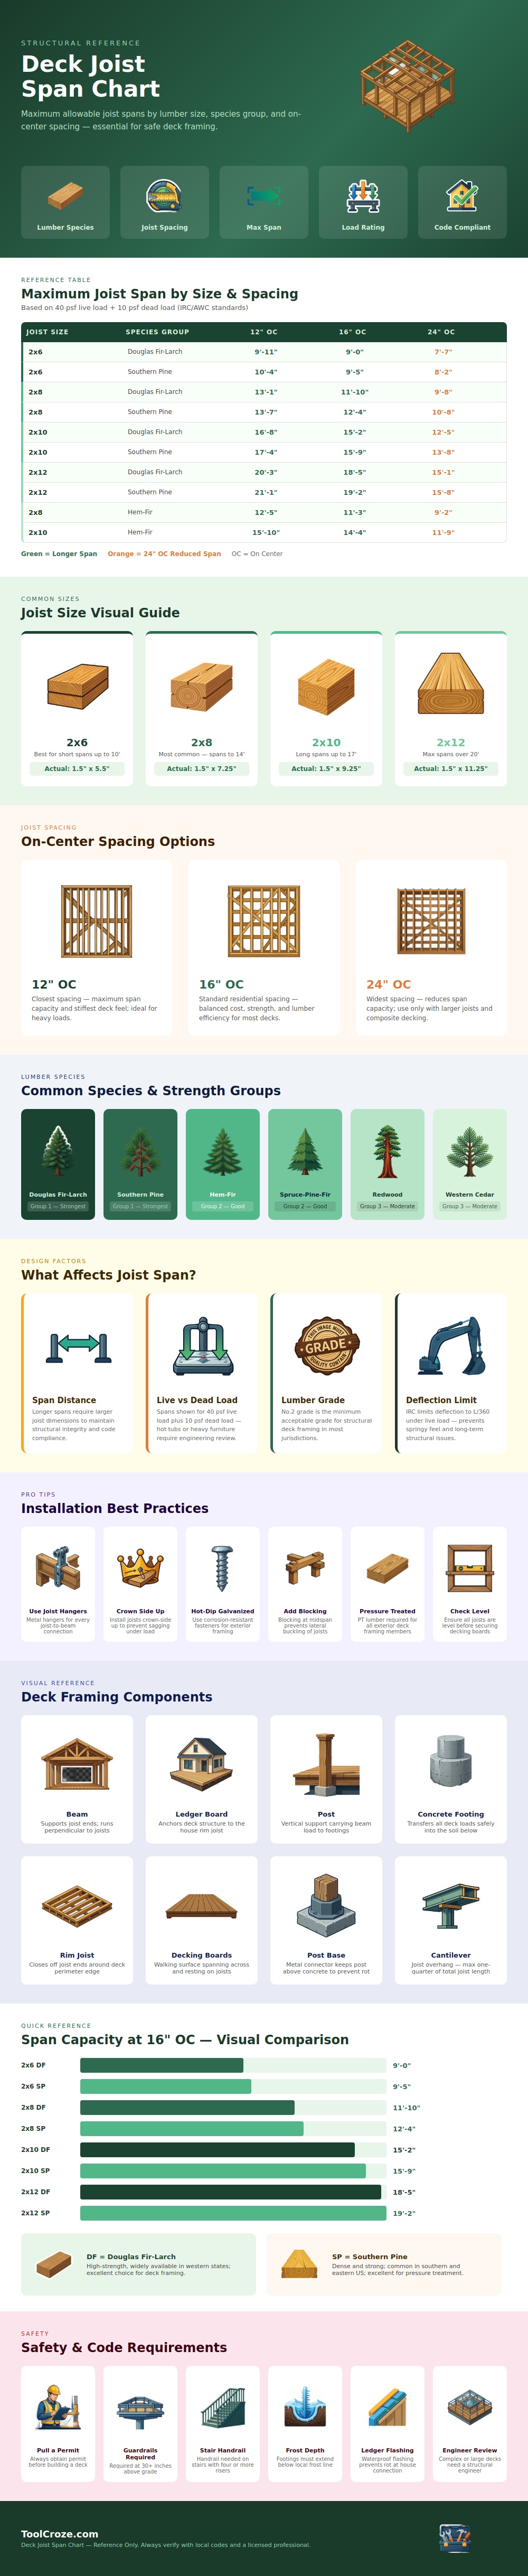
With lumber and a design in hand you are standing in your back yard preparing to create a place of safety this summer. The excitement is real but physics holds things up. How do you build a deck that handles gravity and distributes loads? Too much span between supports and wood bends. Joist spans matters more then stain color. Bounce on the floor and you know you got the framing wrong. No bounce and no sag and it lasts decades.
Spacing: Spacing does play a role in maximum span, as chart illustrates. But it’s important to know that the bigger the board, the farther apart they can be spaced. Thicker = Longer: So don’t expect a 2×6 to do very long runs. Small patio? Sure. More than ten feet and you’re asking for trouble. Consider upgrading to a 2×8 or even better a 2×10 and you’ll get more runway before you need another beam. Lots of folks has made this mistake with DIY jobs; they purchase what fits into their truck instead of something that can support weight.
How to Build a Strong Deck
Strength is a big factor with the type of wood. The strongest woods includes Douglas Fir-Larch and Southern Pine; these woods let you span further between supports than softer woods such as Western Cedar or Hem-Fir. Stronger means higher up front cost (you need fewer beams); lower long-term cost (fewer beam mean less expense). So if you have to make a choice, it’s a toss-up between saving money now versus having a structurally strong roof. In general, the farther out you can go with Southern Pine, the better. An additional foot of span may be the difference between leaving your design cleaner or adding another unnecessary support post.
You get to decide the other variable: spacing. The default in houses is sixteen inches on center. That provides enough stiffness for the structure while also keeping materials costs down. Tighten to twelve inches and your floor will be even stiffer (plus handle more weight). This is useful if you intend to have big parties or set realy-heavy planters onto the deck. Loosen to twenty-four inches and you’ll save some lumber, but lose some of the deck’s span strength. Plus, the deck will bounce a bit when walked on. Best to stick to manufacturer specs; most composite decking makers wants closer spacing, too. Follow their rules or else they won’t warranty the product, and neither should you.
Code limits the amount of deflection for a good reason, too: You don’t want your floor feeling like a trampoline when someone walks on it. That’s why your joists need to be big enough not just to support weight, but maintain their shape. It is a slight difference, perhaps, but an important one when it comes to what materials you’ll select. You’re building for strength and comfort. The how-to matters as well as the what.
Always use crown side of joist up. That little bend in the board fights gravity if you orient it right. Make sure to use good metal hangers at each join point. Over time the racking forces is too much for nails by themselves. You must use pressure-treated wood for exterior framing without exception. Outdoor conditions will make regular lumber rot very rapidy. You would of fail years later.
Don’t cut corners: Permits and inspections are worth their weight in gold. They prevent expensive errors. The code will differ based off wind zone, snow load, and depth of frost. A structure built for Florida won’t hold up in Minnesota. If you’re designing any odd spans or cantilevers, seek the advice of a professional engineer. When lives are at stake, it’s best to be safe.
Use sound foundations, adhere to the span rules, and construct something that endures.
