Deck Joist Span Calculator
Estimate allowable deck joist span from lumber species and grade, joist size, spacing, live load, dead load, wet service factor, decking type, cantilever, deflection limit, and beam spacing.
📌Deck Framing Presets
⚙Deck Joist Inputs
Deck Joist Span Check
Calculation Breakdown
🧱Selected Lumber Spec Grid
📊Typical Deck Joist Span Reference
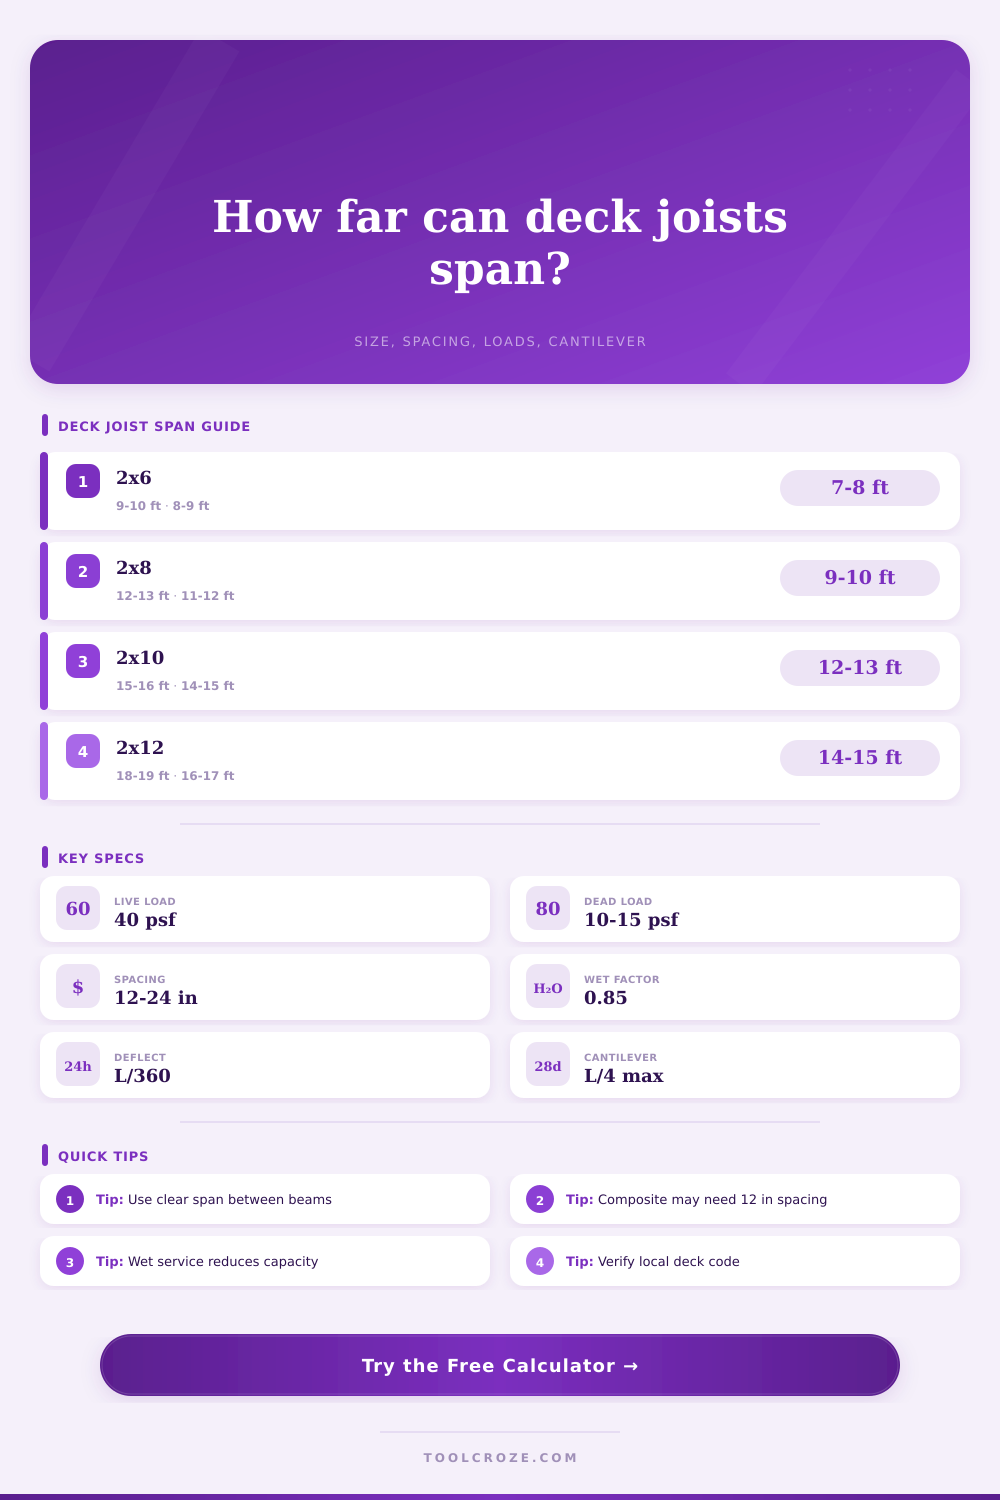
| Joist and Spacing | Typical 40 psf Live + 10 psf Dead | Best Fit | Planning Note |
|---|---|---|---|
| 2x6 at 12 in o.c. | About 9 to 10 ft | Small landings and low decks | Short span; check guard post attachment details |
| 2x8 at 16 in o.c. | About 11 to 12 ft | Common residential deck bays | Often a practical baseline with wood decking |
| 2x10 at 16 in o.c. | About 14 to 15 ft | Wider ledger-to-beam spacing | Deflection becomes important near the limit |
| 2x12 at 16 in o.c. | About 16 to 18 ft | Longer deck bays | Deeper joists need adequate blocking and bearing |
| Any joist at 24 in o.c. | Reduced by tributary load | 2x decking or approved products | Many composite boards require closer spacing |
🌲Lumber Species and Grade Reference
| Species and Grade | Typical E | Base Bending Fb | Deck Span Comment |
|---|---|---|---|
| Southern Pine No. 1 | 1.7E | 1500 psi | Strong common option for pressure-treated framing |
| Southern Pine No. 2 | 1.6E | 1200 psi | Useful default for many treated deck joists |
| Douglas Fir-Larch No. 2 | 1.6E | 1050 psi | Good stiffness with moderate bending value |
| SPF No. 2 | 1.4E | 875 psi | Often needs shorter spans in wet deck use |
| Hem-Fir No. 2 | 1.3E | 850 psi | Check local tables and treatment incising factors |
| Western Red Cedar No. 2 | 1.1E | 750 psi | Durable appearance wood; span is usually shorter |
📐Decking Type and Spacing Guide
| Decking Type | Common Joist Spacing | Added Dead Load | Deflection Concern |
|---|---|---|---|
| 5/4 wood decking | 16 in o.c. typical | Normal | Good for standard residential deck feel |
| 2x wood decking | 16 to 24 in o.c. | Moderate | Stiffer deck surface between joists |
| Standard composite decking | 12 to 16 in o.c. | Moderate | Check manufacturer span rating |
| Diagonal composite or PVC | 12 in o.c. often used | Moderate | Diagonal layout reduces board support span |
| Tile, paver, or sleeper surface | 12 in o.c. or engineered | High | Use tight deflection and product approvals |
⚖Load, Deflection, and Cantilever Reference
| Check | Typical Input | Calculator Method | Why It Matters |
|---|---|---|---|
| Live load | 40 psf residential | Converted to line load by spacing | People, furniture, and movable use load |
| Dead load | 10 to 15 psf | Added to live load before checks | Decking, joists, rail share, and finishes |
| Wet service | 0.85 typical exterior | Reduces Fb, Fv, and E conservatively | Outdoor lumber performs differently when wet |
| Deflection | L/240 to L/480 | 5wL⁴ / 384EI | Controls bounce, sag, and surface feel |
| Cantilever | L/4 maximum guide | Compares entered overhang to limit | Large overhangs increase rotation and uplift details |
💡Deck Joist Tips
The posts is pounded into concrete, and the lumber’s on hand. You have a stack of two-by-eights and a tape measure in your hands. You are standing next to that ledger board, which is bolted snug against house framing.
Now you look at space between each support and think: Do I want to build a trampoline or a platform? A bouncy deck is usually a matter of joist span, which is the difference between solid and flimsy. It’s not just a question of snapping wood, but of comfort and safety over life of the deck, whether it’ll be comfy and sturdy for 20 years.
How to Choose the Right Joists for Your Deck
But most homeowners approaches joist size as a multiple-choice test, with a single correct response, when it’s more like a teeter-totter: Where do you balance cost, strength, and stiffness?
Cost, It’s tempting to save money by stretching out that sixteen-foot span into an eighteen-foot one without an additional beam. Check for stiffness. Does the deck feel springy? Do your joists bends under weight of the grill and all those people and snow? Will it be strong enough to hold?
Once you enter your spacing and species into the calculator (above), you don’t have to worry about fancy stuff like load distribution and coefficients; the calculator do all the math for you. But first you need to understand the inputs: what are they, and what do they mean?
Not all wood is the same. All lumber may look the same in the yard, but it’s not. So where do you start? With the species and grade.
Stiff-and-strong Southern Pine may let you span further than beautiful and softer-wooded Western Red Cedar. Pressure-treated lumber requires adjustment (accounting for its wet service condition) because wood does swells and weaken in a damp condition. That’s why the allowable capacity decrease in such conditions. Adjustments is made for that automatically by the calculator if you choose the correct exposure level. For example, a deck joist baking in the full sun will act different than one livig in the dirt shaded shadow of a patio. This is worth noting.
Next is deflection. Yes, sag has a technical name. You could build a deck that’s strong enough for four hundred pounds of people on it without collapsing, yet it’d be as bouncy as a trampoline because the joists deflect so much. And that bounce is annoying. That bounce is annoying. It makes the railing feel loose and floorboards creak.
Lowering the deflection limit in the settings means the calculator will tell you to make your joists deeper or shorten your span. To tighten the deflection limit in the settings means the calculator will tell you to make your joist deeper or shorten your span. Sure, maybe that adds another foot of lumber and another beam and costs you a bit up front. But every time you step outside the back door, you’ll be glad for that extra foot of lumber or that added beam because of how the deck feels.
People also try to short-cut the cantilever check. You might think you can hang three feet of deck off the beam to save on footings, but that’s a corner people cut that comes with a high structural penalty. Maybe. But there’s a hefty structural penalty for an overhang, which means you’ve got uplift forces to deal with, requiring careful detailing and robust hangers. So don’t ignore the tool; it will flag you quick if your overhang is too aggressive for the span of support.
Don’t forget: A deck resists gravity and fights rot. It carries weight and is a structure, not just a piece of furnitures. Run the numbers, you’re not just checking the box for the building inspector; you’re checking to see if your design respects the limits of its materials.
Don’t fight the math if the calculator tells you your span is more than acceptable, but beef up the joists’ depth, or include a beam… Or push the deck nearer to the house. That’s just one of several options for making it work and avoiding a rickety, creaky, potentially dangerous space.
You should of checked the math too. We want a deck that vanishes beneath our feet, leaving us only with the view.