Deck Joist Cantilever Calculator
Check proposed deck joist overhang against backspan ratio, a planning table limit, species and grade capacity, joist size, spacing, service load, wet service, and support reactions.
Deck Cantilever Results
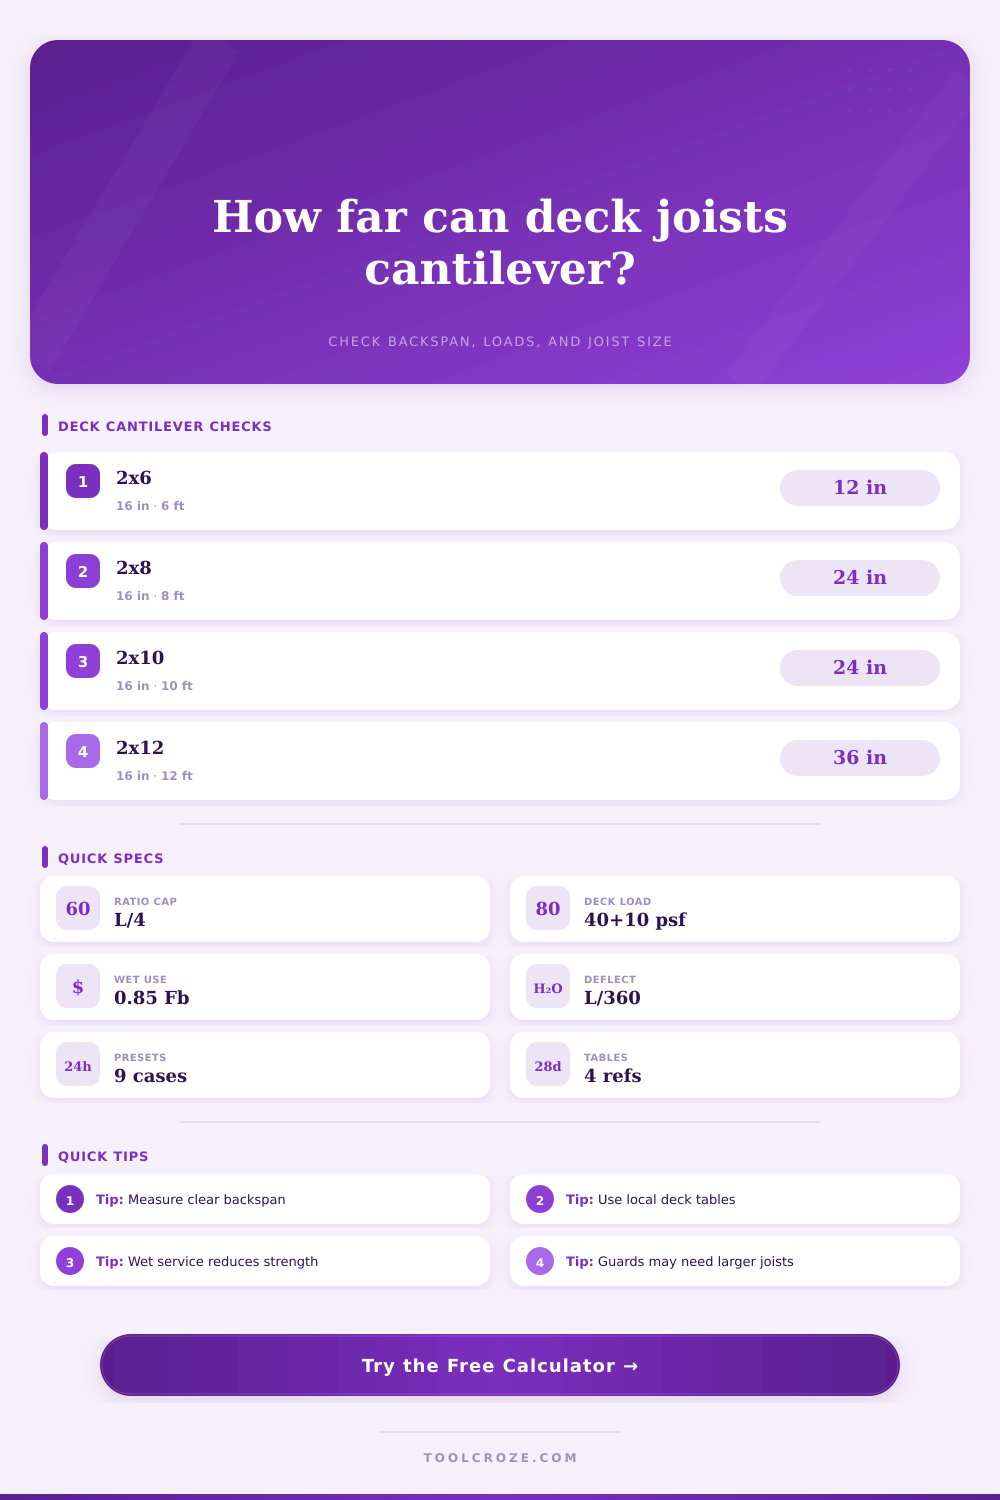
| Joist size | Typical table overhang | L/4 backspan example | Useful screen |
|---|---|---|---|
| 2x6 | 12 to 16 in | 6 ft backspan gives 18 in | Low platforms |
| 2x8 | 18 to 24 in | 8 ft backspan gives 24 in | Common deck edges |
| 2x10 | 24 to 30 in | 10 ft backspan gives 30 in | Deeper joist decks |
| 2x12 | 30 to 36 in | 12 ft backspan gives 36 in | Longer view decks |
| Species and grade | Base Fb | Base E | Deck note |
|---|---|---|---|
| Southern Pine No. 2 | 1000 psi | 1.4M psi | Common high capacity deck lumber |
| Douglas Fir-Larch No. 2 | 900 psi | 1.6M psi | Stiff for deflection checks |
| Hem-Fir No. 2 | 850 psi | 1.3M psi | Watch longer overhangs |
| Western Cedar No. 2 | 750 psi | 1.1M psi | Often governed by stiffness |
| Deck load case | Live load | Dead load | Calculator use |
|---|---|---|---|
| Typical residential deck | 40 psf | 10 psf | Default screen |
| Light walkout platform | 40 psf | 8 psf | Open wood decking |
| Snow or heavy occupancy | 60 psf | 10 psf | Reduced overhang |
| Planter or paver edge | 60 psf | 20 psf | Engineer review likely |
| Check item | Formula basis | Pass target | Why it matters |
|---|---|---|---|
| Backspan ratio | c / L | 0.25 or less | Limits uplift and rotation |
| Overhang moment | wc² / 2 | Within adjusted Fb | Checks stress over beam |
| Support reaction | w(L+c) moments | Positive bearing | Checks beam and ledger loads |
| Tip movement | wc⁴ / 8EI | c / 180 or less | Controls bounce at rim |
That’s why the cantilever is the most difficult component to build in a deck; it contradicts all your intuitions about how things hold together. Wood is strong, right? But then you tend to forget: It’s also springy. When you add joist to hold up a deck that hangs off the end of a beam, it doesn’t hold only its own weight. It pushes against a lever arm, and the further that lever arm extends, the greater the force becomes. The result: Get the geometry wrong and you don’t have a bouncy floor, you have a beam that tips itself over.
So while there is an “overhang” on a deck, what matters more is the “backspan.” That’s because weight of the deck behind the beam prevents front from tipping up. Take inputs from the ratio calculator to get a sense of how this balance plays out. You’ll notice it’s checking that your cantilever doesn’t exceed one-fourth of your backspan length. Why? Because that’s a rule of thumb that pops up in code tables all over the place with good reason. Don’t ask me why, but if span behind your beam is six feet long you don’t want to extend much further than eighteen inches in front of it.
How to Build a Safe and Stable Deck
The tool does that calculation immediately, but then dives a bit deeper into how materials work. For example, Southern Pine is a dense wood and are strong in bending so it can absorbs the stress of the longer overhang better than say Western Cedar. Cedar is beautiful, rot resistant, but flexible. It will sag where the same load would of been shrugged off by the Pine. This is where the calculator comes into play: it reduces the amount of stress allowed, depending on which species you choose. And, if you check the “wet” service box, then it further reduces the stress by a certain amount (because soaked wood is not as strong as dry wood). There is no sense in designing a beautiful-looking deck on paper, only to have it collapse in the rain.
Deck comfort is often silently killed by deflection. Sure, you get a really strong joist that won’t fail, but it’s flexing just enough that each step is like jumping on a trampoline. For an indoor floor, L/360 is considered standard and most people use that as their deflection limit. That works well. If you want your deck to be even stiffer, you’ll probably need bigger joists, which let you tighten the limit to L/480. The calculator predicts the amount of deflection at the end of the cantilever (the tip) so you know roughly how far it’s going to bounce before you cut a board.
It also spits out reaction force at the beam. That number tells you how hard the cantilever is pushing back up into the interior support. Too high and you may require stronger ledger connections or extra blocking in the middle. This is a detail easily forgotten until the beam starts bowing or the deck start squeaking.
The page has reference tables to quickly help you sanity check your work. These illustrate typical overhangs for various common joist depths (such as two-by-eight and two-by-ten). These aren’t hard limits. This just represent what works in practice. A two-by-six is too shallow to accommodate a long overhang without being ridiculous in terms of required spacings. You’d end up wasting lumber by spacing them so closely. The presets in the tool will help you visualize those kinds of tradeoffs.
Load it with a light garden walkout versus a heavy planter edge and see how the results differ. It’s a small thing but it matters because entire calculation depends on those load assumptions. Ultimately, what matters is making the connection between the math and the real world where you’re building: Is my beam flashed correctly? Is my ledger board secure? Those are construction considerations that affects longevity. But run through the math with the calculator; size the joists accordingly, then make sure the span ratios check out. And build confidently knowing the science is in your corner.
Your goal isn’t just having a level deck; it’s feeling like the thing is firmly planted, that leaning against the railing doesn’t send it swaying. That assurance comes from knowing the leverage and picking the appropriate lumber for the task at hand. That changes a shaky addition into a stable place to stand.