Deck Beam Size Calculator
Estimate tributary load, bending demand, shear, deflection, post reaction, and a practical built-up beam size for common residential deck layouts.
Full Calculation Breakdown
| Beam Option | Actual Width x Depth | Typical Use | Notes |
|---|---|---|---|
| Double 2x8 | 3.0 in x 7.25 in | Small ledger decks | Common with closer post spacing |
| Double 2x10 | 3.0 in x 9.25 in | Medium outer beams | Better deflection control |
| Triple 2x10 | 4.5 in x 9.25 in | Wider decks or higher load | Fits many 6x6 post caps |
| Triple 2x12 | 4.5 in x 11.25 in | Longer post spacing | Check guard and lateral details |
| 6x8 solid timber | 5.5 in x 7.5 in | Exposed timber look | Capacity varies strongly by grade |
| 1.9E LVL pair | 3.5 in x 9.5 in | High strength covered beam | Use exterior-rated product only |
| Material | Fb Bending | E Stiffness | Fv Shear |
|---|---|---|---|
| SPF No. 2 | 875 psi | 1.4M psi | 135 psi |
| Hem-Fir No. 2 | 850 psi | 1.3M psi | 150 psi |
| Douglas Fir-Larch No. 2 | 900 psi | 1.6M psi | 180 psi |
| Southern Pine No. 2 | 1000 psi | 1.6M psi | 175 psi |
| Western Red Cedar No. 2 | 575 psi | 0.9M psi | 135 psi |
| Exterior-rated 1.9E LVL | 2600 psi | 1.9M psi | 285 psi |
| Deck Condition | Typical Live Load | Dead Load Range | Recommended Limit |
|---|---|---|---|
| Residential walking deck | 40 psf | 10 to 15 psf | L/360 |
| High-traffic deck | 60 psf | 10 to 15 psf | L/360 |
| Roofed porch deck | 40 psf plus roof load | 15 to 25 psf | L/360 |
| Spa support area | 100 psf or engineered | 15 to 25 psf | L/480 |
| Stair landing | 40 to 100 psf | 10 to 15 psf | L/360 |
| Layout | Joist Span | Post Spacing | Starting Beam |
|---|---|---|---|
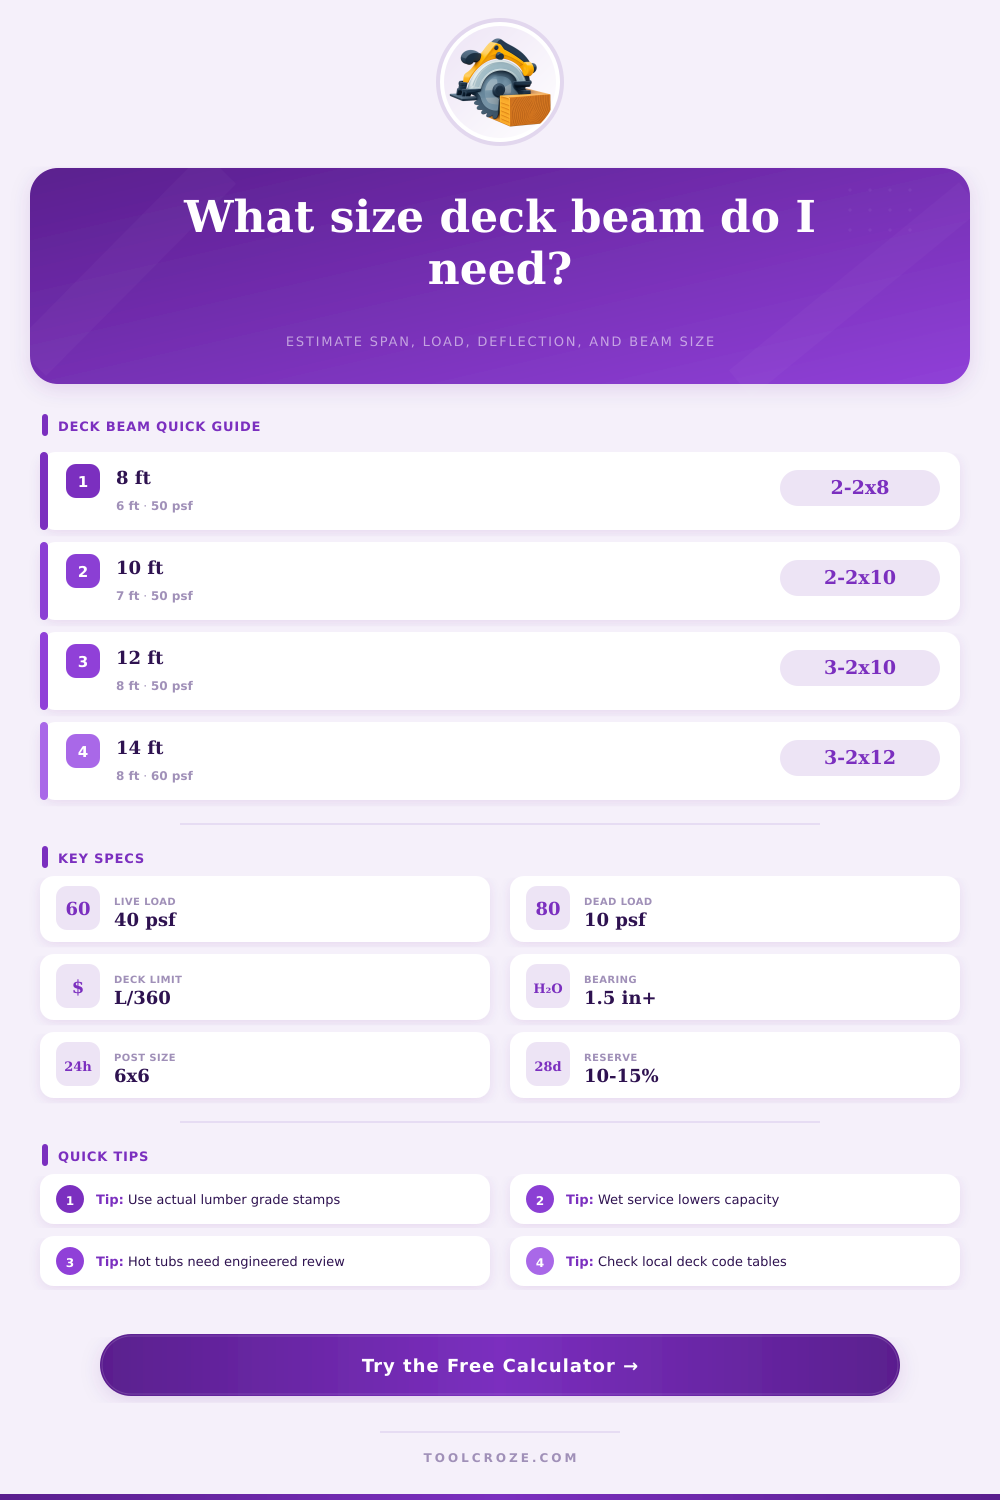
| Small 8 ft projection | 8 ft | 6 ft | Double 2x8 |
| Typical 10 ft projection | 10 ft | 7 ft | Double 2x10 |
| Wider 12 ft projection | 12 ft | 8 ft | Triple 2x10 |
| Heavy wet-service deck | 12 ft | 7 ft | Triple 2x12 |
| Flush interior girder | 8 ft each side | 6 ft | Triple 2x10 |
When people plan to build a deck, most think about the surface. What kind of handsome boards will they use? How much concrete do I need for footings? Where’s that privacy fence going to hide this beam? Wrong. Beam = Spine. Without a strong spine, the rest doesn’t matter. Pretty decking won’t save you if the beam buckle. It’ll just be a pile of expensive firewood.
The calculator does the complicated math behind structure for you. It takes variables (load, span, material strength) and spits out a lumber recommendation. You don’t have to know any engineering formulas…just understand the forces that is in place. Tributary width is the one that matters most. That’s basically how much of the deck weight is applied to that one beam. For example if your joists run ten feet from house ledger to the outside beam then that beam is taking five feet of load. If you have a middle beam where the joists is running both directions then it may be taking ten or twelve feet of deck area. The calculator asks for this so clearly because doubling the tributary width effectively doubles the stress on the member.
Why You Need This Deck Beam Calculator
That’s where material selection comes into play. If you believe that one size (or species) of pressure treated lumber fits all, guess again: There are huge differences in structural properties based off species. For example, southern pine is heavy, strong stuff that will support wider post spacing or shorter spans different than western red cedar, which is lighter but not as stiff. Choose from various grades of materials such as douglas fir-larch no. 2 or engineered LVLs with this tool. It matters, because more often than not, bending failure isn’t what determines your design, deflection does. Sure, you can build a beam that won’t snap under load, but it may feel like you’re walking across a trampoline anyway. That’s deflection.
Another mistake folks make: They never set the service condition on their deck. You may think that because your frames are recessed beneath the decking that they’re sheltered from sunlight and rain. In fact, such beams gets wet (assuming your climate isn’t desert-dry), particularly in coastal or humid zones where the wood absorbs moisture. Moist wood is weaker. By definition, incising the wood makes it more prone to pressure-treating against rot, but it also reduces its fiber strength because it cuts the fibers. The calculator reflects this reality and reduces the allowable stress accordingly, so you don’t discover a droopy patio in a few years’ time.
Expectations vs: Physics: This holds true in live load situations. Most residential decks is rated at 40 pounds per square foot. Sounds like a lot until you picture furniture plus guests for a full-blown party; add a BBQ and things start to get dicey fast. Placing something heavy like a hot tub on the structure is a completely different situation that will change which local codes apply. Closer post spacing or deeper beams is required for concentrated loads compared to general foot traffic. There are presets within the tool for these situations, but read what it says with caution.
Two 2×10s are a good starting point. Not the final stamp of approval. A little thing like bearing length makes a huge difference. Where exactly the beam sits on a post or footing matters. To make sure no wood fibers get crushed where the beam rests, there must be at least an inch and a half on solid wood. That’s easy if you add three inches, better safe than sorry, and easier for building. It also figures into the reaction forces on the posts, which then tells you how much weight each one has to hold up. Then it will tell you what sized footings to have so they don’t sink over time.
In the end, it’s all about managing risk through good planning. Joist span is “eyeball.” But go wrong on a beam and it’ll come down around your ears. If in doubt, use the calculator to ballpark it, and check with code and good judgement (particularly if it’s complex or big) locally. Having that solid and stiff base will be the difference between a deck that makes you proud to walk on, and one that gives you pause each time you set foot on it.
You should of used this tool for better results. It is actualy very helpful when your plan is more moddern than others. All the furnitures needs proper support. The wood absorbs moisture naturaly. Finding a luxurius finish can be hard, but the beam provides stability. One might recieve a bad result if they dont use it.