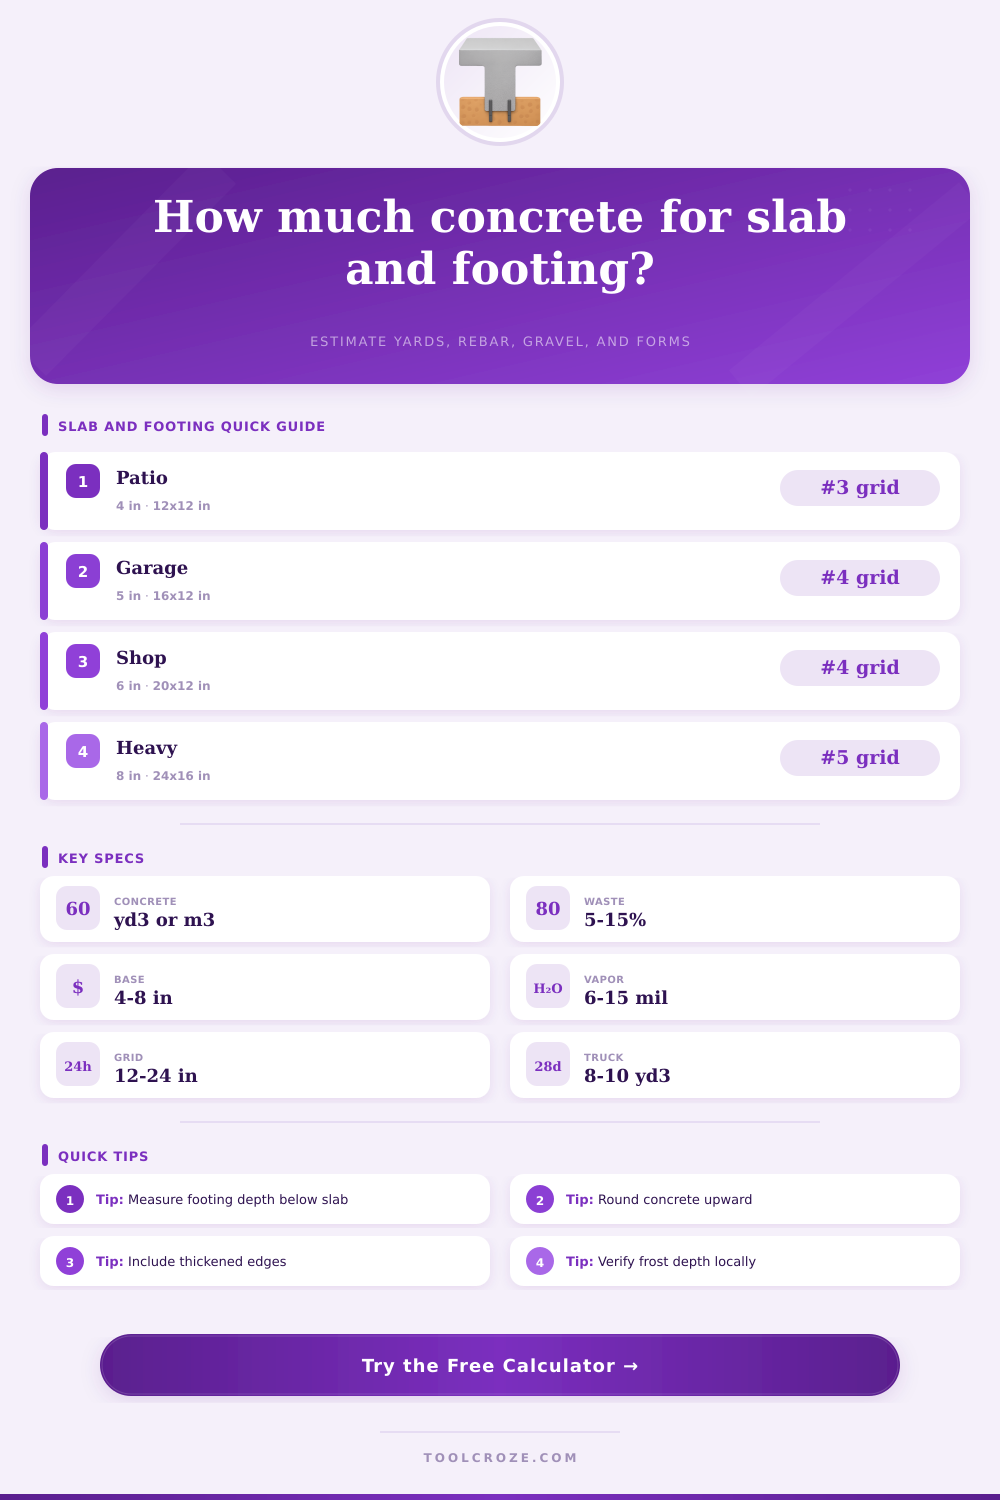
Concrete Slab with Footing Calculator
Estimate slab concrete, footing concrete, base gravel, vapor barrier, rebar grid, dowels, forms, control joints, and practical order quantities for slab-on-grade pours with footings.
⚒Real Project Presets
📏Slab, Footing, and Reinforcement Inputs
Calculated Pour Summary
🧰Material and Specification Grid
📚Reference Tables
| Slab Use | Typical Thickness | Common Reinforcement | Control Joint Spacing |
|---|---|---|---|
| Patio or walkway | 4 in / 100 mm | #3 at 18 to 24 in or mesh | 8 to 10 ft |
| Garage or shed | 4 to 5 in / 100 to 125 mm | #4 at 18 to 24 in | 10 to 12 ft |
| Workshop or light vehicle | 5 to 6 in / 125 to 150 mm | #4 at 12 to 18 in | 10 to 12 ft |
| Heavy storage or equipment | 6 to 8 in / 150 to 200 mm | #5 at 12 to 18 in | 12 to 15 ft |
| Footing Role | Width Range | Depth Range | Typical Bars |
|---|---|---|---|
| Nonbearing thickened edge | 10 to 12 in | 8 to 12 in below slab | 2 #3 or #4 |
| Light framed wall | 12 to 16 in | 10 to 12 in below slab | 2 to 4 #4 |
| Garage or shop wall | 16 to 20 in | 12 to 16 in below slab | 4 #4 or #5 |
| Frost or bearing footing | Per local code | Below frost depth | Engineer specified |
| Rebar Size | Diameter | Weight | Typical Slab Use |
|---|---|---|---|
| #3 | 3/8 in / 10 mm | 0.376 lb/ft | Light pads and patios |
| #4 | 1/2 in / 13 mm | 0.668 lb/ft | Most garage slabs |
| #5 | 5/8 in / 16 mm | 1.043 lb/ft | Thicker slabs and beams |
| #6 | 3/4 in / 19 mm | 1.502 lb/ft | Grade beams and heavy edges |
| Concrete Source | Nominal Yield | Use In Calculator | Practical Note |
|---|---|---|---|
| Ready-mix truck | 1 yd³ increments vary | Truck count estimate | Round order upward |
| 80 lb bag | About 0.60 ft³ | Bag equivalent | Large slabs need many bags |
| 60 lb bag | About 0.45 ft³ | Bag equivalent | Good for small pads |
| 25 kg bag | About 0.012 m³ | Metric bag equivalent | Confirm bag yield label |
💡Placement Tips
It’s easy enough to plug the numbers into the calculator at the top of the page. But knowing how it works will help you avoid some expensive mistake. When you work through the math, you’ll see that concrete isn’t simply level cement. A slab is a complex piece of engineering involving poured cement, steel, earth, gravel, and vapor barriers. Get your ratios wrong and you’re looking at structural failure. Or, you’ve just wasted two-hundred bucks on material that sets up in the back of a truck while you wait for another load.
The first thing most folks do is measure length and width of the slab. Then they choose a thickness… and stop. That’s usually wrong as it fails to consider the footing. A properly built slab-on-grade foundation feature a footing, a turned-down, thickened perimeter below the primary slab surface. This footing prevent frost heave and transfers the load to stable soil. Unless you factor the footing’s volume separately, you’ll come up short when ordering concrete.
How to Use the Concrete Calculator
The tool allows you to divide slab volume from footing volume, and visualize how all that extra material is required in the slab’s turned-down edges. It also lets you select whether to pour the footing separately (days prior), versus pouring edge and slab in a single continuous motion; known as a monolithic pour. Different reinforcement and formwork considerations apply depending on the foundation type, so knowing what kind of foundation you’re building should precede cubic-yard calculations.
Reinforcement, however, goes against our intuition. You might think more steel is always better, but spacing and size matter more then sheer volume. Rebar for a typical garage slab is #4 (half inch thick). They lay it out in a grid with one dimension matching the control joint spacing. So if they’re spaced too wide, then the concrete can still crack in-between them. But if they’re too close together, the aggregate stone can’t move freely past the steel while mixing, making it hard to get placed. The rebar calculator gives you the estimated total linear feet required by taking into account your desired grid spacing. It also adds some extra for laps. These are important because rebar doesn’t exist in fifty-foot pieces. Instead, it’s in forty or sixty foot pieces. And you need to overlap them to make sure they continue. But without taking into account lap length you could of easily be short just where you need it most: the corner of your shed.
But what about the concrete? While that gets most of the attention, so should the underlying material. That’s right: gravel. Gravel do all the heavy lifting by resisting settlement and hydrostatic pressure to provide stability for the slab. A four-inch compacted crushed stone base is standard for light loads, but heavier equipment requires more. For heavier loads such as offices or industrial buildings, go deeper. Our tool will calculate how many yards of gravel are required given the dimensions of an area and desired depth, useful if you have to order delivery trucks. If you don’t put down enough base there will be voids underneath the slab. If you put in too much, you will waste money and raise the slab higher then necessary.
The last variable between amateur and professional is waste factors. Forms aren’t perfect. Concrete trucks don’t carry an exact amount. Soil trenches slough in a little bit. Depending on how rough your excavation is, you can input up to 15 percent overage on the calculator. Ten percent is a safe bet for most residential projects. Better to have a half-yard left over for patches than to be short when the truck’s already halfway back to the plant. Order carefully. Pour with confidence and let the slab settle in place without surprise costs.