Concrete Footing Size Calculator
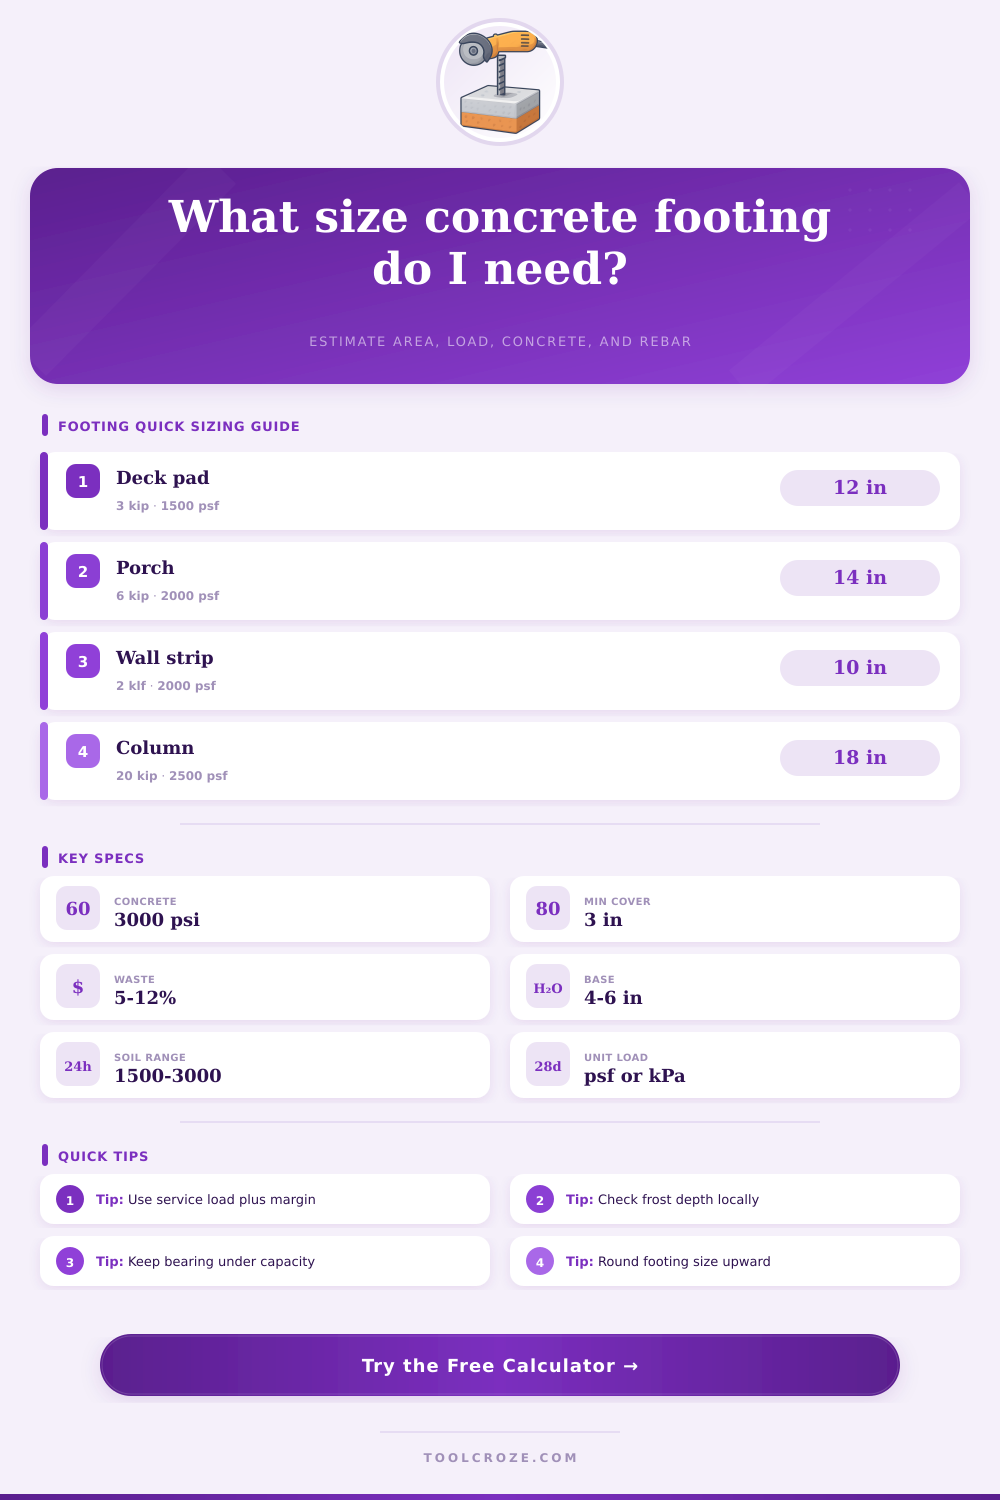
Estimate footing footprint, bearing pressure, concrete volume, excavation, gravel base, rebar length, and practical sizing margin from load and soil capacity.
⚙Project presets
📏Footing inputs
Footing sizing results
🧱Material and footing spec grid
📚Reference tables
| Soil description | Common allowable bearing | Best use in calculator | Field caution |
|---|---|---|---|
| Soft clay or loose fill | 1000 to 1500 psf | Use low value until verified | Settlement can govern |
| Firm clay or sandy clay | 1500 to 2000 psf | Residential default range | Drainage changes capacity |
| Dense sand or gravel | 2500 to 3000 psf | Good for pads and strips | Confirm compaction |
| Weathered rock | 4000 psf or more | Use only with confirmation | Check bearing uniformity |
| Footing type | Typical width | Typical thickness | Common load case |
|---|---|---|---|
| Deck post pad | 18 to 24 in square | 10 to 12 in | Point load from post |
| Porch column pad | 24 to 36 in square | 12 to 16 in | Roof and floor tributary |
| Wall strip footing | 16 to 24 in wide | 8 to 12 in | Continuous wall load |
| Interior column pad | 30 to 48 in square | 14 to 20 in | Beam or girder reaction |
| Rebar size | Bar diameter | Typical spacing | Use case |
|---|---|---|---|
| #3 | 3/8 in | 10 to 12 in | Light pads and small piers |
| #4 | 1/2 in | 12 in each way | General residential footings |
| #5 | 5/8 in | 12 to 18 in | Heavier pads and strips |
| #6 | 3/4 in | 12 to 18 in | Large column reactions |
| Project scenario | Typical load input | Suggested check | Practical rounding |
|---|---|---|---|
| Small deck post | 2500 to 4000 lb | Uplift and frost depth | Round to 6 in layout marks |
| Garage stem wall | 1000 to 1800 lb per ft | Continuous strip pressure | Round width to full inches |
| Basement column | 12000 to 30000 lb | Punching and settlement | Round pad to full feet |
| Retaining wall footing | Line load plus overturning | Sliding and overturning | Use engineered dimensions |
💡Footing calculation tips
Know that your house is sitting atop dirt, not concrete. Concrete spread the load across ground without crushing it. Get the foundation wrong and you’re inviting tilted floors and cracks. They’ll cost money to fix down the road.
You input your estimate of the load and the capacity of your soil, and let the calculator do the math. No more unit conversion, no more wondering what coefficient goes where, just the practical dimensions for your job, made real by simplifying engineering principles.
How to Design a Good Foundation
The most critical input: allowable soil bearing pressure. This figure is in pounds per square foot, and indicates maximum weight that the soil can support before settling unevenly. Gravel may be able to withstand three thousand or more pounds per square foot. Clay? It might be as little as fifteen hundred. Without a geotechnical report (which you typically don’t have), you simply don’t know. That’s why using conservative figures is the safe way to go. Overestimating strength of your soil leads to undersized footings. The structure sink into the yielding soil.
People make mistake of focusing on the strength of their concrete while forgetting about what lies beneath. Then there’s the load. The weight that pushes down in that one location. Snow accumulation? Roof trusses? Wall weight? What about furniture? To make things easier, you calculate tributary areas. Basically, it require knowing how many pounds are landing on each square foot of foundation (or column pad). That’s why the tool requests the service load so you can divide that number by your soil capacity. This gives you minimum amount of surface area needed to maintain pressure under your soil limit.
Geometry does the rest. Spread out evenly in all directions, a square pad is an efficient way to spread the load. Footing strips do it by spreading the load out continuously along a line. Depending on your choice of shape, the calculator will adjustes to match the volume and rebar estimate. Also consider thickness, thicker footings can takes bending moments better. On the other hand, they use up more concrete and may need more rebar as well.
Here’s where you’ll get some choices for concrete strength (typically around two thousand five hundred to four thousand psi). Three thousand psi is common for most residential applications. It’s durable yet workable enough. That’s just one aspect of the other layer of complexity: reinforcement. While the steel bars don’t necessarily strengthen the concrete in compression, they actualy weaken it. The concrete doesn’t crack in tension with them there. The concrete down below want to bend up as that soil pushes back up. With no rebar, it will snap. Depending on the size of your footings, you can enter a spacing and number of bars to see roughly how much linear footage of bar you’ll require. For general residential applications, number four bars is popular. They’re strong, but not so strong than to be difficult to work around in the formwork. Just be sure to maintain sufficient cover; typically three inches, to ensure the steel never gets wet and begins to rust in the ground.
One last thing: account for the excavation and gravel base. Never pour concrete onto native soil. Excavate down to firm ground then lay a compacted layer of gravel. This will give you a good solid flat base that drains well too. This adds to your overall depth so don’t forget it when figuring amount of dirt to excavate!
Also it assumes some waste because concrete delivery trucks rarely hit the exact volume ordered due to spillage, form irregularities, and strike-off variation. Adding ten percent extra protects against running dry during the pour.
In colder zones, there’s a bottom line: frost depth. Soil that freezes heaves and lifts whatever is sitting on top of it. So when frozen ground beneath doesn’t move while everything else around it does, what happens? Differential settlement rips walls out. This field reminds you to dig deeper if local code requires it. It is not a structural calculation, but it is key to a long life for the structure.
Use this: So in summary, footing size is a balancing act. It must be deep enough to outsmart frost, wide enough to insulate the soil beneath, and thick enough to stand up without being too expensive. There’s no substitute for good judgment, but the calculator provides a decent baseline based off physics and standard practices. But it can’t look at your property. It doesn’t know about a pesky high water table or old well located somewhere close by. Double check your work with a structural engineer or your local building official. That’s where they’ll pick up the details the algorithm can’t catch.
Do the math right. And then use some judgment to close the deal. A good foundation stands strong for decades.