Concrete Block Wall Weight Calculator
Estimate CMU wall dead load from wall length, height, thickness, block unit weight, mortar, grout fill percentage, rebar, bond beams, openings, cap blocks, and lintel allowance.
CMU Dead Load Results
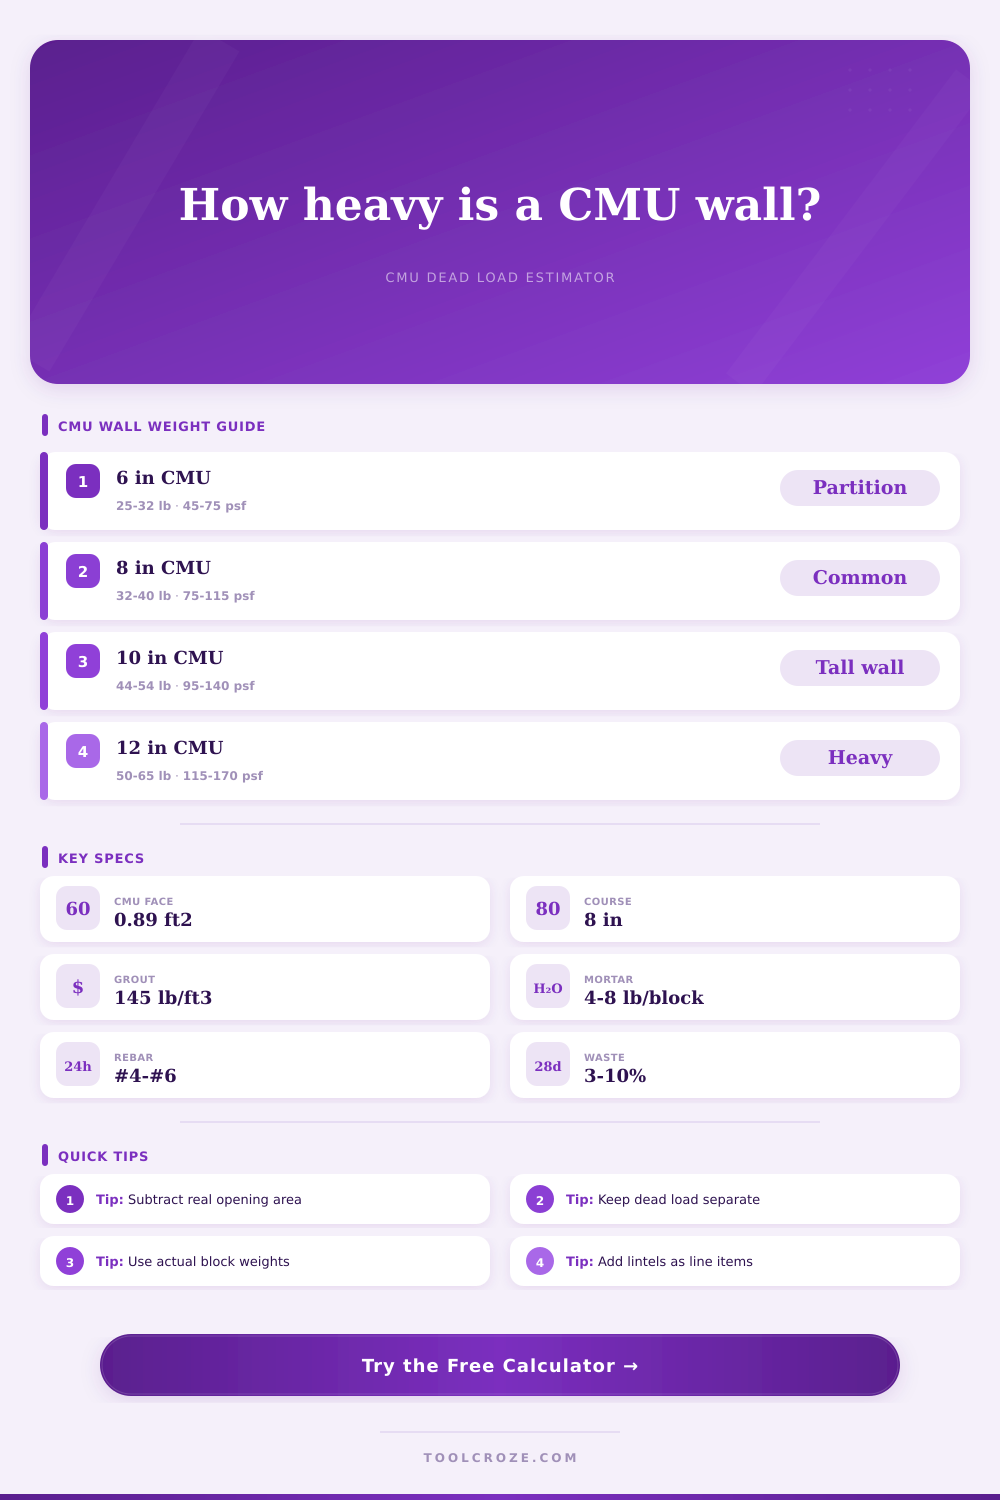
| Nominal CMU unit | Typical block weight | Approx hollow wall load | Use in dead-load estimate |
|---|---|---|---|
| 6 x 8 x 16 in lightweight block | 22 to 28 lb each | 35 to 45 psf before grout | Interior partitions, screen walls, nonbearing layouts. |
| 8 x 8 x 16 in lightweight block | 28 to 34 lb each | 45 to 60 psf before grout | Use when lightweight aggregate CMU is specified. |
| 8 x 8 x 16 in medium-weight block | 32 to 40 lb each | 55 to 75 psf before grout | Common baseline for commercial and residential CMU. |
| 10 x 8 x 16 in normal-weight block | 44 to 54 lb each | 75 to 95 psf before grout | Tall walls, fire walls, and increased thickness assemblies. |
| 12 x 8 x 16 in normal-weight block | 50 to 65 lb each | 85 to 115 psf before grout | Heavy structural, shaft, retaining, or separation walls. |
| CMU wall assembly | Typical grout condition | Approx dead load range | Estimator note |
|---|---|---|---|
| 6 in hollow partition CMU | Mostly hollow, limited rebar cells | 45 to 75 psf | Openings often reduce weight more than lintels add. |
| 8 in reinforced CMU wall | Vertical cells at 32 to 48 in spacing | 75 to 115 psf | Good early estimate for many bearing walls. |
| 8 in fully grouted CMU wall | All cores solid grouted | 105 to 135 psf | Use actual grout density when structural drawings call for it. |
| 10 or 12 in structural CMU | Partially or fully grouted | 100 to 170 psf | Line load can govern footing and slab edge checks. |
| CMU with cap, lintels, bond beams | Local heavy courses or precast pieces | Add as entered | Keep steel lintels and precast caps as separate line items. |
| Material | Unit weight | Common wall use | Calculator handling |
|---|---|---|---|
| #3 reinforcing bar | 0.376 lb/ft | Light walls, ties, small bond beams | Included in vertical and bond beam steel length. |
| #4 reinforcing bar | 0.668 lb/ft | Typical vertical cells and bond beams | Default selection for ordinary reinforced CMU. |
| #5 reinforcing bar | 1.043 lb/ft | Tall, retaining, wind, or structural walls | Use when drawings call out #5 bars. |
| Normal-weight grout | 140 to 150 lb/ft³ | Bond beams, pilasters, reinforced cells | Volume comes from cell fill percent and bond beams. |
| Lightweight grout | 115 to 130 lb/ft³ | Weight-sensitive walls where specified | Change grout density input to match the mix. |
| Wall feature | How it changes dead load | Typical allowance method | When to adjust |
|---|---|---|---|
| Door or window opening | Subtracts CMU, mortar, grout, and local rebar by area | Enter total rough opening area | Use exact opening schedule for final takeoff. |
| Bond beam at top course | Adds horizontal steel and grout channel weight | Select one or more bond beam courses | Increase courses for mid-height or diaphragm bond beams. |
| Precast cap or coping | Adds continuous line weight above wall | Enter total cap weight as allowance | Use manufacturer weight per foot when available. |
| Steel or reinforced lintel | Adds local concentrated dead load above openings | Enter total lintel weight as allowance | Keep separate for beam bearing and jamb checks. |
But what if you realize the foundation you just poured might be slightly to small for the wall sitting on top of it? The concrete masonry units seem sturdy; they’re heavy in your grasp. That feeling of mass can be misleading. The same concrete blocks can comprise both a six-inch partition wall and a twelve-inch retaining wall, but one is a curtain, and one is a solid mass. Early dead-load error means a DIY dream become an engineering nightmare.
Here’s how the tool works: It will run the math for you, but you should of also know what that math is doing in your wall. The first trap is that most folks start by guessing their block weight. Remember, until you fill it, a hollow block are largely air. If it’s a screen wall, then the block weight are important. If you’re filling the cores to increase lateral stability, the grout weighs about twice as much. The grout density is around 145 pounds per cubic foot.
Why Calculating Wall Weight Matters
Filling those vertical cells create a concrete beam within your masonry. That’s why the tool allows you to vary the grout fill percentage, the higher number, the more weight. Fill it to a hundred percent and you change the whole nature of structure.
That rebar is heavy. The weight of the grout can significantly increase the load, and when you add rebar to those vertical cells, it adds up quickly: a couple hundred pounds! Choosing bar size and spacing will adjust your results (interior partitions needs less steel than do structurally required walls in seismic areas). Mid and high height bond beams also contribute weight not reflected in block count alone. They’re thick with grout and steel, and function as diaphragms that bind the wall together. Failing to account for these overestimates load on the footing.
Doors and Windows Change the Equation. If there is an opening in a wall, like a window or door, you should subtract its area from the calculation. However, you have to add it back in because of what spans the hole: lintels (steel or precast concrete). Those are heavy line loads! To account for this, the calculator lets you enter the total area of all opening so the mass can be subtracted. It also allows for a separate allowance for their lintels and caps to prevent overestimating the entire wall as being one uniform material. It isn’t.
Precision matters. Soil doesn’t negotiate. You can place seventy-five pounds per square foot on footing designed for a fifty; you’ll get cracks in the foundation slab, but first you’ll notice it in the blocks. Why? Settlement occurs at the base. By the time the mason points the joints, damage is done.
It’s also a procurement issue. Blocks weigh a lot; delivery trucks carry weight limits. Total tonnage lets you know how many trips to plan. For clean walls, order five percent waste. If there are lots of cuts and other complexities, bump that to ten. This saves you from a half-empty truck returning to make five more block deliveries.
Note: The source does not provide information regarding photo descriptions of window seat walls, door seats, or benches. On that page is a set of tables which lays it all out by wall assembly (e.g. Using normal weight vs. Lightweight blocks) This is useful because lightweight aggregate blocks has great properties when you want to reduce dead load on a building (e.g. Multi-story). But they’re not exactly identical to standard sand and gravel blocks in terms off their ability to resist sound/impact, etc. So there’s always balancing weight with performance.
Masonry is a gravity trade. Add a pound and it goes directly into the ground. The calculator provides an exact number. Knowing what that means in terms of your particular site are the real trick. Do you have rock or are we on some soft clay? Are you more concerned with how much total tonnage you’re adding if it’s soft clay? Are you less concerned with weight and more concerned with lateral stability if we have rock? Either way, it’s all still math. The math adds up so that the walls stands up. If you calculate the load correctly, the rest is just brick and mortar.