Concrete Block U Value Calculator
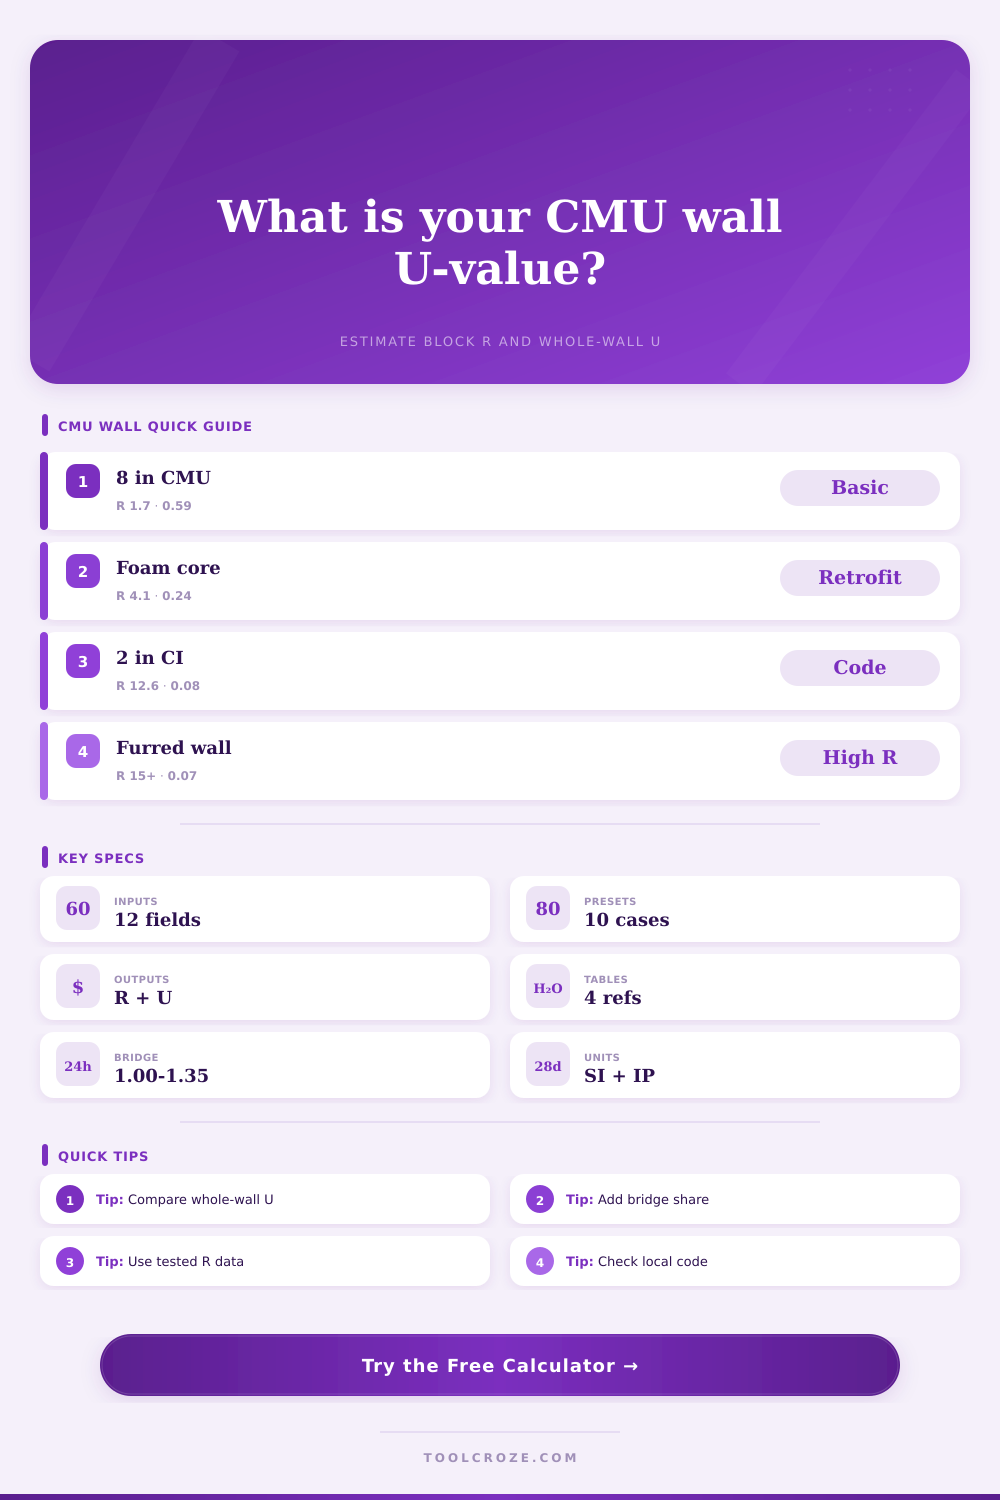
Estimate CMU wall R-value, U-factor, insulation layer contribution, thermal bridge penalty, and area-weighted heat flow for common concrete masonry assemblies.
Whole-Wall Thermal Results
| Nominal CMU | Typical Clear-Wall R | Approx U | Notes |
|---|---|---|---|
| 6 in lightweight hollow CMU | R-1.7 to R-2.0 | 0.50 to 0.59 | Often needs added insulation for envelope walls. |
| 8 in medium hollow CMU | R-1.6 to R-2.0 | 0.50 to 0.63 | Common baseline for block wall comparisons. |
| 10 in lightweight hollow CMU | R-2.2 to R-2.8 | 0.36 to 0.45 | Higher block R, still usually below insulated assemblies. |
| 12 in lightweight hollow CMU | R-2.6 to R-3.4 | 0.29 to 0.38 | Useful for mass walls and larger structural units. |
| Core Fill | Thermal Effect | Bridge Concern | Best Use |
|---|---|---|---|
| Open hollow cores | Small trapped-air benefit | Webs still bridge | Baseline CMU thermal estimate. |
| Normal-weight grout | Usually lowers R-value | High bridge path | Structural cells, bond beams, pilasters. |
| Perlite or vermiculite fill | Moderate R increase | CMU webs remain | Retrofit core fill checks. |
| Foam or mineral inserts | Higher core R increase | Webs and grout remain | Enhanced single-wythe CMU walls. |
| Added Layer | Typical R | Continuous? | Calculator Entry |
|---|---|---|---|
| 1 in EPS insulation | R-3.8 to R-4.2 | Yes | Exterior continuous insulation R. |
| 1 in polyiso insulation | R-5.0 to R-6.0 | Yes | Use labeled product R-value. |
| 2x4 batt furring | R-11 to R-15 | No | Use derated effective cavity R if known. |
| Gypsum board | About R-0.45 | Yes | Add to finish layer R-value. |
| Assembly Preset | Layers Included | Bridge Factor | Use Case |
|---|---|---|---|
| Foam insert CMU | 8 in CMU, inserts, gypsum, films | 1.08 | Single-wythe wall comparison. |
| CMU plus 1.5 in CI | 8 in CMU, exterior R-7.5, finish, films | 1.04 | Continuous insulation strategy. |
| Insulated 2x4 furring | 8 in CMU, R-11 cavity, gypsum, films | 1.12 | Interior retrofit with framing derate. |
| Mixed pilaster wall | Insulated CMU plus grouted area path | 1.08 | Area-weighted whole-wall check. |
Thick concrete walls is warm, RIGHT? Who would think otherwise? It’s thick; it has mass. Surely it’ll retain warmth, right? Wrong.
Here’s what many don’t understand: thermal mass and thermal resistance are two entirely distinct concepts. While mass hold on to energy, resistance prevents its transfer. A super-strong wall could be virtually able to let heat pass through. Take a close look at a concrete masonry unit wall: What you’re seeing is a jigsaw of dense webs connected by air pockets; and possible pathways for heat to follow.
How to Stop Heat Loss in Concrete Walls
After you enter the insulation information (and wall thickness) into the calculator above, it does all the coefficient conversion and math for you, so no more guessing. Before you click, however, you should of know: What’s going on in there, exactly? For starters, a typical eight inch block is primarily empty. The solid vertical webbing act as a thermal bridge, conducting heat much faster than the trapped air does. Without any kind of fill in the cores, you’re getting about as good a performance as you’d find in an unconditioned shed, which might be decent for that purpose but frequently isn’t up to today’s residential energy code. And this is where the core fill option become critical.
Now let’s say you’re filling those cores. Do you want to pour concrete grout? It certainly makes the structure stronger, but it is bad news for keeping heat inside. Concrete also transmits heat so what was once a void will now be a path that radiates your heat out in the world. Now if you’re retrofitting, you may consider something called loose fills such as vermiculite or perlite. This won’t require tearing the wall down, but it does add some resistance. Even better would of injected foam or foam inserts that provide continuous insulation across the void. With this tool, you can see what each option do to the total U value of the assembly and just how big an impact that extra measure has on total R-value. Filling the core with foam vs leaving it empty can make a huge difference.
Then consider what’s inside (or outside) that block. The gold standard here would be continuous insulation. Adding even a couple of inches of rigid foam on the outside of a CMU wall will increase the R value well more than twice as much as increasing the block thickness ever could. It stops the heat from traveling through the concrete webs. The calculator allows you to enter the R values of both exterior and interior insulation separately and then combine them into a weighted result for the entire area. Why? Because it’s likely the code will look at the overall wall, not just layer of block. You might get a high R value with your block, but without continuous insulation, your entire wall will have a low U value.
And then there’s the matter of the perimeter, which has thermal bridging problems. Anywhere there are slab connections, bond beams, pilasters, those is the weak points where heat gets lost quickly. The tool allows for a bridge factor to make up for that. It is a multiplier that raises the U value to account for the penalty caused by those structural components. You don’t want to ignore them: if you do, you’ll get an overly optimistic number. Sure, maybe the clear wall might have a U value as low as 0.4 and seem great on paper…but when you factor in the bridge penalty, it could spike to 0.5 or even higher. That little bit can be enough to require your heating system to run harder to keep people comfortabley.
The calculators also allow for consideration of the air films. There’s a thin film of air next to the interior and exterior surfaces. This provides a slight amount of friction and is ignored in some calculators but can be included or excluded here. Generally, you want to include it if you’re checking for code compliance. You may not need it for rough planning. It is a small detail, but it is important when trying to nail down a precise number.
In conclusion: concrete blocks aren’t necessarily efficient on their own. To be so require engineering. Think of the wall in terms of paths and layers; treat it like a system and you’ll find that you can get the necessary strength without the associated energy penalty. Don’t think of it as a pile of bricks but as something that should prevent heat from flowing, instead of merely storing it. When you realize the way the fills and bridges work together, then the math begin to click. Instead of guessing, you’re designing.