Concrete Block Fence Calculator
Estimate CMU privacy and wind fence quantities from length, height, block size, pilaster spacing, footing dimensions, bond beams, vertical rebar, grout cells, caps, and waste.
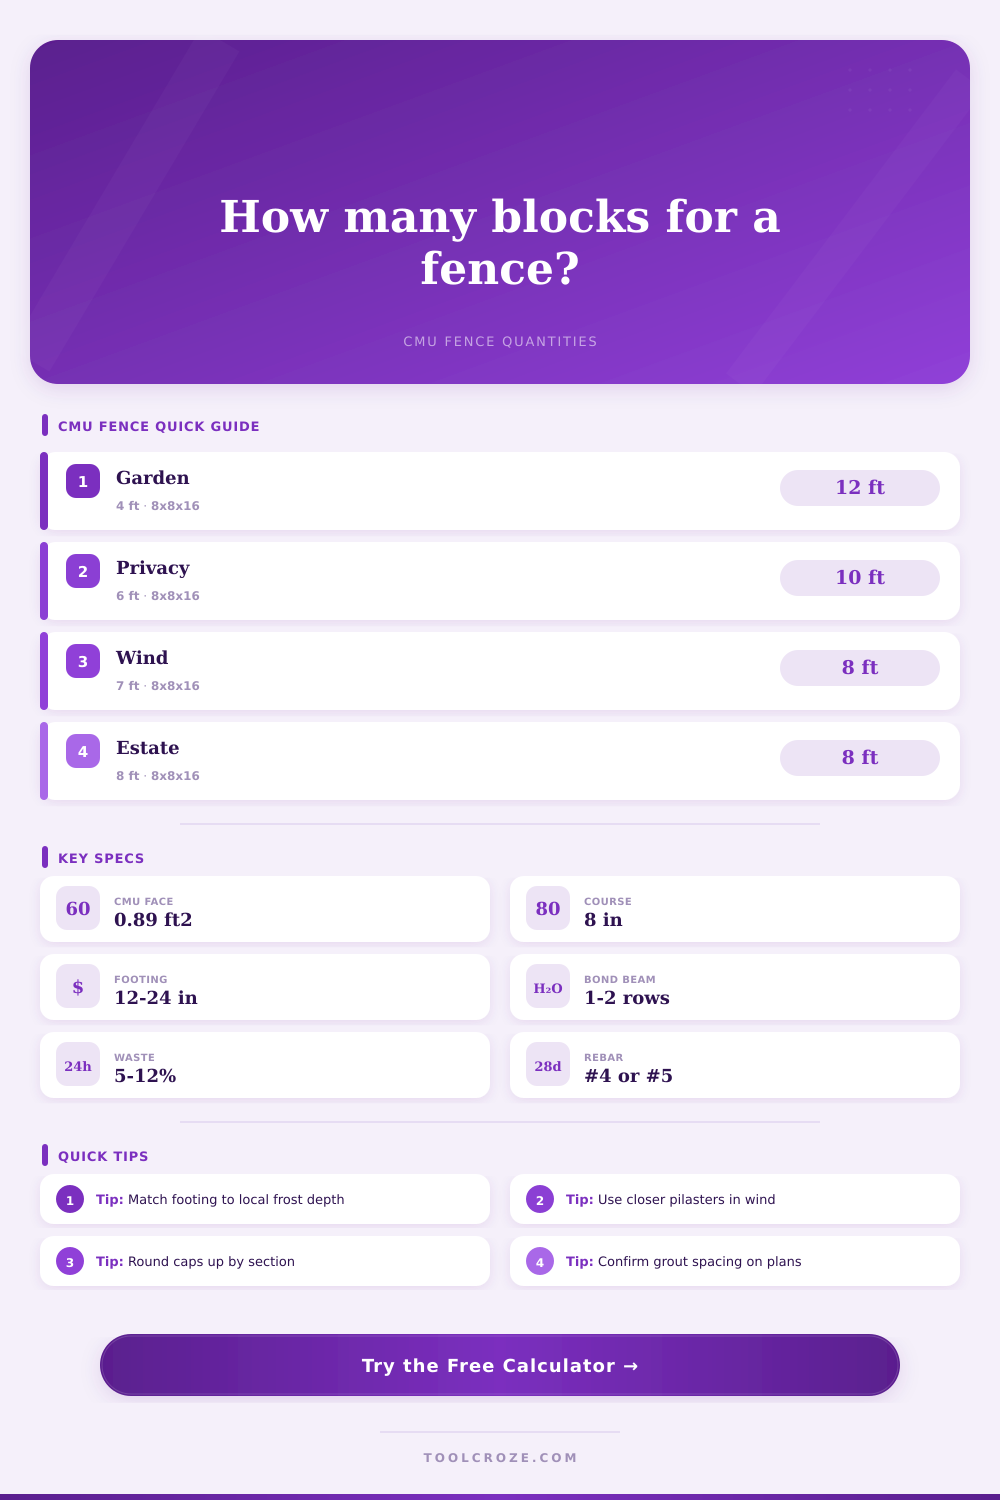
| Fence use | Typical height | Pilaster spacing | Footing direction | Bond beam direction |
|---|---|---|---|---|
| Garden screen | 4 ft to 5 ft | 10 ft to 12 ft | 12 in wide by 18 in deep where frost allows | Top course bond beam, grout at pilasters and ends |
| Backyard privacy fence | 6 ft | 8 ft to 10 ft | 16 in to 20 in wide with continuous steel | Top course plus vertical cells every 32 in |
| Wind exposed side yard | 6 ft to 7 ft | 6 ft to 8 ft | 18 in to 24 in wide, depth per frost and engineer | Top and mid-height bond beams, closer grouted cells |
| Estate boundary wall | 7 ft to 8 ft | 6 ft to 8 ft | 24 in wide or engineered footing common | Top, mid, and low bond beam courses may be specified |
| Nominal block | Face coverage | Typical fence use | Cell grout guide | Cap planning note |
|---|---|---|---|---|
| 6x8x16 CMU | 0.89 sq ft per block | Low screen walls or light fences | Smaller cell volume, often more frequent reinforcement | Use matching 6 in wall cap or wider coping |
| 8x8x16 CMU | 0.89 sq ft per block | Most residential privacy fences | Common with #4 or #5 vertical steel | 16 in cap blocks match one running block length |
| 10x8x16 CMU | 0.89 sq ft per block | Higher fences or heavier exposure | More grout volume per reinforced cell | Check cap width and overhang before ordering |
| 12x8x16 CMU | 0.89 sq ft per block | Engineered wind or boundary walls | Large cells need more grout and consolidation | Often paired with custom coping pieces |
| Fence condition | Vertical bar spacing | Grouted cells | Horizontal steel | Field check |
|---|---|---|---|---|
| Protected low wall | 48 in typical planning allowance | Pilasters, ends, corners, and gate posts | One top bond beam course | Verify with local code before layout |
| Standard 6 ft privacy wall | 32 in common takeoff allowance | Every other block cell plus pilasters | Two bars in top bond beam | Place dowels before footing concrete sets |
| Wind exposed fence | 16 in to 24 in planning allowance | Every cell or engineered pattern | Top and mid-height bond beam rows | Confirm uplift and overturning design |
| Gate or corner pilaster | Four bars per pilaster often used | Solid-grouted pilaster core | Tie into bond beam at wall sections | Account for hinge, latch, and return loads |
| Quantity | Imperial conversion | Metric conversion | Use in calculator | Rounding practice |
|---|---|---|---|---|
| Concrete volume | 1 cubic yard = 27 cubic feet | 1 cubic meter = 35.315 cubic feet | Footing and grout volume totals | Round ready-mix up to practical order increment |
| 80 lb concrete bag | About 0.60 cubic feet yield | About 0.017 cubic meter yield | Small footing or grout planning alternate | Round up to whole bags after waste |
| Standard CMU face | 16 in by 8 in nominal = 0.89 sq ft | 400 mm by 200 mm nominal = 0.08 sq m | Wall block count by courses and runs | Round by full block and add waste |
| Rebar sticks | 20 ft stock length used here | 6 m stock length is close equivalent | Vertical dowels plus bond beam bars | Round up; add lap and bend allowances if shown |
Here’s one place to begin: Consider a plain old concrete block fence. It sounds like a durable solution that can’t be beat, right? That is exactly the trap. Permanent, affordable, keeps kids (or whatever) in or out, and it screens the view. It is a trap for the unwary. There is much more than meets the eye with concrete masonry unit fencing. There’s the bit we see: the blocks. Then there’s the rest: footing concrete, grout and steel. It is an unseen skeleton. And it’s the skeleton that holds everything up when the wind blow. Counting just the blocks, you’ll find yourself broke before half-way home.
The calculator above do the arithmetic for you, translating your back-of-the-envelope drawing to a materials list complete with all the behind-the-scenes parts. And it accounts for something most folks don’t think about: height. Is it a four-foot-tall garden screen? That’s a no-risk idea. You can go light on the footing and won’t need much (if any) reinforcement. It could be six or eight feet tall. Now we’re talking more different story, a physics story. Now you have a sail to build. Wind load is proportional to the square of height. So an eight-foot fence experience four times the force of a four-foot fence.
Why Concrete Fences Are Not Just About the Blocks
This is why the tool ask you about pilasters. Those heavy verticals function as buttress. They keep the skinny wall panels from bowing outward. And tipping over. The main tool here is pilaster placement. For a six-foot high fence used as privacy, with ten foot spacings you’re testing the limit. Is it on a windy side yard? Better narrow your spaces down to 6 or 8 feet. It’s more labor and more blocks, but at least the wall won’t collapse in the future. This is clear when you look at the reference table on the page. Garden screens can have looser spacing different than estate walls. Don’t avoid this step. Spend the additional money initially on the wall rather than rebuilding post-storm.
The other danger is frost depth. If you are in an area that gets frozen ground, then you need your footing to be below that depth. You can change both the depth and width of footing within the calculator. And this affect your concrete volume. This leads to costs spiraling out of control. Spending less on a narrower or thinner footing may save you a bag of concrete now but it may crack the next day as the soil heaves up. The calculator translates that to cubic yards. This aids in ordering the correct quantity of ready-mix. Order a little more than what comes back from the calculator since there is always some waste due to uneven ground and spillage. That waste percentage are no simple number. It’s insurance against being left with nothing but a waiting concrete truck.
Grout and reinforcement act as glue. Concrete and steel fill in the cells of hollow blocks. Without them they’re no good. Grout and vertical rebar quantity are calculated by the spacing pattern. You will be making a composite column. That’s what it amounts to: the masonry will hold shape; the steel will take tension; the concrete will take compression. Undercutting create weakness, allows pooling of water and creates voids that weaken the wall. This is a disaster if there is water inside a frozen wall. Therefore, the amount of grout and rebar estimates indicate the strength of your wall. The number of blocks indicates the size of the wall.
When you think about it, you’re not just purchasing some bricks. You’re building a system. The bricks are merely the surface. The foundation and the reinforcement is the work. So use the presets as a starting point and tweak it for your conditions. For example, use a wider footing if the soil is loose. Use a mid-level bond beam if your area is windy. It is all about matching the structure to the environment. What looks great on paper may not survive in the field if it doesn’t account for local frost or wind. Get the numbers right first then build. That’s the only way that fence will last decades, not ’til the next big storm.