Concrete and Rebar Calculator
Estimate concrete volume, rebar grid quantity, stock bars, lap splices, steel weight, chair supports, and yield allowance for slabs, footings, walls, and round piers.
Concrete and Rebar Estimate
| Placement | Typical thickness | Common rebar | Planning note |
|---|---|---|---|
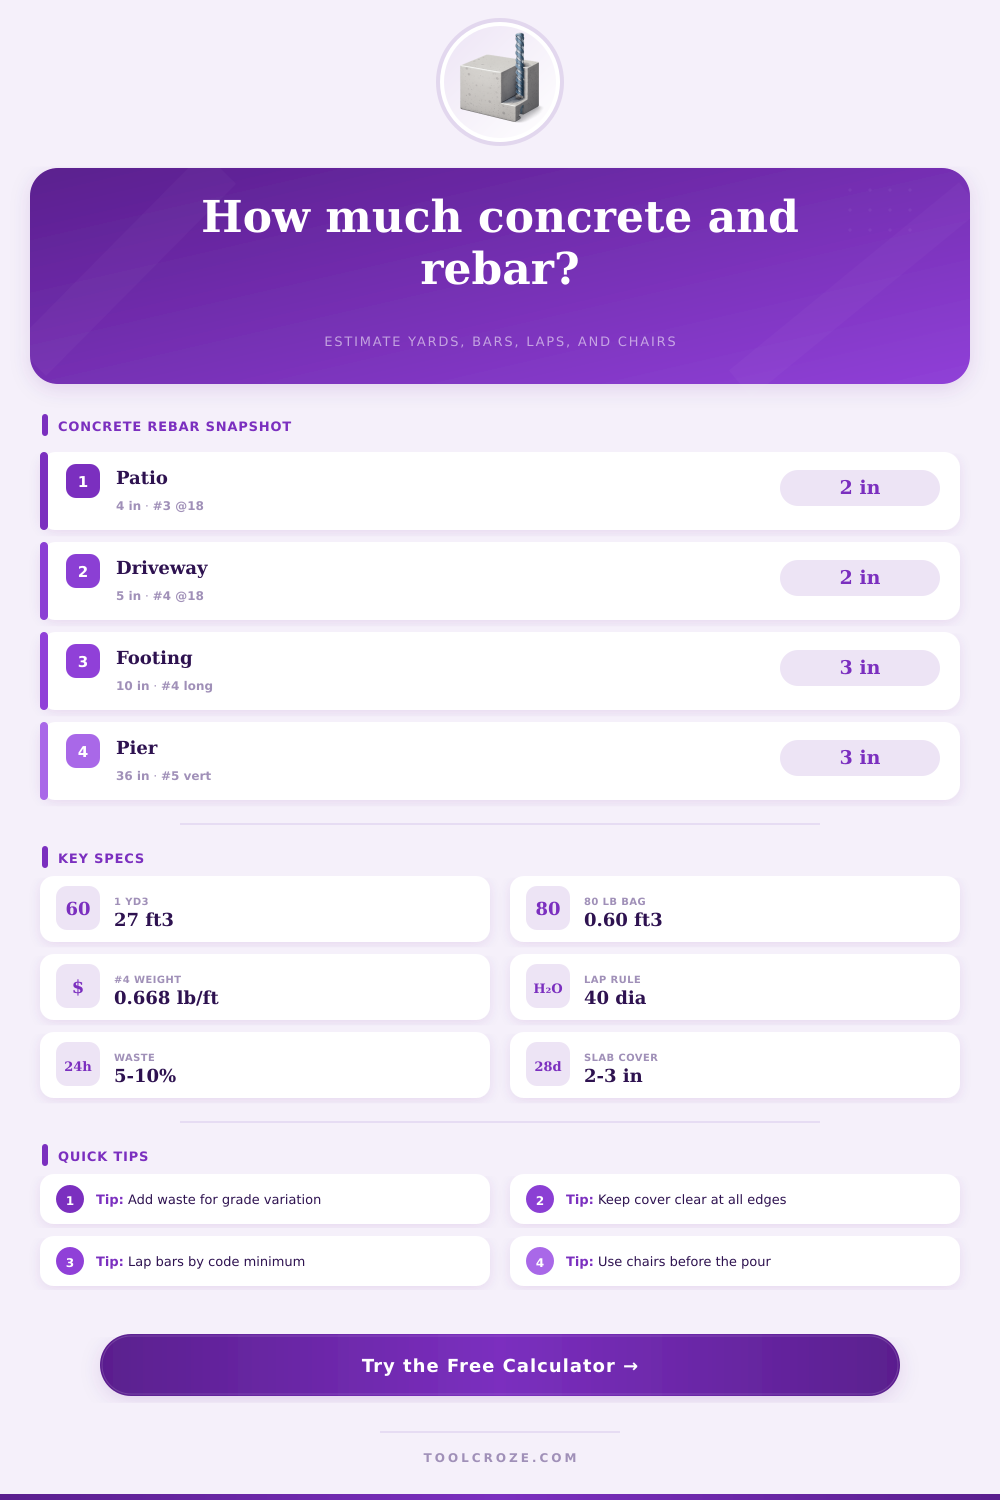
| Patio or light slab | 4 in | #3 or #4 at 18 in | Use control joints and consistent subgrade. |
| Residential driveway | 5 to 6 in | #4 at 18 in | Increase thickness at aprons or heavy paths. |
| Continuous footing | 8 to 12 in | Two or more longitudinal bars | Use engineering details for soil and loads. |
| Round pier | Diameter based | #4 or #5 vertical cage | This calculator approximates volume and straight steel. |
| Bar size | Diameter | Weight | 40 diameter lap |
|---|---|---|---|
| #3 / 10M | 0.375 in | 0.376 lb/ft | 15 in |
| #4 / 13M | 0.500 in | 0.668 lb/ft | 20 in |
| #5 / 16M | 0.625 in | 1.043 lb/ft | 25 in |
| #6 / 19M | 0.750 in | 1.502 lb/ft | 30 in |
| Concrete spec | Common use | Slump range | Air note |
|---|---|---|---|
| 3000 psi | Interior or light exterior slab | 3 to 5 in | Use air where freeze exposure applies. |
| 3500 psi | Driveway and garage slab | 4 to 5 in | Keep water additions controlled. |
| 4000 psi | Footing, wall, structural pad | 3 to 5 in | Match the approved mix design. |
| 4500+ psi | Exterior severe service | 3 to 5 in | Air entrainment is often specified. |
| Input check | Formula basis | Output affected | Field adjustment |
|---|---|---|---|
| Thickness | Area times depth | Concrete volume | Average low spots before ordering. |
| Spacing | Clear span divided by spacing | Bar count and ties | Round bars upward, never downward. |
| Lap splice | Bar diameter multiplier | Stock bar length | Use plan or code lap when specified. |
| Chair spacing | Support grid count | Chairs or dobies | Add supports at openings and edges. |
Concreting is commonly thought of as pouring wet sand into place and letting it set. This perspective fail to account for structural needs of the concrete. If you don’t use the right mix of steel and other materials, the concrete will crack or even fail.
This site has a calculator for estimating how much rebar and volume of concrete you’ll need; it’s important to know what those quantities represent before you order, otherwise you may be in for expensive mistakes.
How to Calculate Concrete and Rebar Needs
Begin by choosing a thickness. For patio use with foot traffic 4″ thick is sufficient. Driveways require 5-6″ to bear the weight of vehicles. Once you’ve chosen a thickness, the calculator will adjust the yardage according to depth.
Once you’ve factored in your waste allowance and rebar needs, you should of have a rough idea of how much you’ll need to order. But the calculator does not take into account your subgrade. Is the ground level? If not, add a bit more to your waste allowance. A general rule of thumb is ten percent. Fifteen or twenty percent allows for irregular or poor quality soils. You don’t want to run out mid-pour; better to have too much than not enough.
The slab holds your weight. The rebar adds the strength. It’s like a skeleton frame that helps the concrete cure without shriveling up. How much do you need? That depends on the spacing. For typical home slabs, 18 inches apart is fine. To handle heavier loads, use thicker bars or tighten the spacing.
What about cover? Cover refers to how far the rebar sits from the edges of the concrete. A good rule of thumb is two inches. That keeps the bar out of dirt where it would start to rust. How many chairs are required to suspend the rebar? The calculator tallies up those numbers. Why? Because getting this wrong could cause serious problems with the structure.
Next The stock bars are only available in set lengths (typically 20 or 30 ft). Therefore, you have to account for joining them with splices. The tool calculates how much extra length is needed for an overlap splice of that bar size and type (splice class). This ensures the load transfers safely across the splice from one bar to the next. More overlap means more steel overall, altering what you’ll need to order. Heavier bars also mean more support & ties, impacting the whole materials list. The calculator accounts for lap splices by adding the required overlap length to ensure the load transfer safely from one bar to the next.
Another important detail is selecting the proper concrete mix strength. For sidewalk, 3,000 psi is fine; for driveways, something like three-point-five to four thousand psi is more durable. In freeze-thaw climates, air entrainment will help avoid spalling (surface failure). With these specs, you can enter them into the calculator and your estimated volume and rebar count will reflect the correct type of material.
Don’t skimp on strength to save a few bucks when purchasing one truckload. A crack in your foundation is an expensive repair, much more than buying concrete in bulk. You’re looking for something that lasts years before it fails.
Preparation is key: If you plan well, you’ll execute well. Order the materials according to the estimates and keep a close eye on the situation at the job site. An extra chair support here, a bit of added sand there… It’ll pay off in saved frustration (and time). Do it right and the concrete will do its job to tie it all together.