Circular Retaining Wall Block Calculator
Estimate curved wall block counts, stacked courses, cap units, minimum-radius fit, base gravel, drainage stone, and total handling weight for round or arced retaining wall layouts.
▣Project Presets
⚙Wall Geometry And Block Inputs
Curved Wall Estimate
Full Breakdown
▦Selected Block Spec Comparison
☰Reference Tables
| Block profile | Face x height | Depth | Typical weight | Minimum inside radius |
|---|---|---|---|---|
| Garden wedge block | 12 in x 4 in | 8 in | 18 to 25 lb | About 3 ft |
| Standard SRW block | 16 in x 6 in | 10 to 12 in | 45 to 70 lb | About 4 ft |
| Split-face retaining block | 18 in x 8 in | 12 in | 70 to 90 lb | About 5 ft |
| Large-radius commercial block | 18 in x 8 in | 18 in | 90 to 115 lb | About 7 ft |
| Small-radius tapered block | 10 in x 4 in | 7 in | 14 to 20 lb | About 2 ft |
| Circular layout | Arc angle | Arc formula | Block count method | Common use |
|---|---|---|---|---|
| Full ring | 360° | 2 x pi x radius | Round every course up | Tree ring, planter, island |
| Half circle | 180° | pi x radius | Add end returns if used | Seat wall, semicircle bed |
| Quarter return | 90° | 0.5 x pi x radius | Check corner transition cuts | Patio corner or walkway |
| Custom sweep | 1° to 360° | 2 x pi x radius x angle / 360 | Use face arc length | Long retaining curve |
| Height range | Typical buried block | Base gravel depth | Drain stone width | Design caution |
|---|---|---|---|---|
| Under 18 in | Half to one course | 4 to 6 in | 6 to 12 in | Still compact the base |
| 18 to 36 in | One full course | 6 to 8 in | 12 in common | Use free-draining backfill |
| 36 to 48 in | One to two courses | 8 in plus | 12 to 18 in | Geogrid may be required |
| Over 48 in | Project specific | Engineered | Engineered | Use a qualified designer |
| Curve condition | Suggested waste | Cut pressure | Radius note | Counting note |
|---|---|---|---|---|
| Large smooth radius | 5 to 8% | Low | Block gaps stay even | Course rounding dominates |
| Medium patio arc | 8 to 12% | Moderate | Caps may need trimming | Count caps separately |
| Tight full ring | 12 to 18% | High | Check rear-edge fit | Mock up first course |
| Mixed straight and curved | 10 to 15% | Moderate | Transitions create cuts | Add straight runs separately |
ℹPractical Calculation Tips
It’s hard to build circles out of square bricks. Curves expose tiny measurement mistakes that is hidden by straight walls. If you’re making a fire pit or tree ring, it can seem daunting, but break your project down into single course and it won’t be so intimidating.
This isn’t just piling up rocks. You are creating something where each stone must connects to the others without too much gap or pressure that could cause damage. Let computer do the trigonometry and let your body work on getting the rocks in place.
Tips for Building Curved Walls with Bricks
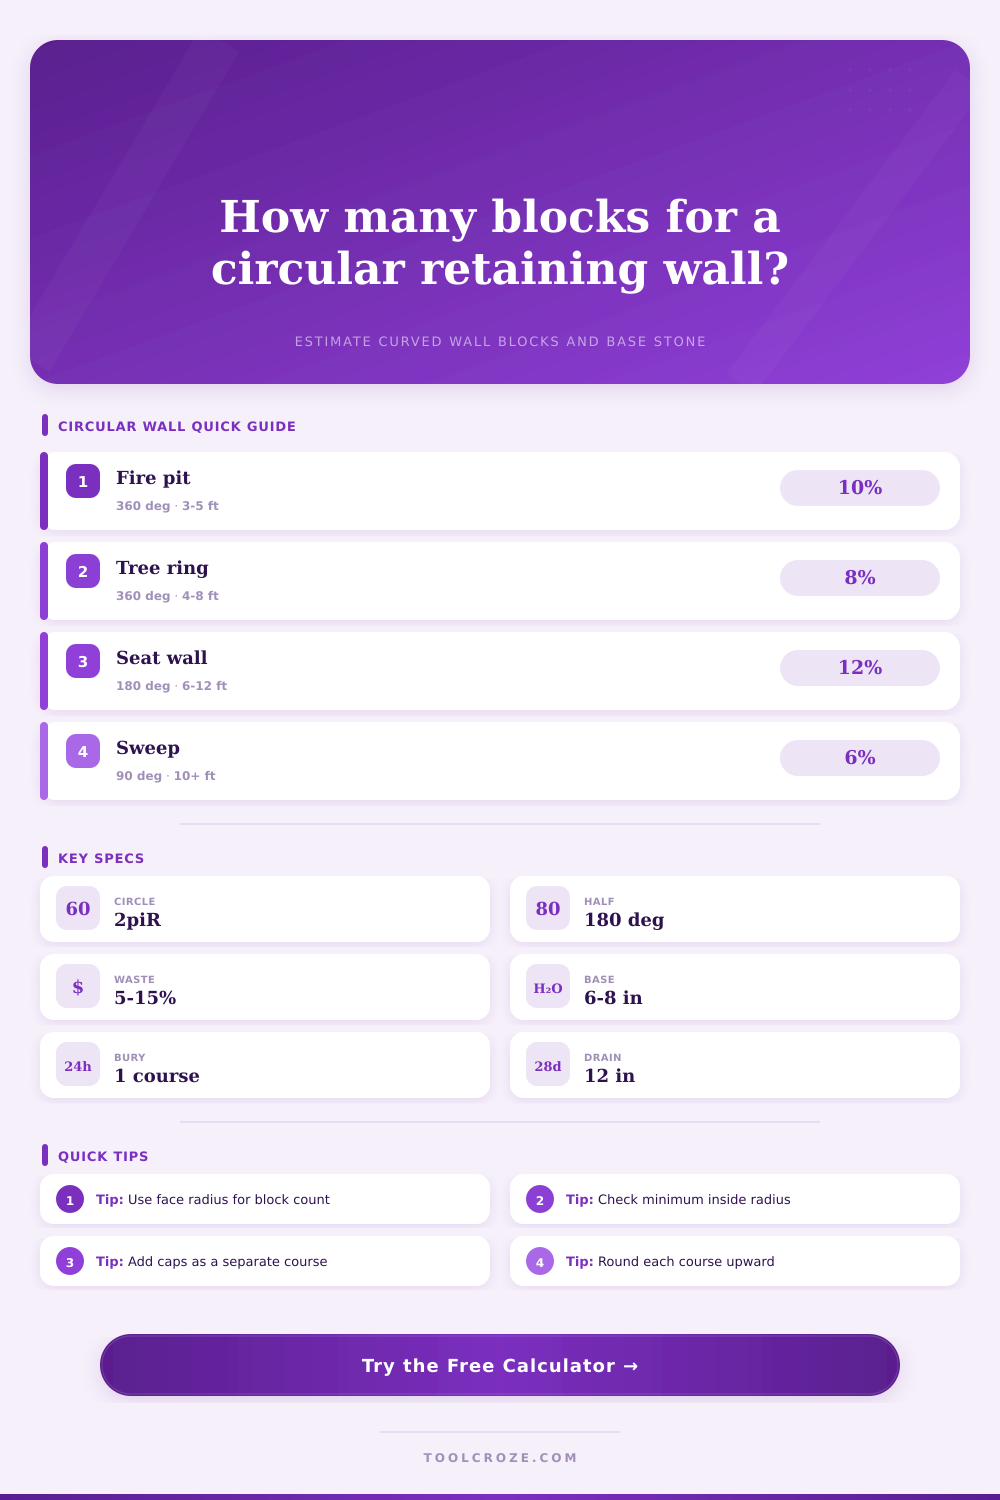
Because blocks have depth, the most important thing to get right at the start is where your radius is located. Is it at the front face of the block? The centerline? Is it at the back edge of the block? Why does this matter? Because as you move across the width of the block, length of arc varies quite dramaticaly. On a tight circle, having a six inch change in radius mean needing several more blocks for each course. Make sure you enter this piece of information correctly and avoid those awkward gaps that ruin the look of a curved wall. Ideally, you want the stones to naturaly butt up against each other, not be jammed into place with shims.
Another variable that affects the project is setback. For strength, retaining walls typically recede from the ground with every course; each course will be set in a little more then the one before it. The higher the wall, the narrower its radius. The calculator takes into account that the circumference gets smaller as the height increases, because you don’t want to overbuy your blocks for the higher levels.
It’ll help you confirm whether your selected block profile bends tight enough. Each block system have a minimum inside radius after which its rear edges hits each other or its locking pins can no longer mate. Attempting to jam a normal big block into a small fire pit ring ends up wasting materials and looking like a jagged mess.
Allowing for waste sets apart a cheap estimate from a good estimate. Curved walls requires more off-cuts, and walls built of cap blocks must be trimmed to fit the curve. You can change this percentage based off how comfortabley you feel cutting stone. With a spare block in hand, some practice with an angle grinder, and a liking for being handy, go for the low end at eight percent. To be safe, go for fifteen if you’d rather just buy additional than cut exactly right. Better to have spare blocks later when making repairs than be short three course from the top.
Preparing the base is less glamorous and more hidden than the pretty part of a wall. How much is required for compaction? And how much drainage stone should goes behind the wall? Water destroys retaining walls. Hydrostatic pressure from saturated soil pushing against the back of the wall are bad. It can cause the wall to bow out over time if it’s not drained away. Placing clean crushed stone as backfill provides a way for water to drain out and down (through pipes and/or weep holes) rather than soaking into the soil behind the wall.
These weight calculations also help you think ahead about logistics, so you know in advance how many loads you’ll be making to the dump truck/rental truck.
Building a circular retaining wall combine art and science. Your eye defines how it looks, but the math makes sure everything fits and holds together. Before you start, spend some time dry-fitting the bottom row on the ground. Are the joints okay? If they seem too tight or loose, change the radius to match. Get the bottom row in place and rest comes together easier. In the end, you’ll have a clean, tight curve that supports the look of project as well as the soil.