Ceiling Joist Spacing Calculator
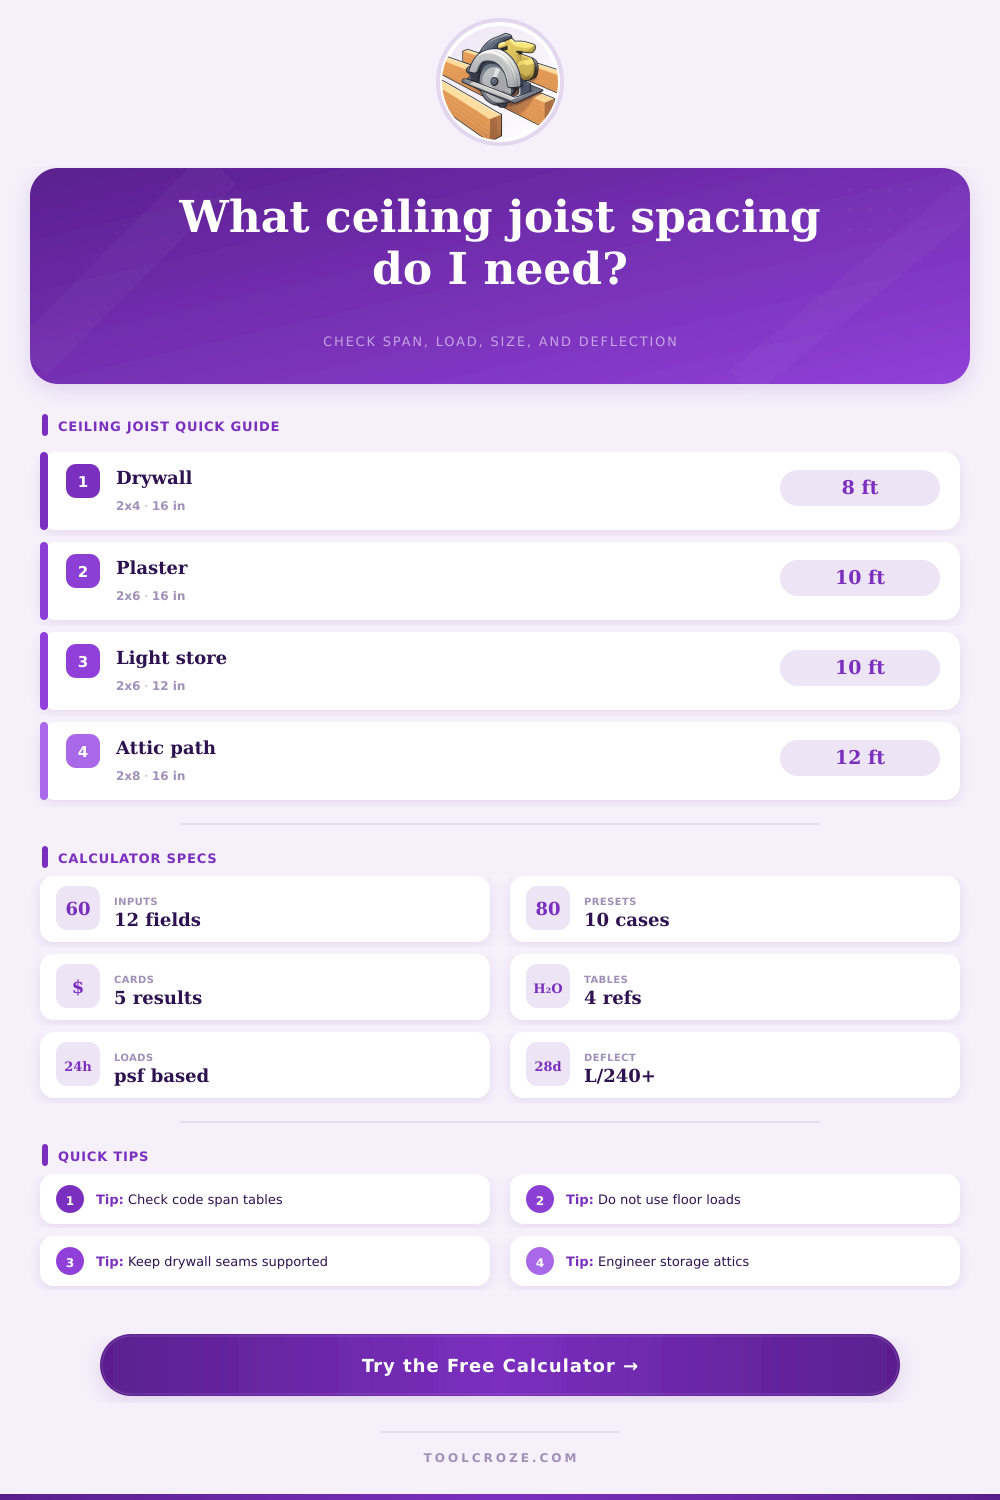
Screen ceiling joist spacing from span, lumber size, grade, ceiling material, attic use, deflection limit, and layout width before checking local code tables.
📌Project Presets
🔧Ceiling Framing Inputs
Full Calculation Breakdown
🧱Material / Spec Grid
📚Reference Tables
| Ceiling Use | Typical Load Range | Common Spacing | Design Caution |
|---|---|---|---|
| Drywall only, no storage | 5 to 8 psf total | 16 in or 24 in o.c. | Check drywall sag and span table limits |
| Plaster or heavy finish | 10 to 15 psf total | 12 in or 16 in o.c. | Brittle finishes usually need tighter deflection |
| Light attic storage screening | 15 to 25 psf total | 12 in or engineered | Ceiling joists are often not floor joists |
| Attic walkway or platform | 20 psf plus local loads | 16 in with larger joists | Confirm bearing, bracing, and live load rules |
| Nominal Size | Actual Size | Section Modulus | Moment of Inertia |
|---|---|---|---|
| 2x4 | 1.5 in x 3.5 in | 3.06 in³ | 5.36 in⁴ |
| 2x6 | 1.5 in x 5.5 in | 7.56 in³ | 20.80 in⁴ |
| 2x8 | 1.5 in x 7.25 in | 13.14 in³ | 47.63 in⁴ |
| 2x10 | 1.5 in x 9.25 in | 21.39 in³ | 98.93 in⁴ |
| 2x12 | 1.5 in x 11.25 in | 31.64 in³ | 177.98 in⁴ |
| Species / Grade | Fb Used | E Used | Best Fit |
|---|---|---|---|
| SPF No. 2 | 875 psi | 1,400,000 psi | Short ceiling spans |
| Douglas Fir-Larch No. 2 | 900 psi | 1,600,000 psi | General framing checks |
| Southern Pine No. 2 | 1,150 psi | 1,600,000 psi | Higher bending demand |
| Hem-Fir No. 2 | 850 psi | 1,300,000 psi | Conservative screening |
| Ceiling Material | Dead Load Input | Deflection Pick | Spacing Note |
|---|---|---|---|
| 1/2 in gypsum board | 2.2 to 3.0 psf | L/240 | 24 in may need sag-resistant panels |
| 5/8 in gypsum board | 2.8 to 3.6 psf | L/240 | 16 in is common for clean seams |
| Plaster and lath | 8 to 12 psf | L/360 | Use tighter checks for cracking |
| Wood ceiling panels | 2 to 5 psf | L/240 | Confirm fastener support spacing |
✅Calculation Tips
Ceiling Joist: A ceiling joist is a tension member that helps hold a house together rather than being a major structural hero. It resists the outward push of the roof rafter(s), it keeps dry wall from sagging and offers a place to attach insulation. But a ceiling joist doesn’t bear much weight. Don’t confuse it with floor framing. Floor framing has to carry the weight of people, furniture, pianos etc. Ceilings has to carry very little weight except for their own and some light fixtures. Knowing that will save you lumber now and avoid problems later on.
To understand how different kinds of loads are handled, you can use this other tool (above) to describe what is up on your ceiling. To get started, choose a kind of assembly as the base for dead loads, plaster over lath is heavier than a half-inch sheet of typical drywall gypsum board. Plaster is so heavy and dense that it crack when bent just a little. That choice informs the calculator’s assumptions about what to expect. When you specify plaster, the system automaticly narrows down its allowable deflections; brittle doesn’t do well with movement. Those old houses felt solid, and it was out of necessity: those ceilings were made stiff.
How to Choose the Right Ceiling Joists
Secondly, what’s the spacing and span? For most houses, it’s either 16 inches or 24 inches on center. Sixteen inches is a safe bet for drywall seams to land on studs or joists, which keeps tape joints from failing over time. Because if you make the seams of your drywall fall on a joist or stud (as they will with 16-inch spans), you don’t have to worry about tape joints failing. If you go with 24 inches, you save on lumber, but must use higher grade wood or thicker stuff so it doesn’t bounce around. The calculator runs this situation based off the variables: Can a two by six made of Douglas Fir span out ten feet without bouncing too much if spaced every 24 inches? Will it sag too much? It’ll also determine how many joists is necessary to cover length of your space, including all-important end joist folks often overlook buying.
And speaking of ceilings: How heavy will things be above the ceiling? You might be storing boxes of books or holiday decorations. Treat that ceiling like another floor. Are these light loads? Fine; let’s leave it at insulation and occasional ladder trips up there. The difference in joist sizes is huge once we add live load to the mix. The calculator handles this difference, since a two-by-four might work for drywall but not for stored stuff. Don’t guess here.
That leads to another place where our intuitions fail: Deflection limits. It’s easy to say I don’t mind if there’s a bit of bounce. But too much deflection will show up as cracks around light fixtures and at the corners. With this tool, you get to select strict (L/360) limits for brittle finishes or more relaxed (L/240) limits for typical drywall. Not because they’re weak, but because a ceiling can be strong enough not to break while still being flexible enough to look terrible.
There’s also the matter of material species. For example: Southern Pine is strong and stiff; it will handle longer spans using thinner wood than combinations like Spruce-Pine-Fir or Hem-Fir. Those differences are clear from the reference tables they’ve included in the interface. They point out which woods perform so well that they warrant a higher price, not just because of branding. Make sure to look at those specs before you commit to your lumber order.
And lastly; this isn’t an engineering stamp; it’s a screening aid. In real life, every building has its own oddities. There are notches for pipes and birdsmouth cuts. Wood strength also varies due to moisture over decades. Take it as a good start for your lumber yard trip. But check critical spans against a pro engineer or local code requirement first.
Nothing happens when you frame well, which makes it boring. Respect the load paths and keep it simple. Trust the math to help you make your way to the lumber yard instead of guessing.