Brick Tie Calculator
Estimate anchored masonry veneer ties from wall size, spacing, backup type, openings, corners, movement joints, exposure, and waste allowance.
Brick tie estimate
Enter wall dimensions and spacing to calculate a veneer tie layout.
| Assembly | Planning max spacing | Area per tie | Use note |
|---|---|---|---|
| Wood stud anchored veneer | 32 in horizontal, 24 in vertical | 2.67 sq ft maximum | Common residential planning limit for prescriptive veneer. |
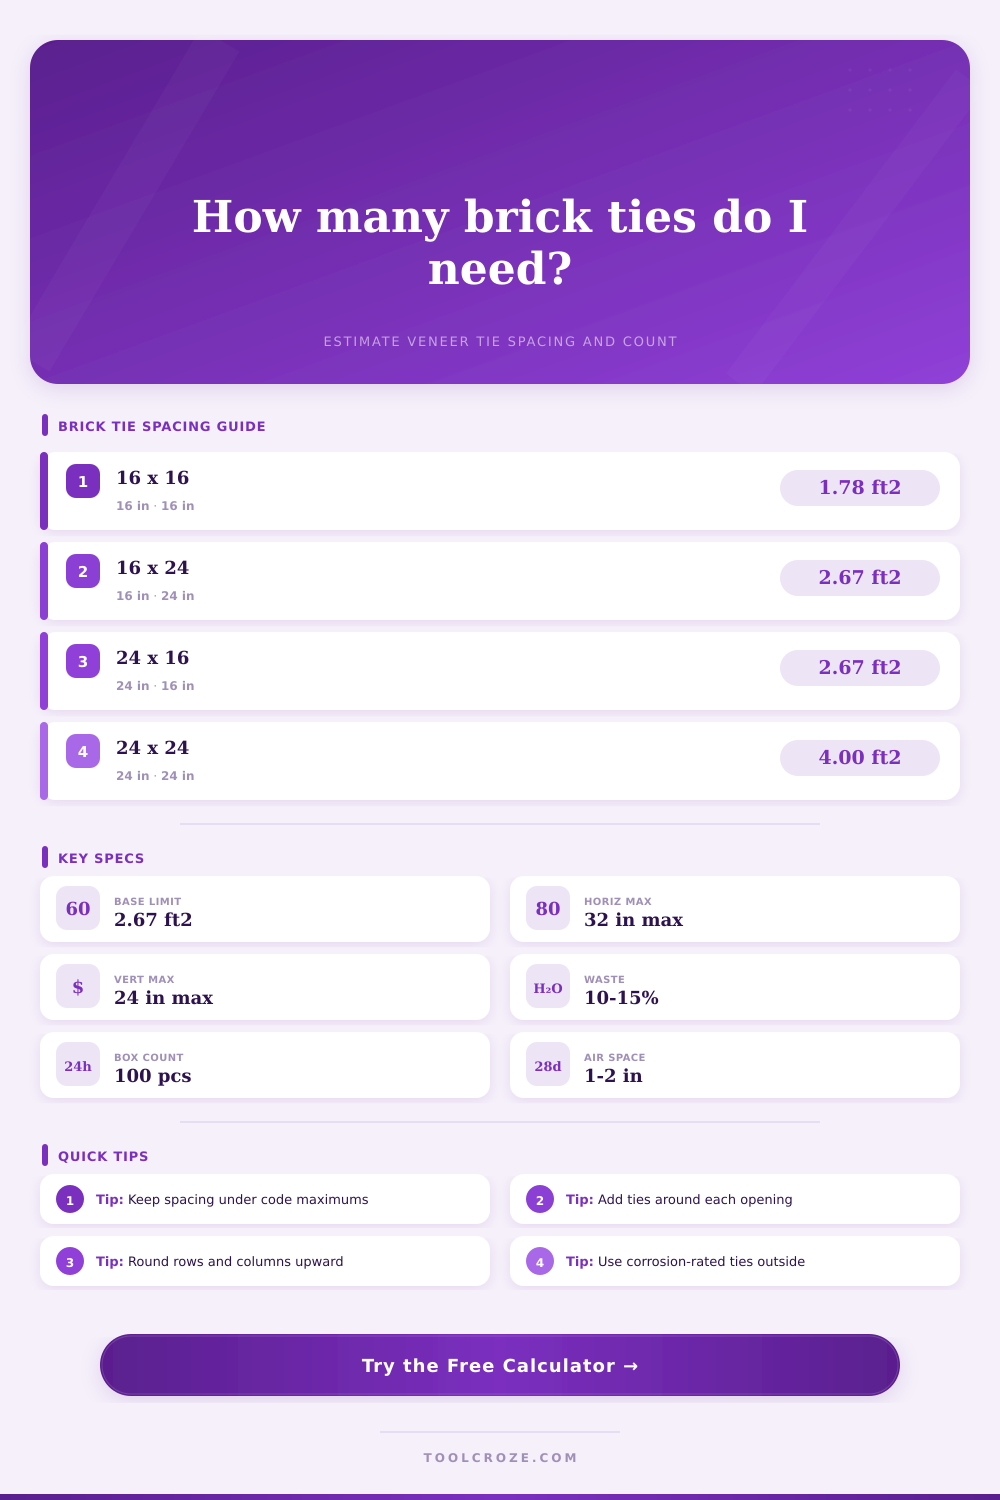
| 16 in stud-aligned corrugated ties | 16 in horizontal, 16 to 24 in vertical | 1.78 to 2.67 sq ft | Works cleanly with studs and brick courses. |
| Steel stud veneer anchors | 16 to 24 in horizontal, 16 to 24 in vertical | 2.00 to 2.67 sq ft | Often tightened for deflection and fastener coordination. |
| CMU or concrete backup | 24 to 32 in horizontal, 16 to 24 in vertical | 2.67 sq ft typical | Use anchor type matched to the backup material. |
| High wind or seismic planning | 16 to 24 in horizontal, 16 in vertical | 1.50 to 2.00 sq ft | Use engineered spacing where required by local code. |
| Tie type | Best backup | Typical spacing logic | Specification note |
|---|---|---|---|
| Corrugated sheet metal tie | Wood studs | Stud aligned, usually 16 in or 24 in horizontal | Use corrosion-resistant fasteners and fasten into framing. |
| Adjustable veneer anchor | Steel studs, CMU, concrete | Grid layout sized by anchor rating and cavity width | Helps handle coursing, insulation, and alignment tolerance. |
| 9 ga wire tie | Multiwythe masonry | Regular bed-joint spacing by wall area | Common for masonry-to-masonry wythes where detailed. |
| Seismic clip and pintle | Stud or masonry backup | Closer rows plus reinforced perimeter allowance | Use where seismic detailing or movement capacity is required. |
| Helical screw tie | Retrofit veneer repair | Designed grid around loose or bowed areas | Embedment and pilot holes depend on manufacturer data. |
| Dovetail slot anchor | Concrete backup | Slot spacing and bed-joint coursing | Common for cast-in-place or precast backup detailing. |
| Condition | Density factor | Area target | Calculator behavior |
|---|---|---|---|
| Sheltered low-rise wall | 1.00 | 2.67 sq ft per tie | Uses the base prescriptive density limit. |
| Typical residential wall | 1.00 | 2.67 sq ft per tie | Checks both area density and spacing caps. |
| Coastal or wet exposure | 1.10 | 2.43 sq ft per tie | Adds density and flags corrosion-rated tie selection. |
| High wind planning | 1.25 | 2.14 sq ft per tie | Reduces allowable area and increases perimeter emphasis. |
| Seismic planning | 1.35 | 1.98 sq ft per tie | Uses the tightest built-in density allowance. |
| Wall condition | Common tie grid | Ties per 100 sq ft | Practical note |
|---|---|---|---|
| 16 in studs with 24 in lift | 16 in x 24 in | 38 ties | Dense enough to hit the 2.67 sq ft per tie target. |
| 24 in studs with 16 in lift | 24 in x 16 in | 38 ties | Same area density with a different grid direction. |
| Close high-wind veneer | 16 in x 16 in | 57 ties | Common planning choice when tighter restraint is desired. |
| Loose 24 in by 24 in grid | 24 in x 24 in | 25 ties | Often fails the 2.67 sq ft area check by itself. |
| Opening perimeter band | 12 in to 24 in near edges | Project-specific | Use perimeter input for added ties around discontinuities. |
I think the way a brick veneer facade looks is part of what makes it seem like a solid wall, after all, it’s supposed to look like one continuous surface. Turns out, brick veneer are basically a thin layer of masonry applied to the side of your home with metal strips and air space in between. Turns out, brick veneer is basicly a thin layer of masonry applied to the side of your home with metal strips and air space in between.
Those metal strip are called brick ties and hold the brick up to your structure. When those ties fail, instead of cracking, the veneer fall away from the wall. You don’t want to have a wall that isn’t supported enough. You also don’t want to blow out your budget by ordering too much. Use this calculator on this page to help estimate how many ties you’ll need.
How Many Brick Ties Do You Need?
Most folks treat the spacing between ties as an afterthought. They think, “I know I have to buy some brick, and I know I need some of this kind of mortar. But what’s the big deal about the thing that holds everything together?” It is a big deal.
It doesn’t matter if your backup wall are concrete masonry units, steel stud framing, or wood framing; those ties transmit the lateral loads, seismic forces, wind pressure, etc. They transmit the lateral loads from the outer skin back into strong stuff behind them.
Simple geometry begins the math, which becomes more complicated with factors such as exposure conditions and the perimeter of openings. You calculate the net surface area that needs to be anchored, by measuring total surface area of the veneer face and then subtracting the area used for door and window opening. When you input your wall dimensions, the calculator does all the math for you (instead of having to divide your square footage by space interval).
And it also takes into account that a window creates a “stress concentration point” so we has to place ties around discontinuities (i.e., not just a hole). Because edges require additional support, the tool prompts you with opening’s perimeter. Wind load will cause cracking at mortar joints nearest door and window corners without this buffer, so this little detail help prevent costly callbacks later on.
Theory meets practice with spacing. Codes will generally specify no more than about 2.67 square feet of surface area per tie for conventional use in residential setting. It’s an abstraction until you think of it as a grid. Which you can do, since your horizontal ties would then probably line up with 16-inch stud centering. Which means that your vertical spacing could be between every other brick course.
The calculator accounts for different types of backup walls (steel is less rigid than wood, so you’ll typically need a narrower grid for stability under wind load). Any coastal location or seismic zone will make the restrictions even stricter because those places deals with much stronger forces when trying to remove the brick facade.
Builders will be surprised by how much waste there is, and then you’ll have to cut around all kinds of corners returns, complex window headers, etc. Add a little extra for field adjustments since it happens. We have some anchors that bend too far to save after hitting the nail heads in the framing. Skipping this step results in running out of product near the end of the install day. This leads to emergency orders and expedited shipping charges. It is always best to err on the side of having more rather than having none and having to halt the job.
There’s some nice explanation of which tie is most appropriate for each type of application on the page itself, in the reference tables you see on the page. For example, corrugated metal works great with wood frame, since they flex a bit when house settles a little but don’t snap. With concrete or steel studs, adjustable anchors would of been preferable, due to their greater tolerance for variations in the size of the cavity.
Most people get this one wrong by selecting the wrong back up material based off the holding power. They fail to consider other factors like corrosion resistance and flexibility. Stainless steel will outlast regular galvanized in damp conditions.
So brick tying is all about distribution and redundancy. You want enough ties to spread the load without any one tie bearing too heavy a burden. If you feel like the number comes out low relative to what you’ve seen on other comparable houses nearby, check your spacing inputs and then run the numbers again. The resulting density should be high.
The best way to know a wall is tied well is when it moves with the house, not against it. Doing this work right from the start will pay off with peace of mind and a structurally sound building. This means the structure will stand strong for decades.