Brick Steps Calculator
Estimate a brick step layout from total rise, clear width, tread depth, brick module, mortar joint, base thickness, landing depth, and waste allowance.
⚙Unit System
🧱Brick Step Presets
Use real masonry scenarios, then tune the dimensions to your opening and brick module.
📏Step Geometry Inputs
Calculation Breakdown
📊Material and Spec Comparison
📋Brick Size Reference
| Brick type | Nominal use | Actual size | Module with 3/8 in joint |
|---|---|---|---|
| Modular brick | Most brick steps and risers | 7.625 x 3.625 x 2.25 in | 8 x 4 x 2.625 in |
| Queen brick | Light face courses and veneers | 7.625 x 2.75 x 2.75 in | 8 x 3.125 x 3.125 in |
| Utility brick | Large units and taller courses | 11.625 x 3.625 x 3.625 in | 12 x 4 x 4 in |
| Clay paver | Flat tread paving pattern | 8 x 4 x 2.25 in | 8.375 x 4.375 x 2.625 in |
| Thin brick | Veneer over concrete steps | 7.625 x 2.25 x 0.625 in | 8 x 2.625 x 1 in |
📐Riser and Tread Planning Table
| Step location | Usual riser range | Usual tread range | Layout note |
|---|---|---|---|
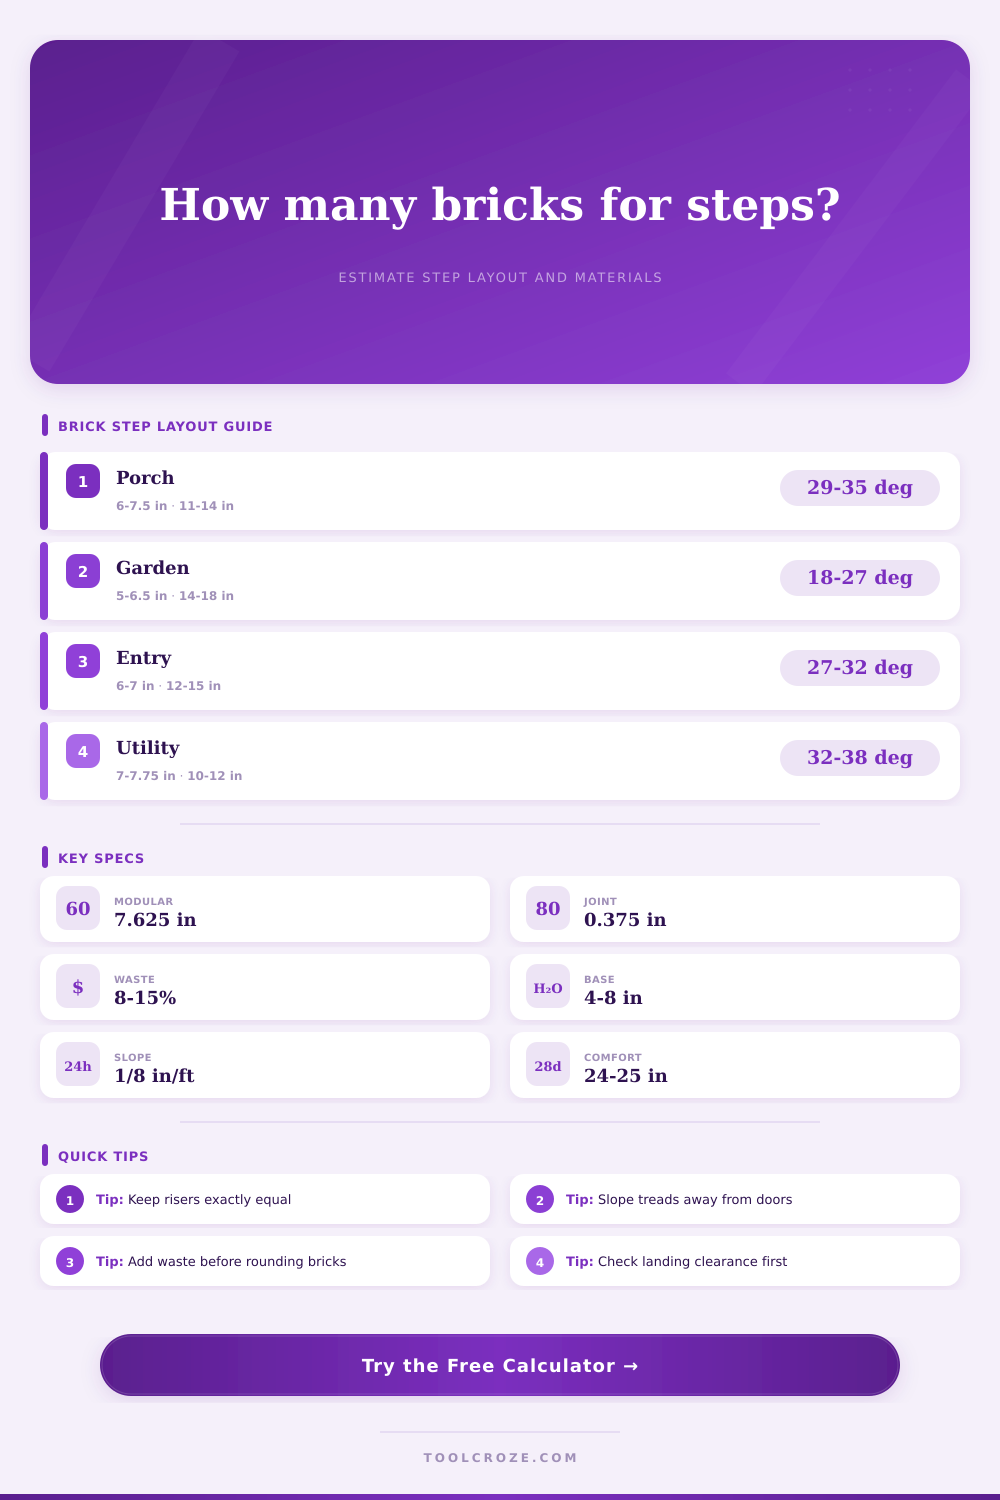
| Front entry stoop | 6 to 7 in | 12 to 15 in | Good for brick modules and door landings. |
| Garden walk steps | 5 to 6.5 in | 14 to 18 in | Lower pitch is easier on long outdoor runs. |
| Back utility access | 7 to 7.75 in | 10 to 12 in | Compact profile; confirm local stair limits. |
| Formal terrace | 4.5 to 6 in | 16 to 24 in | Often uses multiple brick modules per tread. |
⚒Mortar, Bed, and Base Reference
| Assembly part | Common spec | Calculator role | Field adjustment |
|---|---|---|---|
| Head and bed joints | 3/8 in mortar | Expands brick module and estimates joint volume | Increase for irregular reclaimed brick |
| Setting bed | 1/2 to 1 in mortar | Adds mortar under tread and landing brick | Use thinner value over a true slab |
| Compacted base | 4 to 8 in aggregate | Estimates base volume below footprint | Use more for weak or wet soils |
| Drainage pitch | 1/8 in per ft | Checks drop across each tread | Raise for exposed outdoor steps |
🗂Common Brick Step Preset Specs
| Preset | Rise and width | Tread and landing | Typical construction |
|---|---|---|---|
| Front Porch | 28 in rise, 60 in wide | 13 in tread, 48 in landing | Brick veneer over concrete core |
| Garden Terrace | 18 in rise, 48 in wide | 16 in tread, no landing | Paver over compacted base |
| Rowlock Entry | 21 in rise, 72 in wide | 12 in tread, 42 in landing | Soldier riser with rowlock edge |
| Basement Walkout | 49 in rise, 44 in wide | 11 in tread, 36 in landing | Solid brick step mass |
💡Brick Step Calculation Tips
So here’s what it looks like at the bottom of a new entry way. The Rise is measured to the threshold of your door. Twenty eight inches doesn’t sound so bad until you try to divide by some random number and end up with steps that is either too shallow or too steep.
With brick steps, the rhythm comes from the materials used. You can’t simply cut a brick to fit a fraction of an inch without ruining the aesthetic or the structural integrity of the course. With brick, the steps are different then wood stairs because the pattern is set by the material itself. So if I wanted to know how many modular bricks would goes into a certain width including the mortar joints, the calculator does all the math for me by just plugging in my dimension.
How to Plan Your Brick Steps
The first calculation is the riser height. Typically building codes max out at seven and three-quarters inches (though less is often more comfortable). I’d say six inches are better if there’s going to be much heavy furnitures moving around, or if you’re older and have visitors. Adjusting the overall rise value in the calculator forces it to recalculate how many stairs can fits while still reaching that target level. Stairs with uneven risers are the quickest route to becoming a tripping hazard. Each step should feel exactly like every other, and then, suddenly… boom. The third time up, your foot hits that one-half inch-high riser, which is even worse when it is dark and rainy outside.
Second, consider the tread depth. Walking with your toes off the edge are uncomfortable, especially if it’s slippery and the tread is only shallow. Twelve or fifteen inches is a good length (the standard size of bricks also works out well). Because this tool takes into account the projection of the nosing, you can allow a little more for overhang, adding useful foot space while keeping the overall width down. For the general case, try to make the tread depth equal to twice the height of the risers plus another inch. This formula will result in something within the range of a comfortable slant no matter what actual dimension are used.
The second big factor is material choice. That’s why modular bricks has become the norm in the industry. Their size fits well within typical mortar joints and results in a regular pattern you can predict. If you use queen (thinner) bricks, you’ll need more bricks to tile the equivalent area but the course height will also be less. To see how much of a difference that makes, beyond the three-eighths-inch mortar joint (check out the chart on the page); it compares nominal module size to actual brick size.
Remember: Space has volume, and we tend to underestimate our mortar requirements. Be prepared for your half-way-through-the-project trip to the supply yard. Most DIY projects fail at this point: the base prep. Bricks is heavy. To avoid uneven settling over time, you must have a compacted aggregate base of four to eight inches underneath the steps. Unanchored masonry can be moved a few inches overnight due to frost heave in northern climates. The calculator give the approximate amount of base material required under your own special footprint. Don’t skimp here. Spending an extra few bags of stone now prevents expensive repairs down the road.
Proper slope for drainage is also key. Any water that pools on the step will freeze, expanding and popping bricks out off bed. A waste allowance seems like an accounting detail until you need to match the color of bricks laid two weeks ago; it sounds like something from an accountant’s world, but it matters. Bricks are made of clay, which can differ from one batch to the next. Ten to fifteen percent more will get you through cutting mistakes and broken pieces that fall off onto the floor while installing. Better to order it now at full price, instead of scrambling around for another pallet later on. This calculator automatically factors this percentage into your total count so it’s a reflection of what actualy happens, not a perfect-world scenario.
All in all, though, brick steps are part geometry, part craftsmanship. Weather and soil conditions tests even the best plans every day. Do your calculating on paper, but apply yourself to setting a clean joint and leveling the base. Have the materials in the right amounts, courtesy of the calculator, but put your effort into making something that holds up over time and requires no thought whatsoever unless you’re remarking on its performance during a bad storm.
You should of begin with the rise; let the math dictate the run; be mindful of the weight you are bearing.