Block Wall Footing Calculator
Estimate strip footing width, concrete depth, frost cover, bearing pressure, CMU wall quantities, and reinforcing steel for a block wall.
| Soil condition | Typical bearing | Use in calculator | Design note |
|---|---|---|---|
| Soft clay or loose fill | 1,000 psf / 48 kPa | Use only with verification | Often needs larger footing or soil correction |
| Firm clay or sandy clay | 1,500 psf / 72 kPa | Common conservative entry | Watch settlement and drainage |
| Dense sand or gravel | 2,000 psf / 96 kPa | Typical light wall value | Compact base before concrete placement |
| Very dense gravel | 3,000 psf / 144 kPa | Higher capacity entry | Confirm with local code or geotech data |
| Wall type | Typical height | Load range | Footing focus |
|---|---|---|---|
| Landscape or garden CMU | 3 to 4 ft | 350 to 700 lb/ft | Width and frost depth |
| Freestanding privacy wall | 5 to 6 ft | 650 to 1,100 lb/ft | Bearing plus overturning review |
| Garage or crawlspace stem | 3 to 5 ft | 900 to 1,700 lb/ft | Load path and dowel spacing |
| Basement or retaining wall | 6 to 9 ft | 1,600 to 3,500 lb/ft | Engineer lateral soil pressure |
| Footing width | Long bars | Common bar size | Typical placement |
|---|---|---|---|
| 12 to 18 in | 2 continuous | #3 or #4 | 3 in cover, centered in lower third |
| 20 to 24 in | 2 to 3 continuous | #4 | Add transverse bars at 48 in spacing |
| 26 to 36 in | 3 to 4 continuous | #4 or #5 | Use dowels where wall is reinforced |
| Over 36 in | Engineered layout | #5 or #6 | Check shear, development, and splice length |
| Climate condition | Common frost depth | Calculator entry | Footing bottom target |
|---|---|---|---|
| No frost region | 0 to 12 in | 0 to 12 in | Below topsoil and organic material |
| Mild freezing | 18 to 30 in | Local map value | At least 2 in below frost line |
| Cold winter region | 36 to 48 in | Permit value | Set trench bottom below required depth |
| Severe frost region | 60 in plus | Jurisdiction value | Engineering review often needed |
A concrete footing is not just something to throw some mix in and call it good. Tons of folks dig out a hole, dump some concrete in there and hope that ground will support weight. They do not realize that soil wasn’t up to the job until first big rain or hard frost comes.
The footing calculator shifts this equation. It forces you to deal with real geometry different than hunches and gut instinct. You’re forced to see exactly how much concrete you’ll need to safely spread out weight of your masonry on top. It also shows true bearing strength of the dirt underneath.
Why You Need a Footing Calculator
The key variable is soil bearing pressure. What I mean is that you can plan for some landscaping but with soft clay or loose fill dirt, the ground settle. And because it doesn’t settle uniformly (it’s not like concrete), your wall settles and cracks while you are putting final coat of paint on it.
Here is the reference table from page. Dense gravel supports more than loose fill or even firm clay. They’ve got a tool where if you put in your local soil condition, it’ll tells you what kind of footing width is needed to maintain safe loads. If it is too narrow, all the load comes down and there is a risk of sinking. Too wide and it disperses the load. It’s simple physics but the number-one mistake made by DIY mason is that they gets the footing width incorrect.
There’s also the issue of frost depth. Water doesn’t freeze in place, it expands, pushing outward (including upwards). This is called frost heave and if you’re standing on soil above the frost line, frost heave will pull foundation right out of ground. Check your local code: what’s the frost penetration requirement there? Your concrete has to go below that level. That’s what the calculator looks at. It measures whether or not your planned trench depth meets or goes beyond your entered frost map information. It is a little thing, yet it are very important for long-lasting structure.
After measuring in width and depth, we now turn to quantity of materials. Concrete is no lightweight and hauling it around costs money. You do not want to over-order by much, just enough plus a little (a “reasonable” waste factor). Based off your chosen dimensions, the tool calculates cubic yards of concrete that will be needed. It will even calculate how many CMU block are needed to build the wall, along with length of reinforcing steel you’ll require.
Remember: reinforcing steel does not bear any of the weight itself. Its job is to keep the concrete from cracking. Proper bar size and proper spacing ensures that footing behaves like one solid unit instead of a bunch of disconnected chunks.
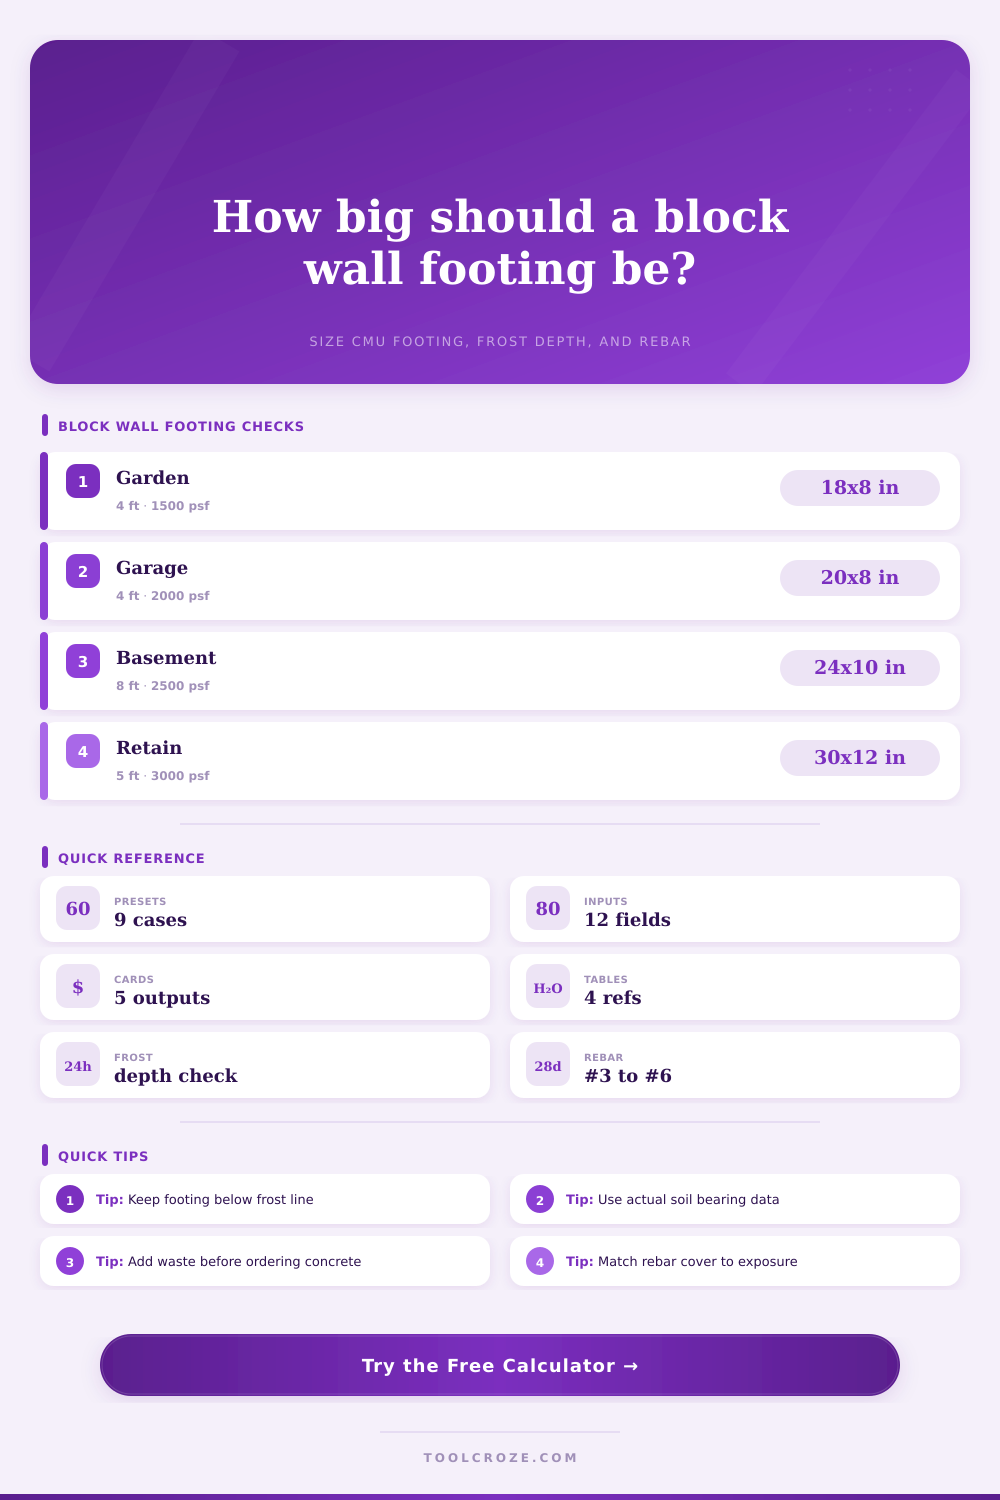
If you don’t know where to begin, the tool’s presets can assist. What is needed for a basement retaining wall differs than what garden wall needs. The former must hold back tons of soil. It will also be subject to lateral pressure from the soil trying to tip it over. This require a deeper and wider footing compared to a simple freestanding partition. Choose the wall type closest to your project, and you’re lining up the calculation with real-world physical forces involved.
When planning a block wall, respect what’s underneath. Let ground have its say. The calculator does the math for you (above). It’ll do the conversions and check the bearing. But it can’t substitute for a good look-see. Clear away the vegetation. Check for drainage issues. Make sure there aren’t any underground utilities you don’t want to hit with your digging.
You’ve got the numbers as a starting place… But preparing the earth to take the wall is what makes or breaks the wall. Get foundation correct, and you avoid chasing cracks in the wall down the road. You should of done the homework up front, after all that is why you are doing it.