Beam Size Calculator
Estimate line load, maximum moment, shear reaction, section modulus demand, deflection demand, and candidate wood beam sizes for a simply supported uniform load.
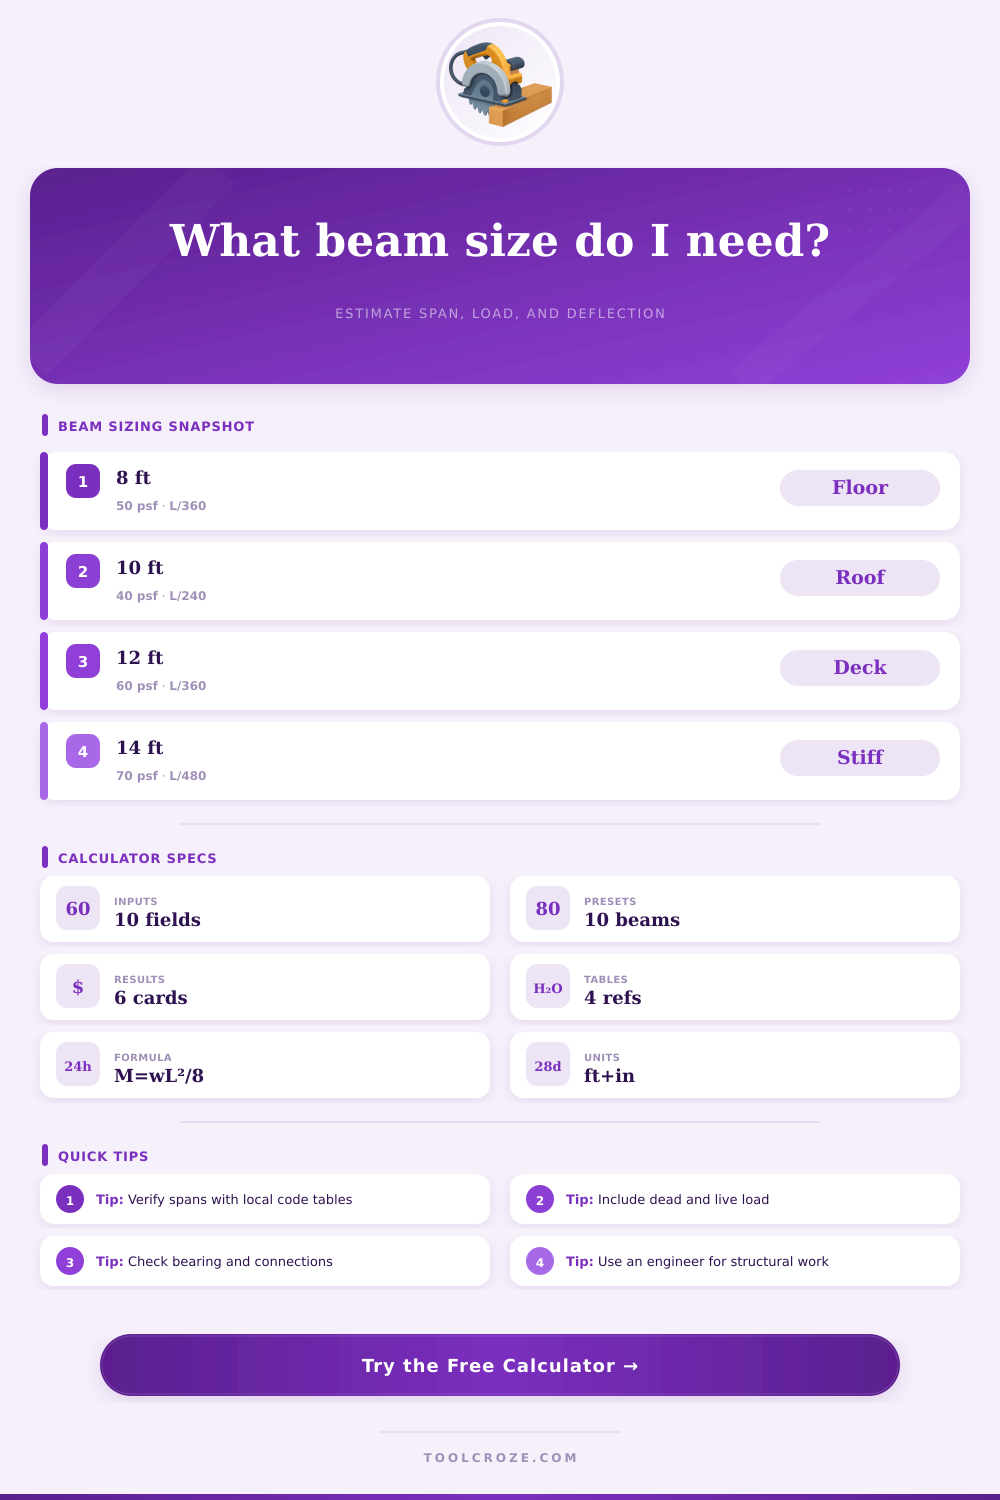
▣Real beam sizing presets
▦Beam load inputs
▨Lumber/spec grid
▩Candidate beam sizes
This table updates after calculation and ranks common dimensional lumber, LVL, PSL, and glulam options by pass/fail against bending and deflection estimates.
| Candidate | Type | S actual | I actual | Bend | Deflection |
|---|---|---|---|---|---|
| Calculate to populate candidate sizes. | |||||
▰Reference tables
| Material / grade | Fb estimate | E estimate | Typical beam use |
|---|---|---|---|
| SPF No. 2 | 875 psi | 1.4M psi | Short headers, light floors, non-snow roofs |
| Douglas Fir-Larch No. 2 | 900 psi | 1.6M psi | General framing where available |
| Southern Pine No. 2 | 1150 psi | 1.6M psi | Deck beams and higher-strength dimensional lumber |
| Hem-Fir No. 2 | 850 psi | 1.3M psi | Light-duty framing, shorter spans |
| 2.0E LVL | 2600 psi | 2.0M psi | Longer headers, flush beams, concentrated loads |
| 24F-V4 glulam | 2400 psi | 1.8M psi | Exposed beams, wide openings, roof beams |
| Load case | Typical psf | Deflection | Notes |
|---|---|---|---|
| Residential floor | 40 live + 10 dead | L/360 | Use stricter limits for tile or stone finishes. |
| Sleeping room floor | 30 live + 10 dead | L/360 | Local code may still require 40 psf in some areas. |
| Roof no storage | 20 live + 10 dead | L/240 | Snow, drift, and roofing dead load can dominate. |
| Exterior deck | 40 live + 10 dead | L/360 | Check wet service, connectors, posts, and lateral loads. |
| Balcony or assembly | 60 to 100 live | L/360+ | Requires professional review in many jurisdictions. |
| Nominal size | Actual depth | Single S | Single I |
|---|---|---|---|
| 2x6 | 5.5 in | 7.6 in³ | 20.8 in⁴ |
| 2x8 | 7.25 in | 13.1 in³ | 47.6 in⁴ |
| 2x10 | 9.25 in | 21.4 in³ | 98.9 in⁴ |
| 2x12 | 11.25 in | 31.6 in³ | 177.9 in⁴ |
| LVL 1-3/4 x 11-7/8 | 11.875 in | 41.1 in³ | 244.0 in⁴ |
| Preset scenario | Span | Tributary width | Load basis |
|---|---|---|---|
| Porch roof beam | 8 ft | 4 ft | 30 psf roof load |
| Deck girder | 10 ft | 6 ft | 50 psf deck load |
| Interior floor opening | 12 ft | 7 ft | 50 psf floor load |
| Garage door header | 14 ft | 5 ft | 45 psf roof/floor mix |
| Great room glulam | 18 ft | 8 ft | 60 psf floor or roof load |
△Practical tips and safety
For most of us, beam sizing is something we learn the hard way: we wait until our living room remodel requires a new opening, only to find out that regular lumber won’t cut it. A two by twelve may look solid lying on the ground, but when you hang one between two wall with any sort of weight on it, it’s more like a rubber ruler than a rigid beam.
That’s why the beam size calculator helps save your butt: it computes the size required for an opening based off expected loads, moments, shears and deflections before you even grab a saw. From complex physics, it generates real dimensions, exactly what is needed when looking at a wall you plan to remove.
How to Choose the Right Beam Size
The inputs are the interesting part; they require some thought. Tributary width: How many square feet of floor (or in this case, roof) sits on each beam? In my example above, those joists run ten feet from the beam out to the exterior wall, then another ten feet back towards the interior partition. Twenty feet of material load sit on that beam. And then there’s weight of everything per square foot: dead load (the weight of the structure itself) plus live load (people and furnitures).
Add up all these factors, plug them into the calculator, and it spits out maximum moment, the classic equation for how hard the wood must bend. It’s a number that explains some of the stress involved, but it doesn’t tell the whole story. Strength is only half the issue, stiffness is just as important.
What’s surprising about residential work is that deflection limits can limits what you select. For example: sometimes you choose a beam and run the bending check but there isn’t enough left over to resist sagging under a load. That ratio of span length (L) to the beam depth can be controlled by code. This limits things like L over three hundred sixty for floor beams to make sure they aren’t bouncing when someone walks on them. Or even tighter if you’re tiling or laying down stone: those hard materials will crack at any motion of the sub-structure beneath them. L over four hundred eighty is a stricter limit for those materials.
You can modify the tool to show you how deep your beam would of have to go to be both strong and stiff against deflection. That’s a balance between short term cost and long term comfort a lot of DIY people don’t consider till their tiles pop off.
The material selection dropdown has another complication: not all wood types is created equal from a structural standpoint. You’ll commonly see Douglas fir, but you may also use an engineered lumber product such as glulam or LVL which has greatly increased stiffness and bending strength for each inch of depth. The calculators takes this into account with reference data on the species, calculating its allowable bending stress compared to demand that your span size puts on it. For smaller spans, dimensional lumber may work. But for wide spans like a great room beam or garage header, engineered products is often your only real option. They can fit within your ceiling height and still support large loads. Choosing based simply upon cost doesn’t matter, it’s choosing based off whether something will fit in the available physical space without overstepping safety limits.
The estimates include some safety factors…which is why they’re there. In real life, things aren’t always ideal. You might remodel, changing load paths. Moisture contents in wood will vary. There may be unseen knots. Those are reasons why the calculator adds a little extra margin of safety to ensure the beam you choose can accommodates a bit of error (or a bit more than a bit).
For major structural modifications, always get an engineer’s stamp. Running through a preliminary calculation provides a starting place, but doesn’t substitute for a full-blown analysis needed for permitting and permanent safety.
Once you have selected your beams, go back through the tool’s candidate table to see what options is available based off cost and availability. You can also check them based on size. You’ll be able to choose between sizes that are going to work both in terms of deflection and bending. One more important note: If your beam is being supported by posts, make sure there is enough bearing (contact) area so the load can be transferred properly and the wood ends aren’t crushed. Typically this is about three inches long, but again, check with local codes.
Bottom line, when done right, the beam fades into the background of your house, doing its thing silently and reliablly for decades. And that quiet reliability is the goal, not just the numbers on a screen.