What Size Beam for 20 Foot Span Calculator
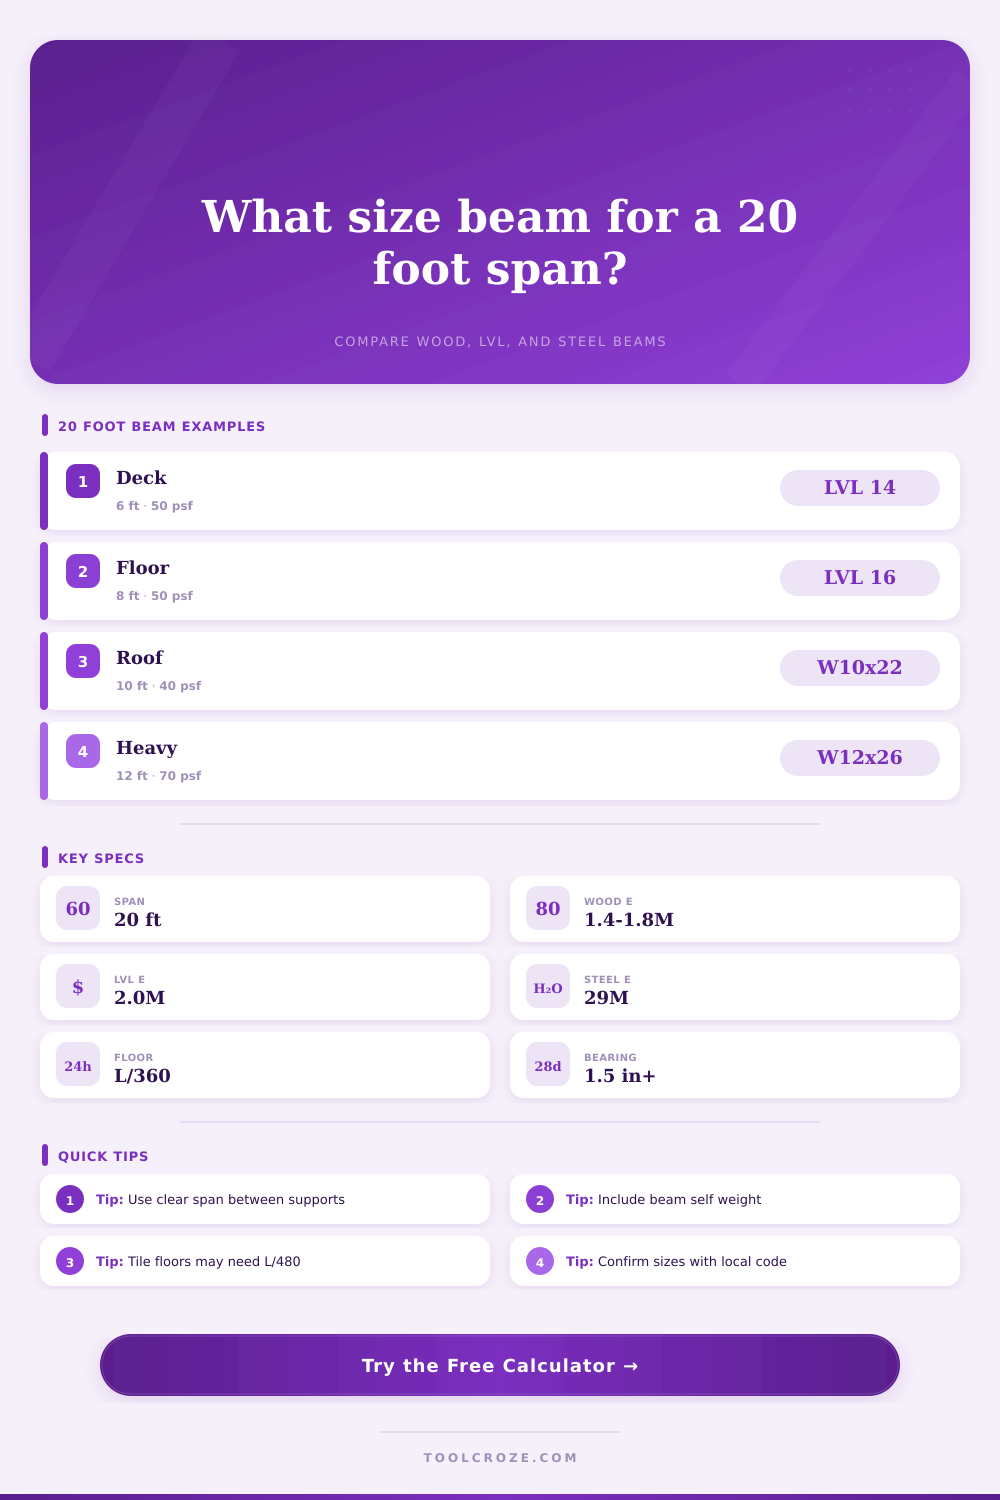
Size a fixed 20 ft simple-span beam by material, tributary width, service loads, bending, shear, deflection, bearing length, and governing utilization.
⚙ 20 Foot Beam Presets
📐 Beam Inputs
20 ft Beam Check Results
📊 Current Scenario Spec Grid
📋 Beam Option Reference
| Beam option | Family | Section modulus | Stiffness I | Typical role |
|---|---|---|---|---|
| 3-ply 2x12 SPF #2 | Sawn wood | 94.9 in³ | 534 in⁴ | Light floor or deck girder |
| 6x12 DFL #1 | Sawn wood | 116 in³ | 653 in⁴ | Exposed timber beam |
| 2-ply 1.75x16 LVL | LVL | 149 in³ | 1194 in⁴ | Common 20 ft floor beam |
| 3-ply 1.75x16 LVL | LVL | 224 in³ | 1792 in⁴ | Higher tributary floor beam |
| W10x22 steel | Steel | 23.2 in³ | 118 in⁴ | Low-depth strong beam |
| W12x26 steel | Steel | 33.4 in³ | 204 in⁴ | Heavy opening or wide tributary |
🏗 Load Reference Table
| Application | Live load | Dead load | Deflection | Note |
|---|---|---|---|---|
| Residential floor | 40 psf | 10 psf | L/360 | Typical code starting point |
| Sleeping room floor | 30 psf | 10 psf | L/360 | Use local table if stricter |
| Deck beam | 40 psf | 10 psf | L/360 | Exterior service may reduce wood values |
| Roof snow region | 30-70 psf | 10-15 psf | L/240 | Snow maps govern design load |
| Tile floor support | 40 psf | 15 psf | L/480 | Stiffness often controls |
📏 Deflection And Bearing Guide
| Check | Formula used | 20 ft value | Common trigger | Calculator action |
|---|---|---|---|---|
| Bending | wL²/8 + PL/4 | kip-ft | Low section modulus | Compares demand to allowable moment |
| Shear | wL/2 + P/2 | lb | High load near supports | Compares reaction to shear capacity |
| Deflection | 5wL⁴/384EI + PL³/48EI | inches | Long span and low stiffness | Compares sag to L/limit |
| Bearing | R / allowable compression area | inches | Short post or wall seat | Compares required length to available |
🧱 Material Properties Table
| Material family | Elastic modulus | Bending basis | Compression bearing | Use in calculator |
|---|---|---|---|---|
| SPF #2 built-up | 1.4M psi | 875 psi | 425 psi | Adjusted by duration and service factors |
| DFL timber | 1.6M-1.8M psi | 900-1200 psi | 625 psi | Useful for exposed sawn beams |
| LVL 2.0E | 2.0M psi | 2600 psi | 750 psi | High strength with predictable stiffness |
| Steel W-shape | 29M psi | 33 ksi ASD | 750 psi seat | High strength at smaller depth |
💡 Beam Sizing Tips
It seems like a long way from one side of the room to another, standing there in the middle of an open basement. Or you might look at a deck plan that doesn’t close. You might also look at the local lumber yard staff, who raise their eyebrows and wonder if you’re nuts. Maybe your contractor will say something about steel beams costing more then you can afford, or even that the math for supporting that space seem easy on paper.
And so people gets into trouble because….well, you bought the least expensive beam you could see that looked good? Then when somebody walk across the floor, it bounced around. Or later, the snow melted off the roof and collected in there…because it had sagged down too far.
How to Choose the Right Beam for Your Project
Once you plug in your load conditions (weight of what’s going to be on top), the complicated structural math are done by this calculator. And yes, it can tells you whether a wood beam will work. Or maybe you should use different material instead.
The one number you will type in that matters most to me is the tributary width. That’s the width of the space from the floor/roof area that sends all its weight to that beam. That number isn’t the length of the beam itself (which is twenty feet). The beam width are fixed. If the joists that dump on the beam run out only four feet from the beam, then the tributary width would be eight feet. If they span eight feet, it’d be sixteen feet. You’ll want to aim for a number that is too small rather than too large, because it directly scales the amount of weight the beam has to hold. Double the width, double the load, potentially pushing standard beam past its strength limit.
The tool breaks this down into three separate checks: deflection, shear, and bending. It tells you specifically where a given beam could start failing. Long spans typically have another silent killer; deflection. Yes, a beam may be strong enough not to break, yet still bend beyond what’s comfortable standing on it. That’s where adjusting the deflection limit in the calculator comes into play.
Normally, on a standard floor, it’s acceptable to have an L/360 ratio. What does that mean? That means the beam can deflect one inch along a span of thirty-six inches. Now if you’re putting tile down on that floor, you’ll want a stiffer response. Why? Because tile is brittle and will crack if the structure below it move too much. Usually you’d want L/480 or better.
The table on the page does a great job showing the stiffness of materials and the final results. One thing worth noting is that LVL (Laminated Veneer Lumber) is far stiffer than regular sawn wood. That is to say, for the same size beam, it resist bending more. But steel… Steel acts like steel does. For its dimensionality, it’s super strong and rigid. In fact, a thin looking W10 steel beam (relative to a pile of lumber) will bear huge loads while maintaining a small depth. It is perfect if you want your basement opening to have full-height ceilings.
But detail carefully! The connection details should of been well thought out too. You can’t simply drop it onto a brick wall without some shims and steel plates. That would crush the underlying masonry or wood. The bearing length is also calculated. It checks that the beam has enough end surface area to distribute the load in the supporting structure.
The reason for choosing materials frequently depend more on install logistics and availability than anything else. You know how to cut sawn lumber onsite, and it’s everywhere; but it can be variable. LVL is uniform and strong, but heavy and must be precisely planned. Steel is strong, but requires pros to handle properly. There’s a time and place for all that, across a twenty foot span. Understanding what the structure will actualy do helps determine that.
Is this thing holding up a lightweight roof with little snow? That’s one problem. Or is it a second-story living room with heavy furnitures? It is a completely different matter. These are the kinds of realities you can model with the tool’s inputs. This is better than following some generic rule of thumb.
It’s not a substitute for having your final design approved by a building official or an engineer in your area. Wind load varies. Snow load varies (a lot). Codes do too. Your local inspector knows what safe means. This is a basic pre-check for your design. It’ll help with budgeting, and it’ll help you know which materials to use. You can take this with you when talking to your contractor, and it will allow you to ask more informed questions. Instead of asking “is 6×12 big enough?”, you’ll be able to display the deflection data and the use ratios for them. That changes the discussion from guesswork into engineering.
Building a 20 foot span is no small feat, but armed with the information, it’s simply another number in the equation. The end result is something sturdy that remains level, standing strong through the decades without a sound.