Barn Roof Pitch Calculator
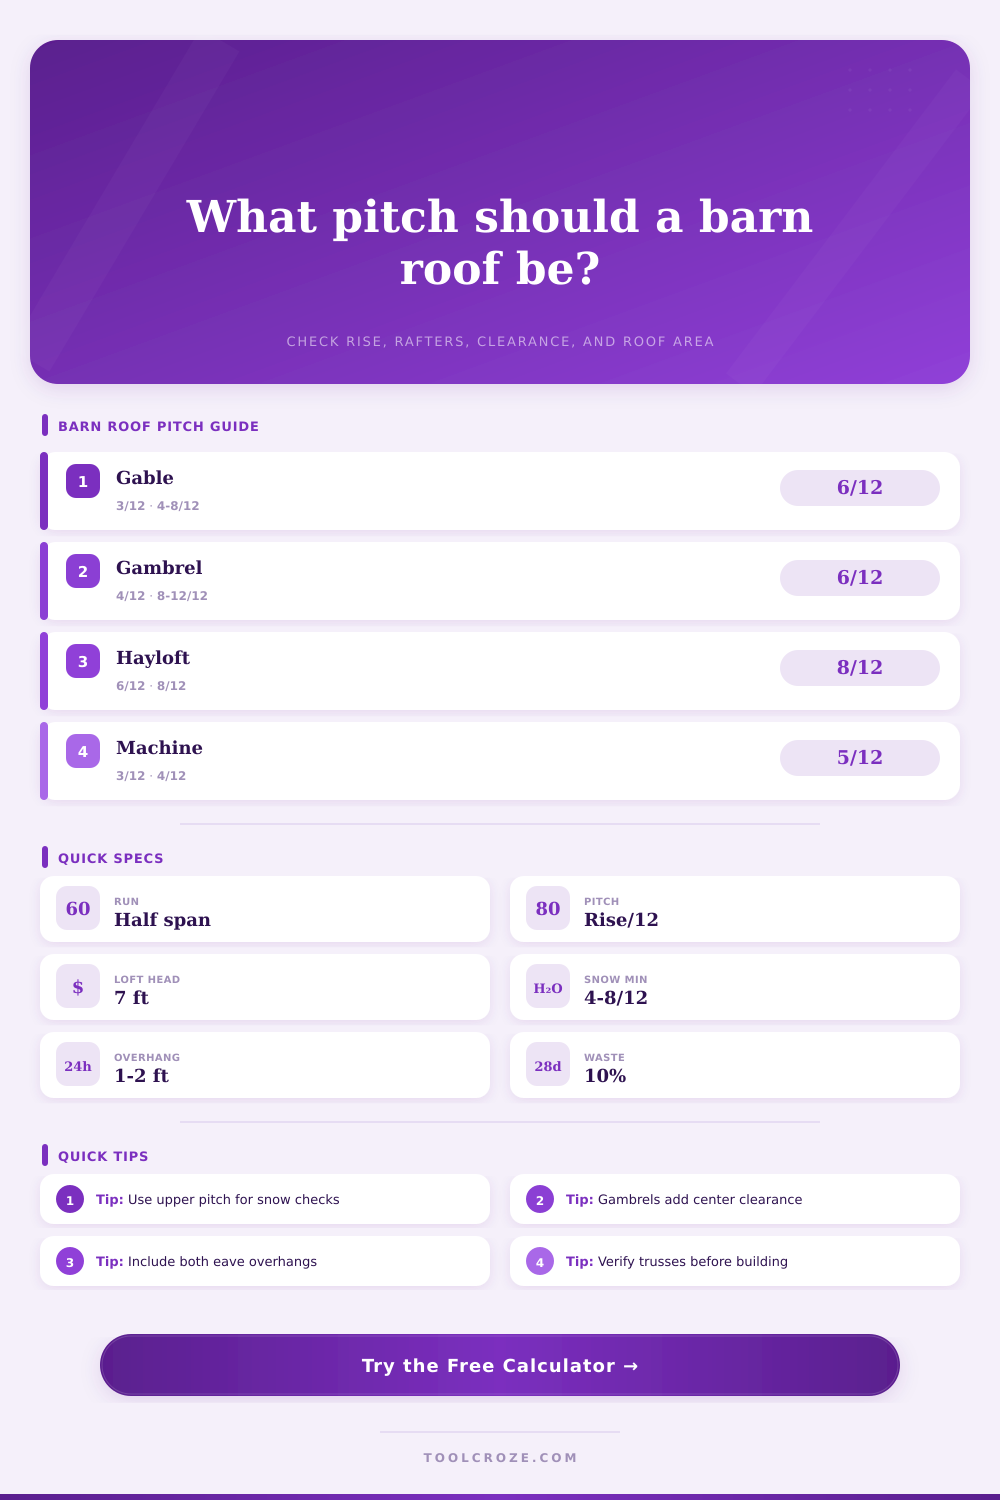
Compare gable and gambrel barn roofs from span, rise, overhang, hayloft height, snow category, rafter length, ridge height, and total roof area.
🏚Barn Presets
⚙Calculator Inputs
📊Roof Results
Calculation Breakdown
📏Barn Pitch Spec Grid
📋Reference Tables
| Roof style | Common pitch range | Clearance behavior | Best barn use | Calculator note |
|---|---|---|---|---|
| Low gable | 3/12 to 4/12 | Lower ridge | Machinery storage | Watch snow and drainage |
| Standard gable | 5/12 to 8/12 | Moderate center height | Livestock and storage | Simple rafter line |
| Classic gambrel | 10/12 lower, 4/12 upper | Wide loft shoulders | Hayloft barns | Use both panel lengths |
| Tall gambrel | 12/12 lower, 6/12 upper | High ridge and loft | Large hay storage | Check bracing loads |
| Snow category | Minimum planning pitch | Controlling plane | Result meaning | Adjustment |
|---|---|---|---|---|
| Low snow | 3/12 | Shallowest slope | Basic runoff check | Keep clean valleys |
| Moderate snow | 4/12 | Upper gable or gambrel | Common rural target | Raise upper pitch if needed |
| Heavy snow | 6/12 | Upper roof plane | Better shedding | Shorten run or add rise |
| Alpine snow | 8/12 | All shallow planes | Aggressive shedding | Engineer the roof system |
| Barn goal | Helpful eave height | Helpful pitch | Loft check | Roof style fit |
|---|---|---|---|---|
| Animal shelter | 10 to 12 ft | 4/12 to 6/12 | Usually none | Gable or low gambrel |
| Loose hay storage | 12 to 14 ft | 6/12 to 10/12 | 7 ft headroom | Gambrel preferred |
| Equipment parking | 14 to 16 ft | 3/12 to 5/12 | Door height first | Wide gable works |
| Snow country | 12 ft or taller | 6/12 to 10/12 | Ridge reserve helps | Steeper roof planes |
| Pitch | Angle | Slope factor | Rise on 12 ft run | Use in calculator |
|---|---|---|---|---|
| 3/12 | 14.0 deg | 1.031 | 3.0 ft | Low utility roof |
| 4/12 | 18.4 deg | 1.054 | 4.0 ft | Moderate runoff |
| 6/12 | 26.6 deg | 1.118 | 6.0 ft | Balanced gable |
| 8/12 | 33.7 deg | 1.202 | 8.0 ft | Snow and lofts |
| 12/12 | 45.0 deg | 1.414 | 12.0 ft | Gambrel lower plane |
💡Roof Planning Tips
⚠Safety Note
Probably you know how to write roof pitch in an easy-to-remember ratio: say three inches rise for every 12 inches of run. It sounds purely geometric, but actualy making a barn is more about mastering both physics and practicality then it is about making a pretty triangle. How much snow will the roof hold? What’s the best way to store hay? Will this thing stand up in a storm?
When you plug in the size of your roof and how tall you want it, the calculator does the math, and doesn’t leave you guessing at which coefficient apply. It take those airy angles and turns them into real-world ridge heights and rafter lengths, and lets you visualize what that look like in your frame.
How to Choose the Right Barn Roof
First thing most folks do is begin with width… And of course, width informs design. The pitch may be the same, but a barn at 30 feet wide does not behave the same as one at 40′. To get the same slope angle on a bigger width, you must raise your ridge. And if you want a steep pitch, your ridge get really high. That changes how it looks, but also what kind of structural bracing you’ll require. A narrow barn, any size, is stable; a wide, tall one are like a sail. So you’ve got to think about side forces versus interior volume.
Then there’s your roof choice: Gambrel or gable? Gable is simple: One rafter length; one sloping direction. That will do when all you want is shed or some other piece of equipment to be covered. A gambrel roof will give you a boxier shape with flatter tops and steeper bottoms. The steeper bottom part mean the eaves extend out farther, giving you a clear-span interior without posts blocking the way. Flatter top portion makes the whole building easier on eyes as far as total height. Use this style if you’re stacking up round bale.
Another twist is the snow. Shallow pitches are an issue in areas where snow loads is high; the snow accumulates until it’s more than what the roof can handle. Six-to-twelve pitches better helps shed the weight before it gets to be a problem. The reference table matches snow type to minimum pitch recommendations. That’s not “just” for comfort reasons. It’s to avoid a collapsed roof. Sure you may want a flat roof to save some lumber, but that lumber savings could dissapears when wet snow hits. The calculator will check your chosen pitch against your snow category to show whether or not you’re getting too close.
Another stealth limitation is hayloft clearance. You can plan a ridge height that appears sufficient, later discovering that your eaves aren’t high enough for a baler to fit underneath. Or perhaps the roof slopes so steeply close to the walls that by the time you reach the middle, you has plenty of headroom… But no place to stand. The calculation computes how much clearance you’ll have over your loft floor at the ridge; it also lets you see if the loft will be useable. For comfort and safety, you want a minimum of seven feet of headroom if you’re planning on taking gear in there.
The last part of the equation is waste. All roofs has triangles where the ends meet, known as gable ends. They also have cut-offs from where the rafters meets the ridge board. The waste on a gambrel roof will be greater than a gable since there are more places along the roof where the pitch change. Pragmatism is adding ten or fifteen percent to your materials estimate. It isn’t being pessimistic, it’s just being real. Running out of shingles or metal panels halfway through the job means waiting for a delivery and delaying the waterproofing, which is no fun when you’re stuck on scaffolding. You could of set a waste allowance in the calculator to ensure your estimates stay realistic. It’s another small detail but again, this matters.
In conclusion, a barn roof involve a trade-off between cost, strength, and space. You can’t optimize any two of these without compromising the third. You might choose the simplest approach by sticking with a standard gable roof. Or you might opt for a gambrel shape to get lots more loft. You could also choose a steeper pitch to reduce snow accumulation, which results in a higher ridge. Each option has its price tag, as expressed in terms of ridge height and rafter length. Follow the math. Check the code where you live. Build it to last.