A Frame Roof Pitch Calculator
Calculate A-frame pitch, ridge height, rafter length, roof angle, loft headroom, roof area, and usable floor width from the cabin base width and wall height.
🏠A-Frame Presets
⚙Calculator Inputs
📊A-Frame Results
Calculation Breakdown
📐Geometry Snapshot Grid
📋A-Frame Reference Tables
| Pitch | Roof angle | Slope factor | Rise on 10 ft run | Common A-frame use |
|---|---|---|---|---|
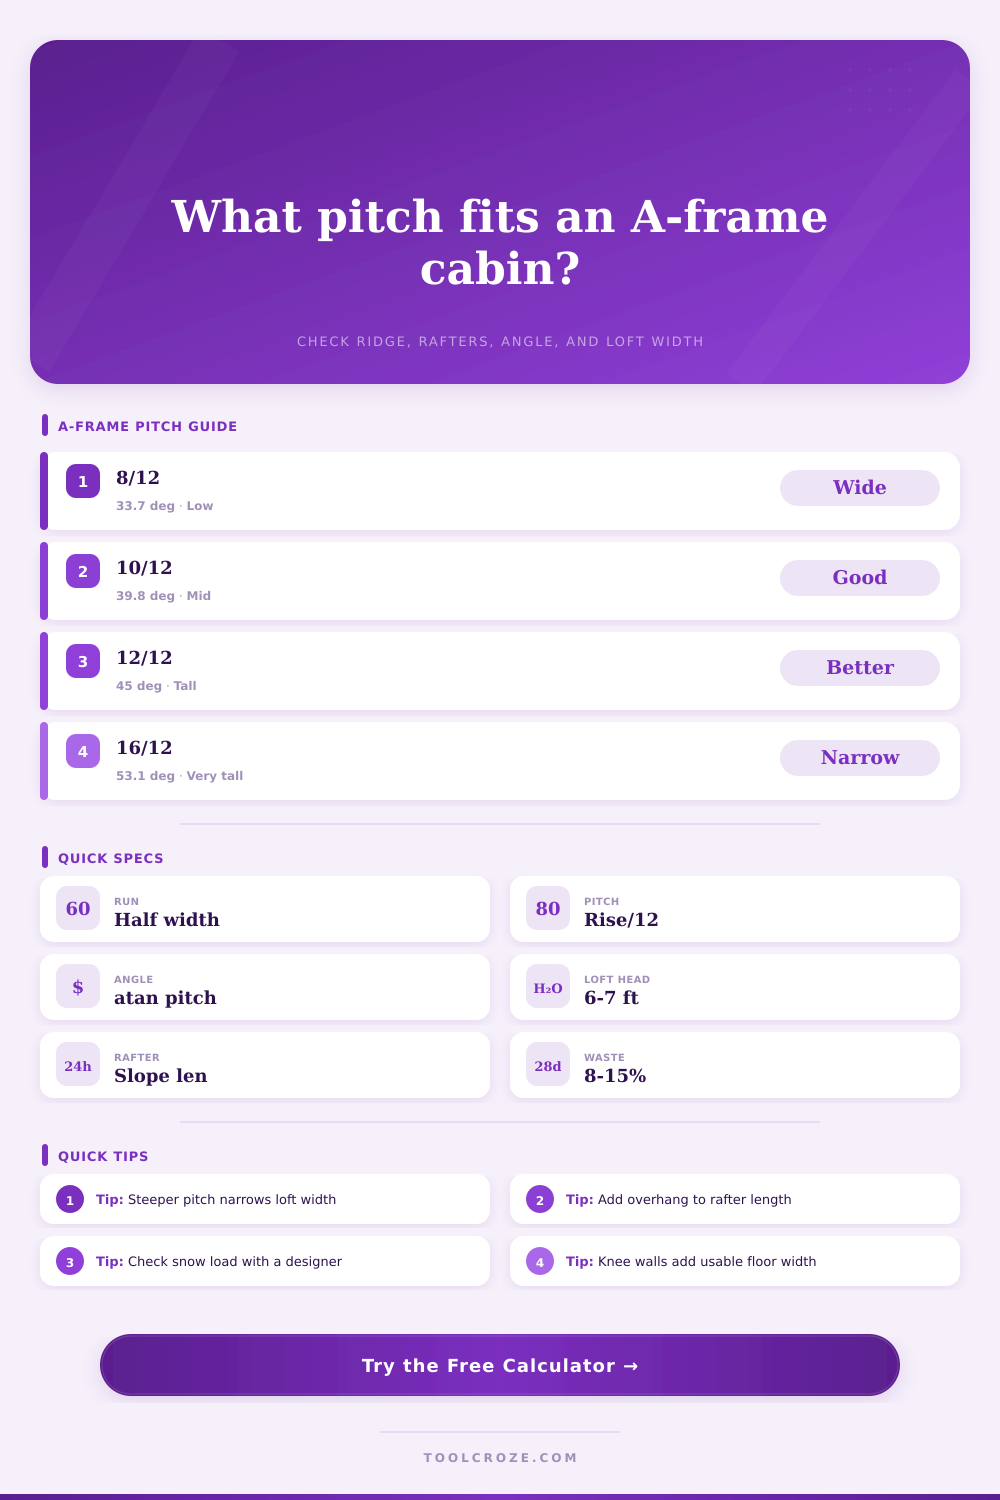
| 8/12 | 33.7° | 1.202 | 6.67 ft | Lower ridge, wider loft edge space |
| 10/12 | 39.8° | 1.302 | 8.33 ft | Balanced small cabin geometry |
| 12/12 | 45.0° | 1.414 | 10.00 ft | Classic A-frame triangle |
| 14/12 | 49.4° | 1.537 | 11.67 ft | More loft headroom near center |
| 16/12 | 53.1° | 1.667 | 13.33 ft | Snow-shedding tall cabin profile |
| Preset type | Typical width | Pitch range | Loft approach | Geometry note |
|---|---|---|---|---|
| Tiny guest A-frame | 12-16 ft | 10/12-14/12 | Sleeping shelf | Narrow base needs careful headroom check |
| Classic cabin | 18-24 ft | 10/12-12/12 | Half or full loft | Often balances ridge height and floor width |
| Family A-frame | 24-30 ft | 9/12-12/12 | Knee wall loft | Raised side walls recover usable edge width |
| Alpine A-frame | 20-28 ft | 12/12-18/12 | Central loft | Steeper roof improves shedding but narrows sides |
| Wide retreat | 28-36 ft | 8/12-11/12 | Open upper level | Long rafters may drive engineering review |
| Base width | 12/12 ridge rise | 12/12 rafter | 6.5 ft headroom width | Best check |
|---|---|---|---|---|
| 14 ft | 7.0 ft | 9.9 ft | 1.0 ft | Tiny loft practicality |
| 20 ft | 10.0 ft | 14.1 ft | 7.0 ft | Sleeping loft comfort |
| 24 ft | 12.0 ft | 17.0 ft | 11.0 ft | Stair and loft layout |
| 28 ft | 14.0 ft | 19.8 ft | 15.0 ft | Rafter handling length |
| 32 ft | 16.0 ft | 22.6 ft | 19.0 ft | Structural framing design |
| Rafter spacing | Use case | Frame pairs over 28 ft | Layout note | Design check |
|---|---|---|---|---|
| 16 in | Heavy sheathing rhythm | 22 pairs | Shorter panel spans | Confirm with span tables |
| 24 in | Common cabin framing | 15 pairs | Works with many panel layouts | Check snow and wind load |
| 32 in | Engineered rafters | 12 pairs | Needs designed members | Engineer required |
| 48 in | Timber bent layout | 8 pairs | Often uses purlins | Engineer required |
| 60 in | Post and beam rhythm | 7 pairs | Large tributary width | Engineer required |
💡A-Frame Planning Tips
⚠Safety Note
What most envision when they think “A-frame” is some massive triangle whose roof touches the earth. That’s not what it looks like in real life: a few inches from touching the ground (or maybe it’s several feet), which gives you no usable wall area at all, and a lofted bedroom that resembles a walk-in closet. The problem isn’t so much the geometry; it’s walking a fine line between how wide your floor can be and how high your ridge should of be. How do you create drama with the peak but still maintain the space to stand upright? That is the real problem, people get hung up on the roof height, forgetting about narrowness of their floor.
You enter the base width (the outside width of the floor between bearing points) and the pitch (how much it rises in inches for every twelve inches of horizontal run), and then the tool calculate everything else. It’s not trying to guess the weight per square foot of your roof; it just spits out the number after you plug in the roof dimensions you like:
How to Plan Your A-Frame Cabin
That said, what about profile? Do you want a pure A-frame where the roof starts right from the deck? That gives maximum height but minimum width. Or do you want a variation with a knee-wall, short verticals that comes before the start of the sloping roof? A little bit of extra work recaptures quite a lot of otherwise wasted floor space. You can put furniture flush against walls without colliding with an angled ceiling right away. The tool does this by allowing you to specify the knee-wall height. Set it to zero and the geometry become pure triangle. Enter three feet and the geometry will skew toward more floor space rather than taller ridges.
Another important variable is loft headroom. When you enter a headroom number into the calculator, it examine the clear width at that height. So if you want a six-and-a-half foot headroom (a good goal), it will tell you how wide the loft is at that level. Even with a tall ridge, you can start the roof so low that the loft isn’t very wide. In fact, the center of the loft may have lots of vertical clearance, but you’ll have no place to walk around the edges. And here is where you use reference table on the page. It illustrates that the steeper the pitch becomes, the smaller the width of the loft. With a twelve-over-twelve pitch, you’re down to roughly seven feet of clear width on a seven-foot high loft (standard headroom) when the cabin itself are twenty feet wide. It is enough space for a bed and a nightstand to fit comfortabley.
That’s not all there is to the slope distance, there’s also the overhang. The overhang helps protect the wall from rain and also balances the look of the building. The tool incorporates this into both sides of each rafter. It also includes it in total roof surface area. For estimating materials, you want to know roof area. This is the square footage plus waste allowance. That ten percent is a normal allowance for a nice clean layout. If it has some complex openings like skylights, that may go up to fifteen percent.
Climate plays into this as well. In snowy areas, a steeper pitch is practical because it prevents snow from collecting and bringing down a flat roof. The tool’s snow exposure field shows this during the pitch check. While it won’t create the plan for you, it will alert you if your chosen pitch doesn’t work with the climate. Alpine zones requires a steep pitch to shed load on a pure A-frame. A shallow pitch might be doable on a weekender cabin in a dry climate if there’s enough floor space to make up for it. The secret: hit the sweet spot of horizontal use versus vertical drama. Trade off height for width. In this case, it’s a matter of inches. But what a difference an inch makes.
See exactly that trade-off on the calculator: in one view, it displays the roof angle (pitch), the usable width, and the rafter length. Make changes, like pitch or even knee wall height, and watch as numbers change accordingly. It is a small thing. But it matters. Take the time to get the dimensions right before framing the first wall, so you don’t discover too late that your loft isn’t wide enough to squeeze a mattress in there.
It is an iconic triangle. The details make all the differance in livability.