2x8 Load Capacity Calculator
Estimate allowable uniform load, line load, point load, deflection, reactions, and controlling checks for a nominal 2x8 wood member.
⚙Project presets
📐2x8 member and load inputs
Full calculation breakdown
🧱2x8 material/spec grid
📊Reference tables
| Species and grade | Fb bending psi | E stiffness psi | Fv shear psi | Fc bearing psi |
|---|---|---|---|---|
| SPF No. 2 | 875 | 1,400,000 | 135 | 425 |
| Hem-Fir No. 2 | 850 | 1,300,000 | 150 | 405 |
| Douglas Fir-Larch No. 2 | 900 | 1,600,000 | 180 | 625 |
| Southern Pine No. 2 | 925 | 1,400,000 | 175 | 565 |
| Douglas Fir-Larch No. 1 | 1,000 | 1,700,000 | 180 | 625 |
| Select Structural DFL | 1,500 | 1,900,000 | 180 | 625 |
| 1.9E LVL 2x8 | 2,600 | 1,900,000 | 285 | 750 |
| Use case | Typical live load | Typical dead load | Common deflection | Usual spacing |
|---|---|---|---|---|
| Bedroom floor | 30 psf | 10 psf | L/360 | 16 in on center |
| Living area floor | 40 psf | 10 psf | L/360 | 12 to 16 in |
| Exterior deck | 40 to 60 psf | 10 to 15 psf | L/360 | 12 to 16 in |
| Light roof rafter | 20 psf | 10 psf | L/180 to L/240 | 16 to 24 in |
| Storage attic | 20 psf | 10 psf | L/240 | 16 in on center |
| Deflection limit | Common meaning | 10 ft allowable sag | 12 ft allowable sag | Best use |
|---|---|---|---|---|
| L/180 | Utility limit | 0.67 in | 0.80 in | Roof live load checks |
| L/240 | Moderate stiffness | 0.50 in | 0.60 in | Ceilings and attics |
| L/360 | Floor baseline | 0.33 in | 0.40 in | Habitable floors |
| L/480 | Stiffer floor | 0.25 in | 0.30 in | Tile or brittle finishes |
| Quick scenario | Span | Spacing | Load assumption | Check focus |
|---|---|---|---|---|
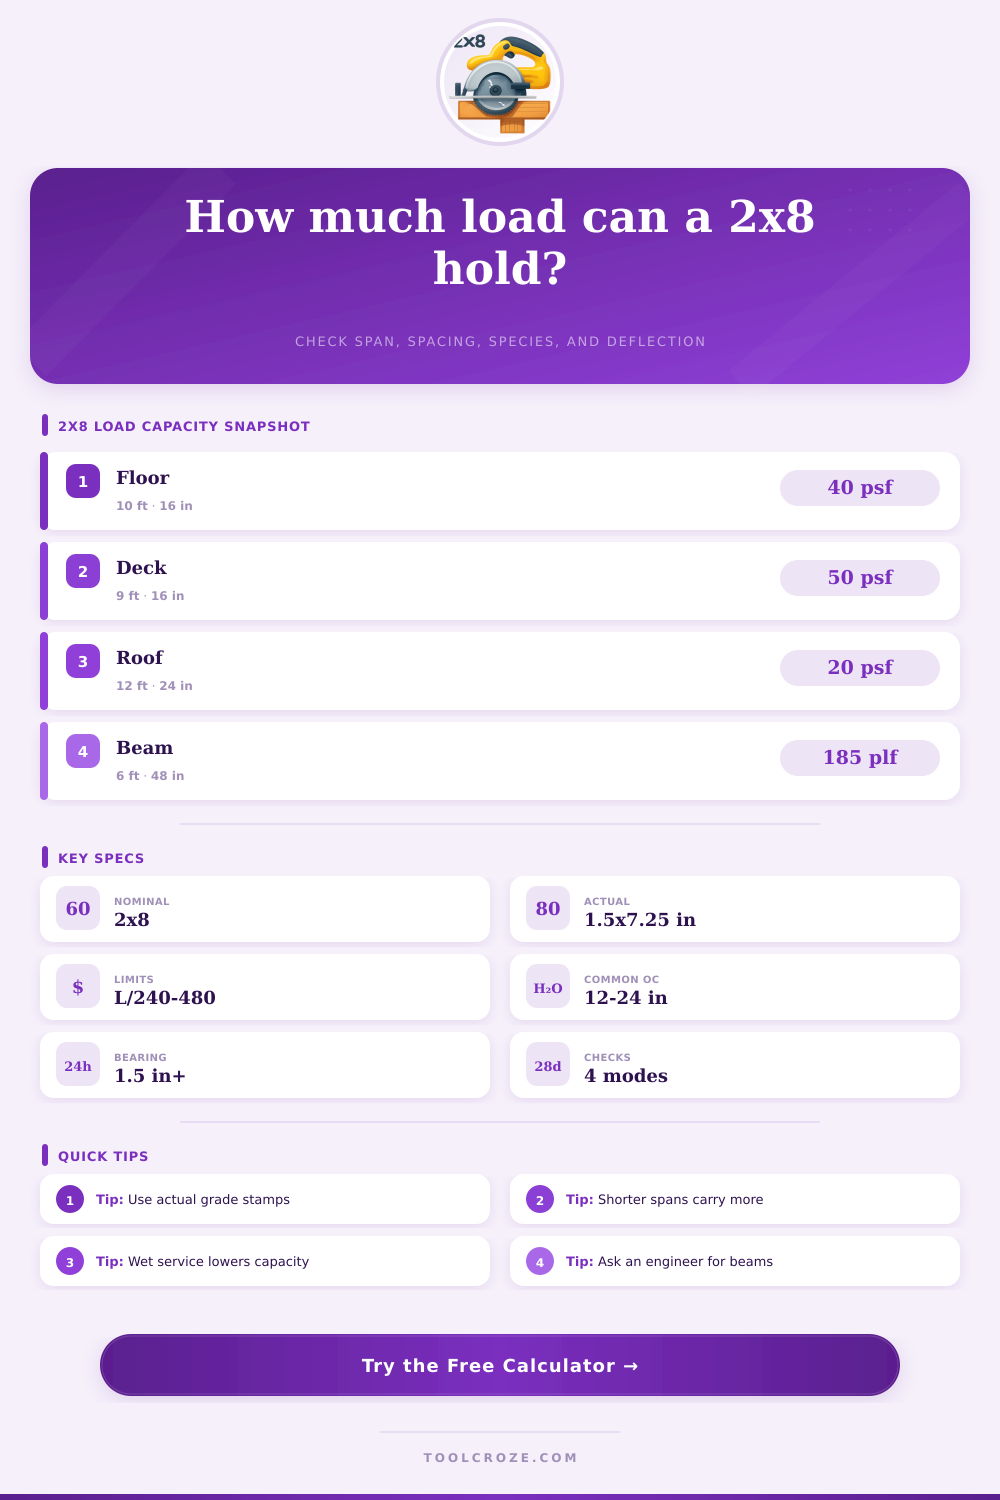
| 2x8 floor joist | 10 ft | 16 in | 50 psf total | Deflection and bending |
| 2x8 deck joist | 9 ft | 16 in | 60 psf total | Wet service factor |
| Doubled 2x8 beam | 6 ft | 48 in tributary | 50 psf total | Bending and bearing |
| 2x8 roof rafter | 12 ft | 24 in | 30 psf total | Deflection limit |
| 2x8 cantilever | 3 ft | 16 in tributary | 40 psf total | Support connection |
Reference values are simplified calculator assumptions for preliminary checking. Local code tables, species design supplements, notches, holes, connections, load path, and actual grade stamps can change the answer.
💡Calculation tips
For most people, it’s a pile of 2x8s; for structural engineers, it’s lumber with all kinds of variables that determine whether you get sagging or stable floor. Typically, the difference lie in understanding how wood differs from concrete and steel, as well as span length and material grade. While it’s no magic, it can feel that way if you live in a house whose living room jumps up and down whenever someone take a step across it. And yes, that bounce is more than an annoyance: it signals that raw strength numbers beat deflection limits.
Plug your conditions into the calculator above, and the rest are handled for you. No need to guess whether SPF No. 2 can handle your heavy bookshelf.
How to Choose Strong Floor Joists
2. Most people zero right in on bending as their primary concern, since that’s how it sounds like things would fail. That makes sense as a valid assumption, unless the floor has sagged enough to crack your tile or cause cracks in the drywall above the doors. In most residential framing applications, deflection is far more important to livability then bending is for safety. Sure, the board may be plenty strong enough, but when it gets bent up too far under load, the room just doesn’t feel good. The tool compares bending versus shear versus deflection to weight each in turn and let you know what really governs the design. In the case of longer spans, usually stiffness limit is what gets you before any other.
The source does not say when this page was last edited. Few DIYers understand that the game are changed by species choice. Douglas Fir-Larch No. 2 is not a marketing term; there are measurable differences in its modulus of elasticity as opposed to Spruce-Pine-Fir. Its stiffness number (the one that tells you how much a board sags under a load) will affect how the board behaves physically. Without altering spacing and/or span, if you substitute one species for another, you change the physical behavior of the floor system.
The reference table above lays this out clearly: how bending and shear values changes with grade. You can see why Select Structural is more expensive. It hold up when lower grades would bend under their own weight and your furnitures.
The spacing is key to how you distribute that load. So if I’m going from 16 inches on center to 24, then I’ve asked that single joist to hold so much more area. The wider that tributary gets the more it increases the line load per board. It’s simply a matter of balancing how much you want to spend vs how heavy or long of a finish you want. If you space things tightly, you’ll use more lumber but be able to span further and support heavier finishes. If you space them widely, you save some money up front, but you require shorter spans to maintain rigidity. How do you balance spending what you can afford with keeping something flat?
Load capacity is also greatly affected by moisture. Interior bedroom floors are a completely different animal from exterior decks. When wet, wood loses strength, swells and contracts. Service condition factors accounts for this in the calculator. For example, if you’re constructing a covered porch, you select a middle ground. If it’s an open deck, your allowable loads go way down because sun and rain break down the fibers much more rapidy than indoor air. This correction factor isn’t accounted for and you get decks starting to dip into the pool after three summers. It is not necessarily due to rot. The wood simply becomes overstressed until it give up its battle with gravity.
Joist end crush is prevented by bearing length which may seem inconsequential but isn’t. Reaction forces are safely distributed with two inches of support on a wall plate or beam. Light loads can be supported on one inch, but concentrated forces needs more space to spread out. Don’t skimp on the top plate width or the ledger board attachment. Often the connection points begins failure long before the middle of the span fails under pressure.
Now for something special: Cantilevers flip the entire stress profile. A cantilevered arm hangs over empty space, creating massive tension on the top fibers instead of supporting weight from below. That’s why switching to that mode in the tool results in a drastic reduction in allowed loads. This isn’t conservative engineering; this is physics demanding we pay attention to leverage. Small cantilevers are fine as an aesthetic flair, but push it too far and it’ll invite some structural trouble. You should of checked the math twice.
But still, a 2×8 is nothing more than timber until you draw lines around it. Raw lumber becomes a solid platform (or a bouncy hazard) depending on length, quality, spacing, and surroundings. Trust your eyes when you walk out there; use the numbers as guidance for laying things out. Is it stiff and true? You did the job right.