2x8 Floor Joist Span Calculator
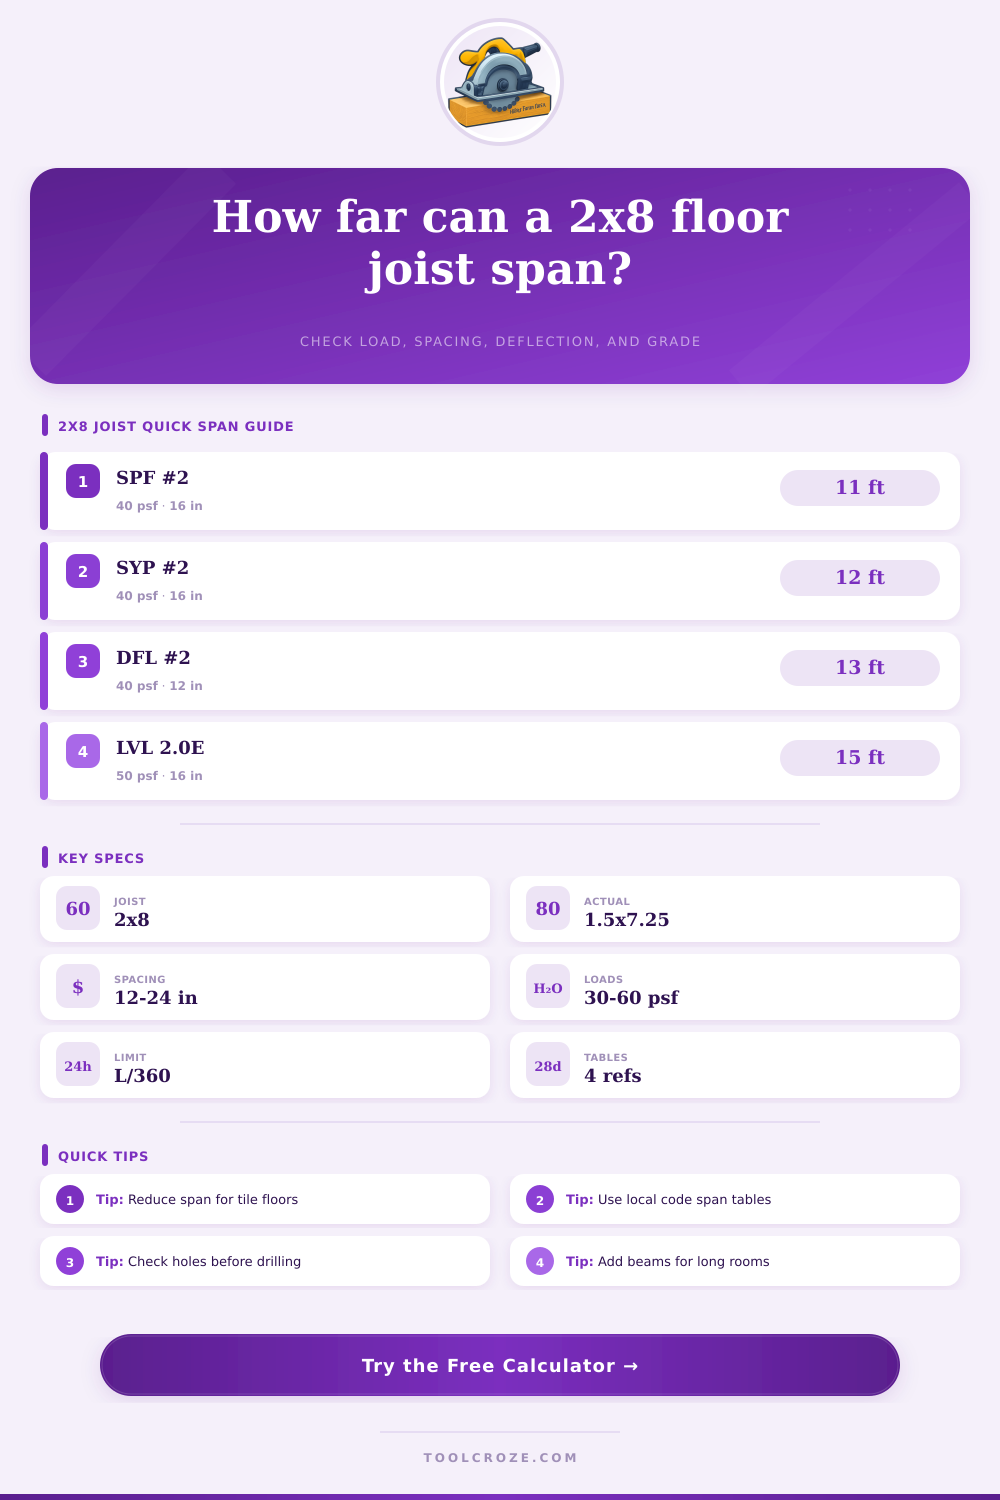
Estimate a practical 2x8 floor joist clear span from species, grade, spacing, floor load, deflection limit, support condition, bearing length, and reserve factor.
⚒Common 2x8 floor framing presets
📐Span and load inputs
🧱2x8 material and section properties
Calculation breakdown
📊Reference tables
| Species and grade | Bending Fb | Stiffness E | Typical use |
|---|---|---|---|
| SPF No.2 | 875 psi | 1.4E6 psi | Common residential floors |
| Southern Pine No.2 | 1100 psi | 1.6E6 psi | Longer conventional spans |
| Douglas Fir-Larch No.2 | 900 psi | 1.6E6 psi | Stiff floors and western framing |
| Hem-Fir No.2 | 850 psi | 1.3E6 psi | Moderate spans, check deflection |
| 2.0E LVL equivalent | 2600 psi | 2.0E6 psi | Engineered member, verify product data |
| Floor use | Live load | Dead load range | Deflection target |
|---|---|---|---|
| Sleeping room | 30 psf | 10 to 15 psf | L/360 |
| Living area | 40 psf | 10 to 20 psf | L/360 |
| Home office or storage | 50 psf | 12 to 20 psf | L/360 |
| Tile bathroom | 40 psf | 15 to 25 psf | L/480 or stiffer |
| Light attic storage | 20 psf | 10 psf | L/240 to L/360 |
| Spacing | Load carried | Span effect | Best use |
|---|---|---|---|
| 12 in OC | 1.00 ft tributary width | Longest span | Tile, stiff floors, heavier rooms |
| 16 in OC | 1.33 ft tributary width | Baseline span | Most residential framing |
| 19.2 in OC | 1.60 ft tributary width | Shorter span | Layout modules and engineered panels |
| 24 in OC | 2.00 ft tributary width | Shortest span | Light loads, thicker subfloor |
| Detail | Common rule | Span impact | Calculator adjustment |
|---|---|---|---|
| End bearing | 1.5 in wood, 3 in masonry | Reaction and crushing check | Bearing pressure card |
| Notches | Avoid middle third of span | Reduces section strength | Notched condition reduces capacity |
| Holes | Keep near joist center depth | Can control shear zones | Use drilled condition for caution |
| Bridging or blocking | Controls roll and load sharing | Improves feel, not basic span | No span increase assumed |
Reference values are simplified calculator inputs for preliminary sizing. Local code span tables, grade stamps, bearing details, fasteners, and engineered product reports may set stricter requirements.
💡Span planning notes
Then you measure out the room and discover the studs is too far apart to frame as you had intended for a floor.
Two by eight happens to be a handy dimension. It has sufficient strength for most residential floors and is light enough that one person can move it around without a crane. It’s right there in the sweet spot of being capable but manageable. Before you cut the first board, you want to know what its limitations will be.
What Affects Floor Strength?
Span is not simply a question of weight capacity. It’s also a question of stiffness. The joist may well be able to support your furniture and not break, but it might still vibrate like a trampoline beneath your feet. That’s where a floor goes bad long before it fails structurally.” This calculator compares deflection limits with bending strength to find the maximum span that will actualy work well in practice, not just what is possible in theory.
Load rating capacity tends to get all the attention. People wonder how many pounds the floor can carry. The actual inquiry is at what point will it bend? In most homes we see a deflection limit of L over 360 for standard residential flooring. With that ratio, a floor spanning ten feet would be expected to have less than a one-tenth-inch deflection.
It may sound like a small amount. However, our ability to detect motion is quite high and your body will alert you to the bounce before you risk breaking a plank. Wood is not the same thing… It’s important to use the right species and the right grade of lumber. For example, the grain structure and density of Southern Pine allow it to hold much more weight than Spruce Pine Fir. Douglas Fir provides great stiffness for western climate conditions. And when you’re working with treated lumber (like for a basement floor or porch) you must consider that the treatment chemicals will change the mechanical properties over time.
Fortunately, the tool automatically adjusts for those differences. Simply identify which type of material you actualy have and enter it in the appropriate field(s). If you don’t know, check the stamp on the lumber, it will tell you precisely what you’ve got.
The other thing that changes the game significantly is joist spacing. Doubling the distance between joists, from 16 inches apart to 24 inches apart, means doubling the load any single joist must support. It’s just a geometric fact. But it greatly limits how far you can reach. With tighter joist spacing, the weight is spread out further and you can get away with greater spans.
For instance, if you’re tiling floors, you need tighter spacing. Tile is brittle. It will crack when bent too much. In those situations, you should of only use an L with a deflection limit of 480 or higher. That gives you the needed rigidity. These trade offs are what the calculator does so you can instantly see their impact.
Folks also routinely underestimate dead load. Live load is the weight of furniture and people. That’s what everyone considers. But there’s also the permanent weight of your floor system, known as dead load. Add in the subfloor sheathing, ceiling drywall beneath it, insulation, wiring, even heavy partition walls.
For lightweight finishes, a standard allowance is ten psf. Mortar beds or plaster ceilings will bump it upward. The more dead load you have, the less you’ll have left to support live load. So your span gets shorter. When guessing what’s going to sit atop those joist indefinitely, always err on the side of caution.
Finally, one little thing can make a huge difference: bearing length. You need at least an inch and a half of support on either side or it’ll crush or slip out from under it. Less is bad, and more is not really good for the span. To get the load into the wall or beam beneath you have to have your hangers properly installed. Cutting holes/drilling near supports reduces shear strength. This creates weak spots where cracks are likely to begin. Don’t cut into the bottom third of the depth of the joist anywhere along its span.
So all in all, how does that benefit me? The ability to narrow down choices fast. Is my idea governed by deflection or strength? That will determine what I can and cannot do. If I want to do something not allowed by deflection then I know I must do it right (stronger wood). Or I might be too tight on spacing but could get away with it. This will allow me to eliminate poor ideas now so later I can check the final math against a pro engineer and/or the local building code.
Safety isn’t about guesswork; it’s about knowing your limits before construction begins.