2×6 Ceiling Joist Span Calculator
Estimate a 2×6 ceiling joist span using species and grade, on-center spacing, attic storage load, gypsum ceiling weight, bearing, and an L/240 or L/360 deflection limit.
Choose a common ceiling framing condition, then adjust any field for your actual lumber and room layout.
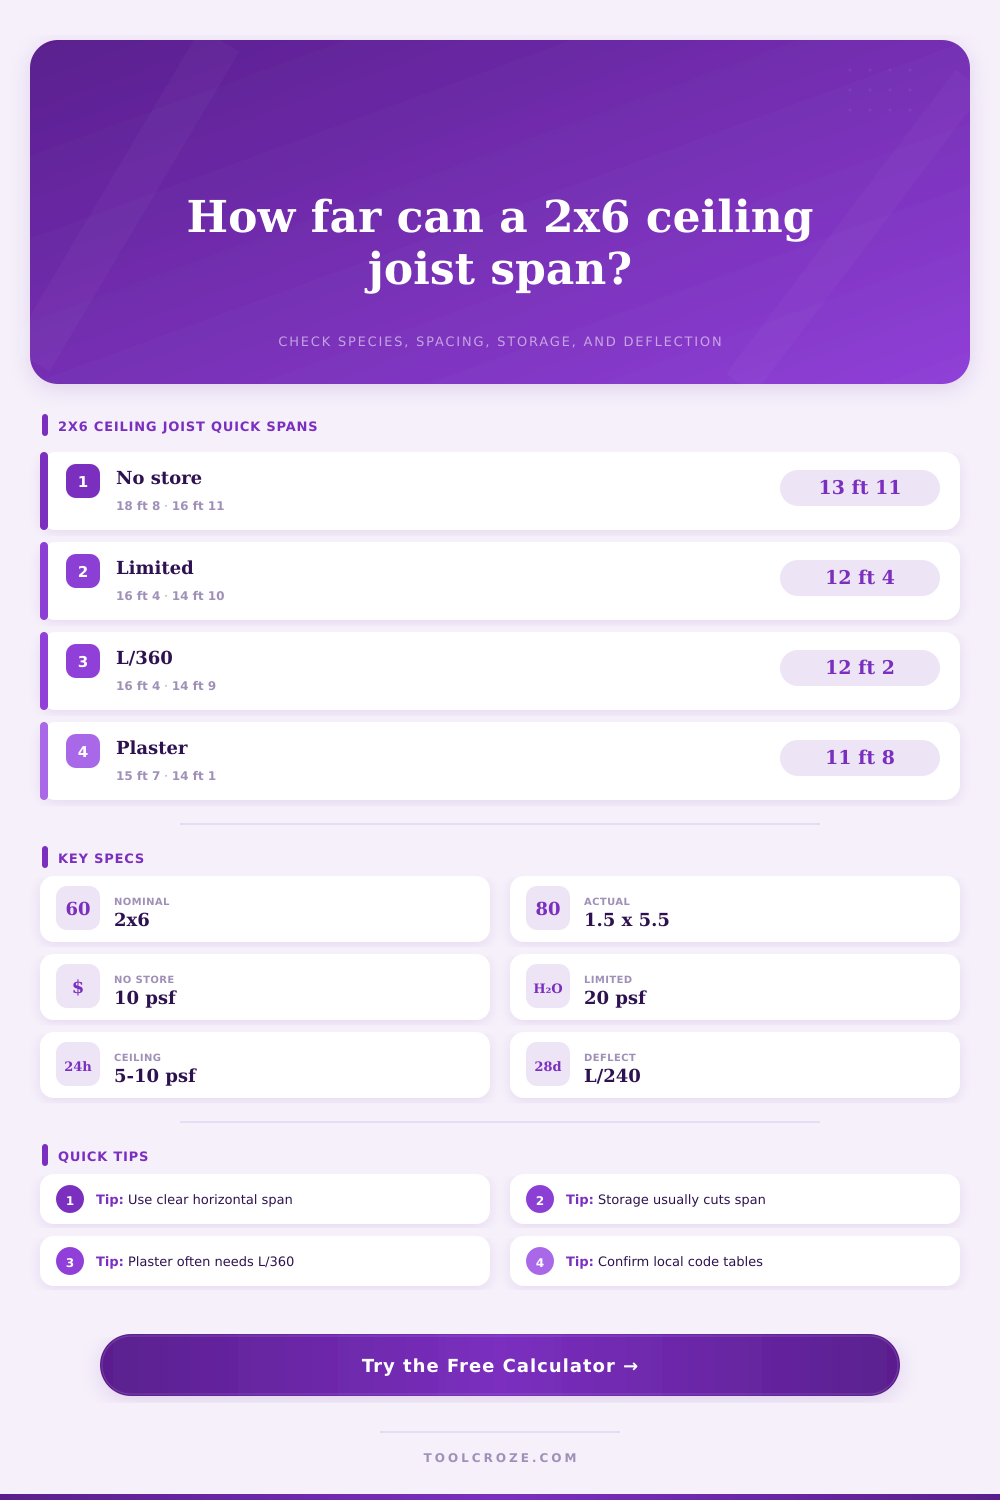
Approximate 2×6 ceiling joist spans for uninhabitable attics without storage, 10 psf live load, 5 psf dead load, and L/240 deflection.
| Species and grade | 12 in o.c. | 16 in o.c. | 19.2 in o.c. | 24 in o.c. |
|---|---|---|---|---|
| Southern Pine #2 | 18 ft 8 in | 16 ft 11 in | 15 ft 8 in | 13 ft 11 in |
| Douglas Fir-Larch #2 | 19 ft 6 in | 17 ft 8 in | 16 ft 4 in | 15 ft 0 in |
| Hem-Fir #2 | 18 ft 2 in | 16 ft 6 in | 15 ft 3 in | 14 ft 5 in |
| Spruce-Pine-Fir #2 | 18 ft 8 in | 16 ft 11 in | 15 ft 8 in | 14 ft 9 in |
Approximate 2×6 spans for uninhabitable attics with limited storage, 20 psf live load, 10 psf dead load, and L/240 deflection.
| Species and grade | 12 in o.c. | 16 in o.c. | 19.2 in o.c. | 24 in o.c. |
|---|---|---|---|---|
| Southern Pine #2 | 16 ft 4 in | 14 ft 10 in | 13 ft 9 in | 12 ft 4 in |
| Douglas Fir-Larch #2 | 17 ft 0 in | 15 ft 5 in | 14 ft 3 in | 12 ft 9 in |
| Hem-Fir #2 | 15 ft 8 in | 14 ft 2 in | 13 ft 1 in | 11 ft 8 in |
| Spruce-Pine-Fir #2 | 15 ft 2 in | 13 ft 9 in | 12 ft 8 in | 12 ft 0 in |
| Condition | Live load | Dead load basis | Deflection | Use note |
|---|---|---|---|---|
| No attic storage | 10 psf | 5 psf | L/240 | Empty uninhabitable attic |
| Limited attic storage | 20 psf | 10 psf | L/240 | Light storage only |
| Stiffer finish check | 10 to 20 psf | Project total | L/360 | Plaster or strict finish |
| Custom attic load | User input | User input | User input | Engineer or local table basis |
| Ceiling finish | Added dead load | Common deflection check | Span effect | Calculator setting |
|---|---|---|---|---|
| No finish | 0 psf | L/240 | Longest span | 0 psf finish |
| 1/2 in gypsum | 1.1 psf | L/240 | Typical drywall | 1/2 in gypsum |
| 5/8 in gypsum | 1.6 psf | L/240 or L/360 | Slightly shorter | 5/8 in gypsum |
| Lath and plaster | 3.5 psf | L/360 | Shorter and stiffer | Plaster + L/360 |
| Lumber option | No-storage 16 in span | Limited-storage 16 in span | Relative stiffness | Best use in this calculator |
|---|---|---|---|---|
| Southern Pine Select Structural | 21 ft 6 in | 18 ft 5 in | High | Longer simple ceiling runs |
| Southern Pine #1 | 19 ft 6 in | 16 ft 8 in | High | Stiffer gypsum ceilings |
| Douglas Fir-Larch #2 | 17 ft 8 in | 15 ft 5 in | Medium-high | Common framing stock |
| Spruce-Pine-Fir #2 | 16 ft 11 in | 13 ft 9 in | Medium | Many northern markets |
All spans aren’t created equal: If you assume each is alike, your ceiling sags. Nailing in two-by-sixes might seem like a job, but wood isn’t steel; its grade and history determine how strong it’s going to be. Guessing about that variable lead to wrong calculations.
To solve that problem, the calculator balances species stiffness with your own set of load conditions. Because insulation and gypsum board add weight, dead weight, to a ceiling joist, it knows to separate out dead load from live load, since what’s in the attic change the kind of stuff your joists support. If you store some boxes in there, a tension member becomes floor beam. This means it needs more stiffness to avoid sagging too much over time.
How to Choose the Right Wood and Plan Your Ceiling Joists
Spruce-Pine-Fir is most common lumber used by builders, and it is widely available and fairly cheap. It’s good for smaller spans, but if area is wider and loaded heavily, it might tend to bow with age. For longer spans without the need for added interior supports, go with Southern Pine or Douglas Fir-Larch. They has greater bending strength and will accommodate longer spans. You can switch between species here to compare what you get (in terms of additional span) for additional cost of lumber. In many cases, you’ll find that stronger wood costs less then adding an interior wall to hold up your sagging ceiling.
When it comes to deflection limits, many folks think “No snap = safe.” That’s not necessarily true. A sagging ceiling might look OK but still be cracking at the finish layer underneath. It might also still be holding up the ceiling! For finishes that are particulerly susceptible to cracking (like tile or plaster) a stricter definition of how stiff a ceiling must be is required. This is where the L/360 deflection limit comes into play.
For your average residential ceiling, there’s more wiggle room in the drywall and L/240 is a more acceptable deflection limit. Selecting an appropriate deflection limit also helps avoid hairline cracks forming along the seams months later as construction settles down. The calculator will decreases the max span if you specify a stiffer deflection limit. That means preventing sag is more important than preventing breakage.
Another factor of space that influences structural ability, but to a lesser degree, is joist spacing. Increasing the distance between joists (such as changing from 16 inch centers to 24) will increase amount of tributary area supported by each board. This means less allowable span, greater load per foot on each joist. In areas where spacing is wider (e.g., saving boards in an odd-shaped room), this may mean loss of a couple inches in capacity. Make sure the new span stays inside safe range for the lumber grade you’ll use.
Next comes bearing length. The general code calls for 1-1/2-inch minimum contact on both end supports. Anything less may crushes the wood fiber or allow the board to rotate out of place. Take your measurement from inside face to inside face of the supports, not from outer edge to outer edge. Do it correctly and your final result will match reality based off theory.
Holding weight is only part of framing; so is managing expectations. The board may appear solid but don’t think you can stretch it forever. Use the reference tables as a sanity check for common scenarios like empty attic or limited storage areas. They’ll serve as a fast benchmark before cutting lumber.
For anything unusual (i.e., modifications to an existing building, unusual roof load), double-check final plan with your local building code. And always know better: call a structural engineer to see how things stack up at the site, just to be sure. A few inches of margin now saves a lot of hassle later when you hear that creaking sound in the ceiling. You should of checked it before.