2x4 Floor Joist Span Calculator
Estimate a 2x4 floor joist span from species, grade, spacing, live load, dead load, orientation, deflection limit, and support condition.
This tool uses simple uniform-load beam checks for preliminary comparison only. Local building code, grade stamps, holes/notches, bearing, bracing, and vibration can control the final design.
| Species / Grade | Fb Used | E Used | Typical Note |
|---|---|---|---|
| Douglas Fir-Larch Select Structural | 1500 psi | 1.9M psi | Strong 2x4 stock |
| Douglas Fir-Larch No. 2 | 900 psi | 1.6M psi | Common framing grade |
| Spruce-Pine-Fir No. 2 | 875 psi | 1.4M psi | Often deflection-controlled |
| Hem-Fir No. 2 | 850 psi | 1.3M psi | Check grade stamp |
| Floor Use | Live Load | Dead Load | Common Deflection |
|---|---|---|---|
| Light attic without storage | 10 psf | 5 psf | L/240 |
| Attic or storage platform | 20-30 psf | 10 psf | L/240 to L/360 |
| Residential sleeping room | 30 psf | 10 psf | L/360 |
| Residential living area | 40 psf | 10-15 psf | L/360 |
| Stiff finish or tile backing | 40 psf | 15 psf | L/480 or stiffer |
| Orientation | Actual Size | Best Use | Warning |
|---|---|---|---|
| 2x4 on edge | 1.5 x 3.5 in | Short joist spans | Still limited for floors |
| 2x4 flat | 3.5 x 1.5 in | Sleeper over support | Very short clear span |
| Doubled 2x4 edge | 3.0 x 3.5 in | Header-style checks | Needs fastening design |
| Blocking or bridging | Between joists | Stability and load sharing | Does not greatly add span |
| Scenario | Spacing | Load | Typical Result |
|---|---|---|---|
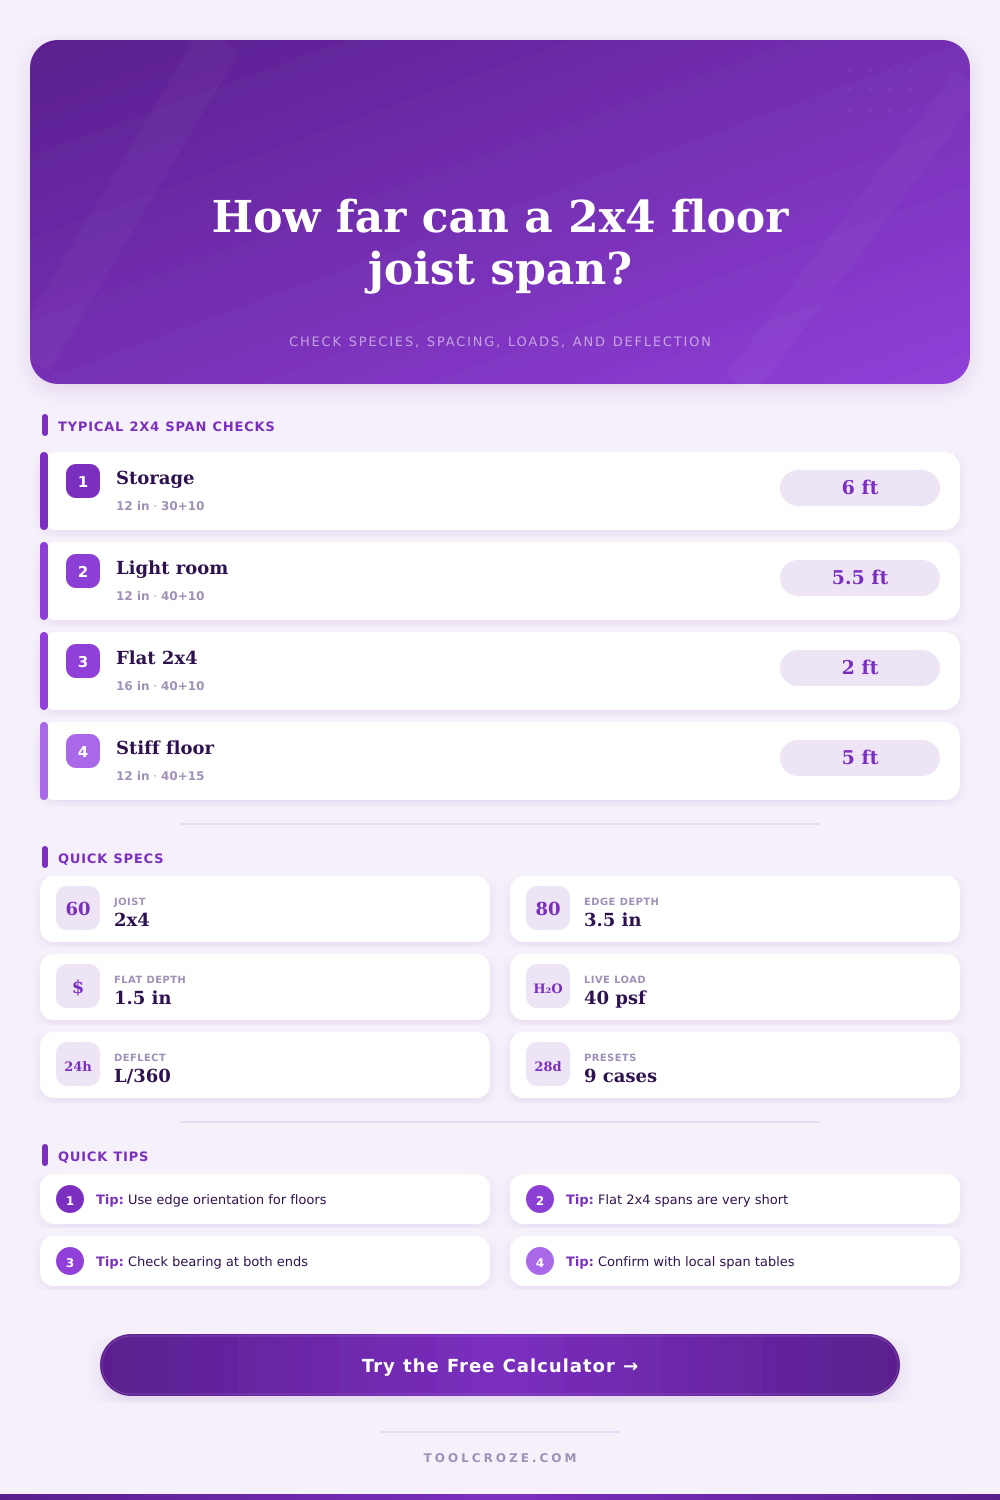
| DF-L No. 2, edge, L/360 | 12 in OC | 40+10 psf | About 5-6 ft |
| SPF No. 2, edge, L/360 | 16 in OC | 40+10 psf | Often under 5 ft |
| DF-L No. 2, edge, L/480 | 12 in OC | 40+15 psf | Stiffer, shorter span |
| Any 2x4, flat orientation | 16 in OC | 40+10 psf | Usually not a floor joist |
In the finished basement, you walk in and notice how the floor feel alive beneath your feet. When you step onto the rug, it bounces; when you stomp on the floor, you hear a faint creak from the wall. Chances are this has nothing to do with strength, it’s all about stiffness. The floor won’t collapse. However, it lack the stiff structure that makes a room feel solid and built to last.
Most people think that as long as a joist can support weight, then the job’s done. But in reality there’s a difference between deflection control and load-bearing capacity in structural engineering. One ensures the house stand up, while the other ensures you don’t feel like you’re on a ship.
Why Your Basement Floor Feels Bouncy
So what does it do? After you input the grade, species, and spacing (see above), it figures out math for you. You don’t have to guess if the span will be limiting factor. Normaly it won’t be the bending stress. It’ll be the deflection.
A 3.5-inch-deep 2×4 on edge is shallow. Load it up and it bend. Bend it too much and tile cracks, drywall cracks, and people start asking about foundation settlement. The calculator split apart the deflection limit from the bending limit, so you know which one’s calling the shots. And often, the stiffness requirement will shrink your allowable span much more then the strength requirement.
It’s also true that what kind of wood you use make a difference. Under the same load, a No. 2 Douglas Fir-Larch will deflect less than a No. A No. 2 Spruce-Pine-Fir is used because spruce-pine-fir is softer. So if you change species but don’t change the span, you could of had yourself a bouncy floor. That said, the materials table in the tool spells this stuff out clearly.
As it turns out, not all 2x4s are created equal. Your 2×4 won’t tell you that on its own. You need to look for a grade stamp. That stamp will show its bending strength and its stiffness, and both of those figure into the result.
It all depend on the orientation. When laid flat on the ground, that 3.5-inch width suddenly becomes its depth, and the moment of inertia drop like a rock. The beam becomes incredibly weak to bending. You never see 2x4s used as flat floor joists for anything. OK as sleepers under carpet. OK as blocking between joist bay, but not for any kind of span. It only works if you orient it by the edge. And even then, we’re talking short spans. The residential loads is maybe five or six feet tops.
Another lever to pull is spacing. Making joists tighter from 16 inch on center to 12 inch on center decreases the load they must bear. This is a practical way to eke out a bit more span on a smaller member. The cost is in labor and amount of lumber used. But if you have to use what you already have, just tighten the spacing to help. You’ll be able to tweak that number in the calculator to see the trade off. It is not magic, but it helps.
When it says “dead load” and live load,” that refers to what’s actualy sitting on the floor. Pets, furniture, and people is the live load. Joists, finish flooring, and subfloors are the dead load. Are you installing heavy stone tile? Jump up your dead load. That extra weight eats into your margin. Adjust those inputs with this tool. It is easy to forget about weight of the stuff you’re adding. A light plywood subfloor is fine. Concrete-backed underlayment is not as good.
The last gatekeepers are deflection limits. For residential floors, that limit is called L/360, meaning the floor can deflect one inch for every 36 inches of span. In other words, it’s a ratio. A tighter limit is L/480. That’s for areas where bounce is unacceptable or where you want stiffer finishes. When you choose L/480 in the calculator, the allowed span get smaller. This is a trade-off: comfort vs. How far can I reach?
That’s not a last word on engineering. That’s a planning tool. Moisture exposure matters; bearing conditions matter; local codes matter. Time takes its toll on wood in a damp crawlspace. Holes and notches diminish capacity. Ask your local authority at all times.
But knowing the stiffness (and the span), is where to begin if you want to understand what it feels like when that basement floor bounces. Math is feeling.