
You know the look. When building your dream garage apartment requires a twenty-foot clear span in your room, you stare at your stack of lumber. You wonder if you can nail two by tens together like magic and have them support the floor. That is why knowing your nominal and actual dimensions is more important then most builders want to admit; because mistakes happen when you doubt yourself. And you don’t want to be guessing where it might cost you thousands. As it turns out, two by twelve isn’t really two inches by twelve inches….
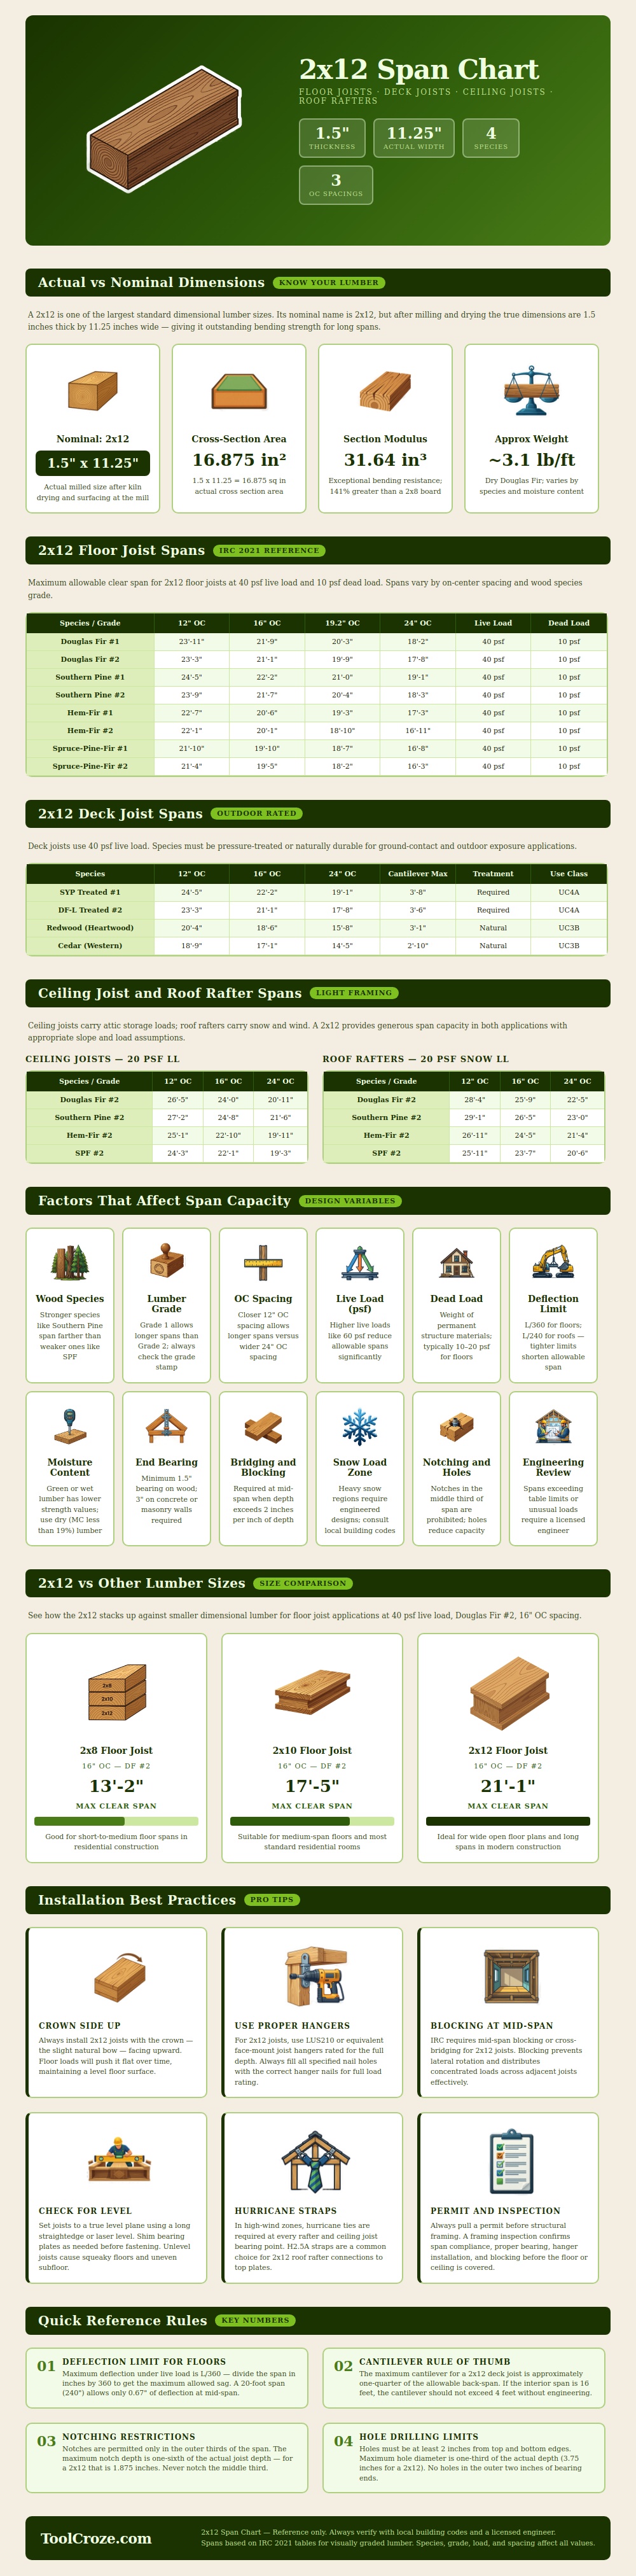
The chart above shows how various types of wood perform with those long spans. It’s sent to the mill where they dry and mill it into an eleven and a quarter inch wide board with a thickness of one and a half inches. It seems like this will cause shrinking problems on paper, but comparing the cross-section area give you a depth that makes for great bend-resistant lumber. In fact, it is about forty-one percent stronger than a regular two by eight. The name changes a little, but performance is much different.
How to Choose Wood for Your Floor Joists
And as for material choice, beyond price per board foot, here’s what the data says when you begin considering floor joist spans: Grade one Southern Pine can span over twenty-four feet with twelve-inch spacing, while grade two Spruce-Pine-Fir fall to slightly more than sixteen feet with the same spacing. Why is there such a large difference between seemingly similar-looking wood? It’s all about stiffness and density. Douglas Fir is somewhere in the middle, providing dependable strength without high price tag that comes with the strongest species.
Twelve- and sixteen-inch on-center spacing strikes the right balance between framing time and material cost, which is why most homeowners end up choosing either of these two options. The more space you have between joists, the fewer joist you need, which will save wood; but on the flip side, the farther apart they are, the longer a span they must cover. So here’s the trick: Sometimes, it pays to go wider to, say, twenty-four inches, even though you’ll have to either make your joists bigger, or reduce their length. This way you can get away with using smaller lumber where you realy want it in the rest of the frame.
Since deck construction means there’s always rot hiding nearby, we bring you this additional layer of variables. Outdoor wood bears heavier loads than indoors, so pressure-treated Southern Pine‘s span capacity drop when you move from indoor floor joists to exterior applications due to the added weight of decking materials and snow loads. It also cannot span as far outdoors as it can indoors.
Indoors. Softwoods like redwood and cedar has natural rot resistance (no chemicals required), but they’re not as hard as other lumber. Their max spans will be much less than that of fir or treated pine. This is the trade-off for using naturally rot-resistant heartwood. For areas prone to heavy snowfall, those figures will only get more important. What holds up to 20 lbs. Per square foot. Ft. That amount of snow on the roof may not be enough at 50 lbs. Before relying on any generic chart, consult your local snow-load map.
These are the details. The wood may be important, but so are the details in how they is installed. Most people know that installing the joist crown side up is important, but who remembers why? That tiny bow in the wood is nature’s version of pre stressing the beam. Then when you place weight upon it, it bows out and gravity flattens it out. This makes your floor level and not sagging. So, there is a reason it works.
Also using proper hangers, ones appropriate for the true depth of the lumber, is key. Many times you see undersize connectors which will cause noisy floors and maybe even structural problems. Proper blocking at mid span stop lateral rotation and keeps the entire assembly rigid under foot traffic. It’s not just about supporting something; it’s about preventing it from twisting over time.
Why are there such strict rules on drilling and notching? Because you can’t notch the middle third of the span without weakening how well the beam resists cutting forces. (Remember that holes need clearance from the top and bottom edges, and you should drill them near the center where bending stress is lowest.) Why these limitations? Because you’ve permanently weakened the member by cutting through the grain. Nailing thicker subflooring won’t make up for this. The only solution is to see an engineer if your span is beyond what’s allowed in the tables. Better to spend money for guidance now than to reconstruct your foundation later.
But all in all: no matter how grand your moddern house or snug your cabin, remembering to work within the limitations of your materials means your house will stay level and true, even when the paint dries. That peace of mind is worth every careful measurement.
