2x12 Floor Joist Span Calculator
Estimate maximum 2x12 floor joist span using species and grade, joist spacing, live and dead load, L/360 or stiffer deflection limits, vibration comfort, and end bearing checks.
▣Floor Joist Presets
Pick a common 2x12 framing condition, then adjust the inputs for the exact floor assembly.
⚙Span Inputs
2x12 Floor Joist Results
▦Selected Joist Specification
▤2x12 Span Reference Tables
| Species and grade | 12 in o.c. | 16 in o.c. | 19.2 in o.c. | 24 in o.c. |
|---|---|---|---|---|
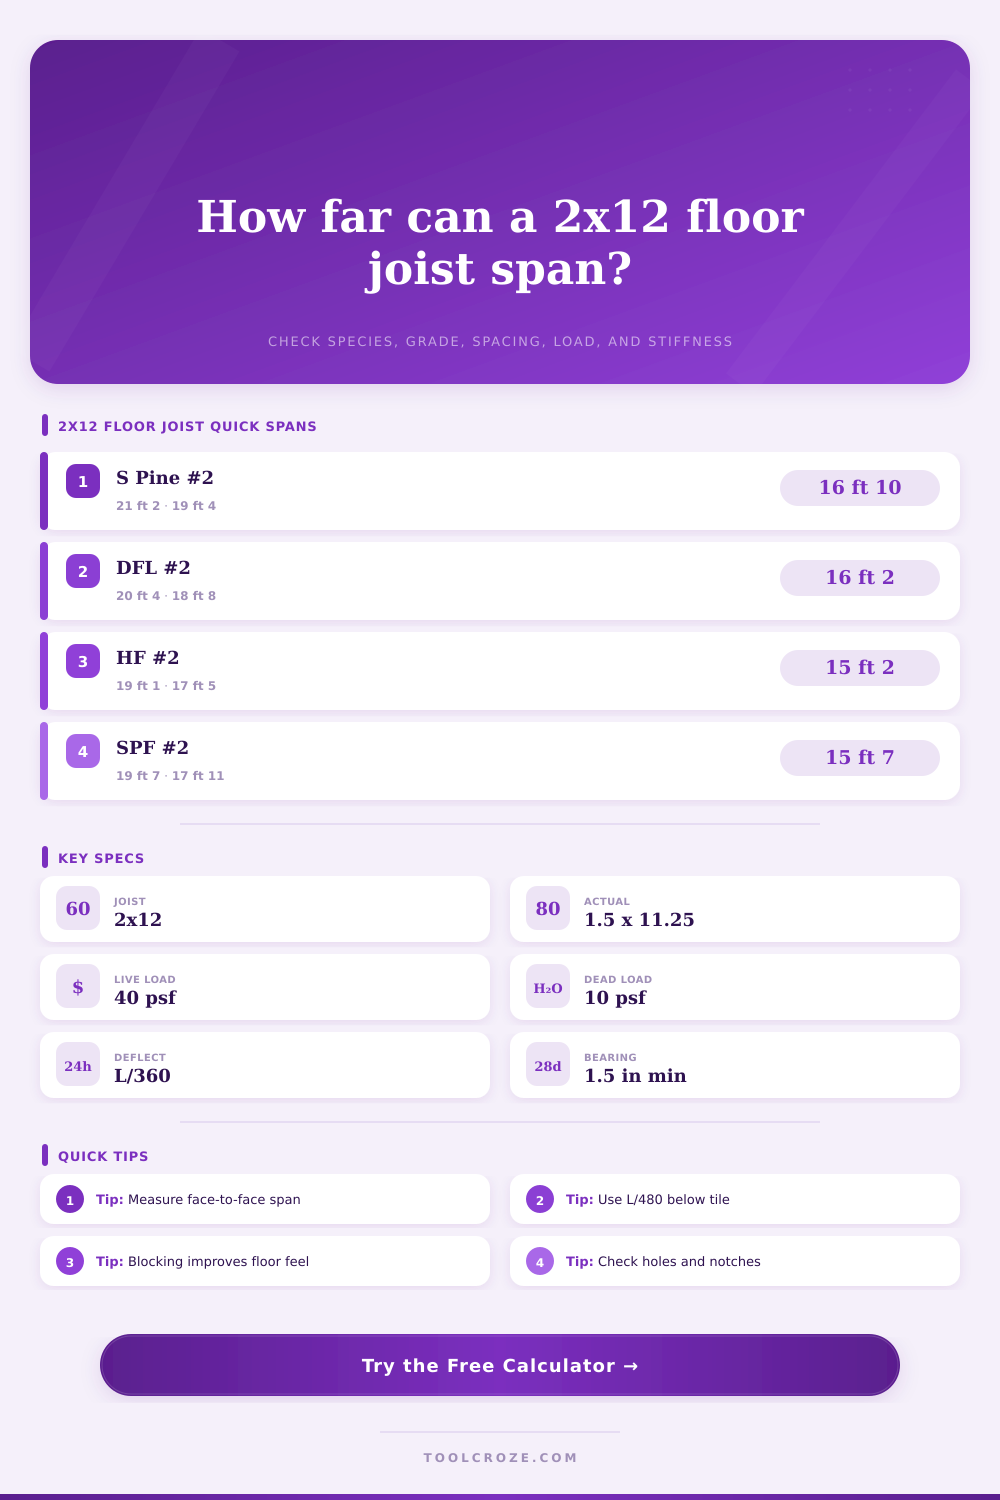
| Southern Pine No. 2, 40/10, L/360 | 21 ft 2 in | 19 ft 4 in | 18 ft 1 in | 16 ft 10 in |
| Douglas Fir-Larch No. 2, 40/10, L/360 | 20 ft 4 in | 18 ft 8 in | 17 ft 5 in | 16 ft 2 in |
| Hem-Fir No. 2, 40/10, L/360 | 19 ft 1 in | 17 ft 5 in | 16 ft 4 in | 15 ft 2 in |
| Spruce-Pine-Fir No. 2, 40/10, L/360 | 19 ft 7 in | 17 ft 11 in | 16 ft 9 in | 15 ft 7 in |
| Floor use | Live load | Dead load | Deflection target | Vibration note |
|---|---|---|---|---|
| Sleeping room | 30 psf | 10 psf | L/360 | Often governed by comfort on long spans |
| Living room or hallway | 40 psf | 10 psf | L/360 | Balanced target fits most framed floors |
| Tile or stone finish | 40 psf | 15-20 psf | L/480 or stricter | Use a stiffer limit and subfloor review |
| Storage or heavy office | 50-60 psf | 10-20 psf | L/360 | Load usually controls before comfort |
| Bearing condition | Typical length | Check focus | Calculator treatment | Practical note |
|---|---|---|---|---|
| Wood wall plate | 1.5 in | Compression perpendicular to grain | Reaction divided by 2.25 in² | Common minimum for floor joists |
| Built-up girder seat | 2.0-3.5 in | Bearing area and hanger fit | Lower stress with longer seat | Useful for high dead load floors |
| Metal joist hanger | By hanger | Hanger rating and fasteners | Uses entered bearing length only | Match hanger schedule and nails |
| Masonry pocket | 3.0 in or more | Moisture isolation and bearing | Apply caution factor if damp | Protect joist end from moisture |
| Input change | Span effect | Deflection effect | Vibration effect | Best use |
|---|---|---|---|---|
| Move 16 in to 12 in o.c. | Meaningful gain | Less tributary load per joist | Stronger floor feel | Long rooms or quiet floors |
| Upgrade No. 2 to No. 1 | Moderate gain | Depends on E increase | Slight improvement | When same depth must remain |
| Use L/480 instead of L/360 | Reduces allowable span | Much stiffer criterion | Better finish protection | Tile, stone, sensitive finishes |
| Add blocking or glued subfloor | No code span increase here | Not counted as beam stiffness | Improves comfort score | Reducing bounce complaints |
ℹCalculator Notes
All home renovations come with this magical moment where the blueprints collide with reality, and you learn just how far wood can stretch over an open area before it reaches its limit. With a gaping bay between two load bearing walls, there you are looking at that expanse of long board wondering if they’ll support your new kitchen and not become a trampoline. A perfectly reasonable fear; you don’t get much of a sense for the stiffness of your floors until you stand on them.
Once you enter your spacing and species into the calculator, the math for the structure are handled for you. You will also know which end of the scale, deflection or bending strength, will be limiting factor. Most folks assume that if it doesn’t break when they step on it, the span is good. That’s a deadly false notion in terms of comfortable living in your home. You can have a structurally sound floor but it can still make you nervous to walk across, especially late at night in your bathrobe on your way to the toilet with cracked grout in the tile.
How to Build Strong and Comfortable Floors
Increasing the depth of a twelve inch joist has a much greater impact on stiffness than increasing its width by the same amount. Stiffness increases exponentially with depth and not nearly as much with width. For this reason, builders tends to space their joists widely and use deeper lumber rather than crowd a floor with smaller beams.
By adjusting the distance in your tool, you’re changing how much tributary load each member is supporting. Going from twelve inches on center to say, sixteen, will dramatically decrease the amount of weight supported by each joist. This can mean either increased clear spans or improved vibration characteristics. The trade-off is between performance and materials cost, which depends on how you plan to use the space above it. Carpet can handle more give than rigid porcelain tile in a bathroom.
The other variable which changes things rather quickly are species choices. Standard Spruce Pine Fir will have much lower bending values then Southern Pine. Because of this, a southern pine beam could go a foot or two further before reaching its stress limits. The page provides a reference table that breaks it down in an easy to read format for quick comparison.
However, don’t go by the general grades. Be sure to inspect the actual lumber stamp. Both the species and the grade classification matters, and the moisture content determine the true capacity. For example, a piece of wood stamped No. 1 will have a greater amount of allowable stress and less defects than one stamped No. 2 of the same species. You pay a little more in the yard but it gets you span length for free with no change in physical dimensions of the frame.
In today’s world, vibration is the ghost in the machine of floor design. Even when our buildings meets the minimum building codes, their light finishes and lack of weight cause them to bounce more than thirty-year-old homes. The calculator also has a comfort screen checking blocking detail and span-to-depth ratios. While solid blocking between your joists won’t add any bending strength to the wood, it will tie the framing together and cause the floor to act like a single entity; it won’t vibrate as separate vibrating beams. This small detailing change can turn a mushy floor into a solid one, while not having to add additional width of lumber or change span length at all.
Then there’s bearings: These get neglected until too late. To avoid squashing the wood fibers across the grain, there has to be enough seating surface at both ends. One-inch-and-a-half is the standard bearing length on a top plate. However, you may need more contact area if you are running over masonry pockets or carrying really heavy loads. The reaction force then needs to be properly spread out, which can only happen with enough of a bearing.
Here’s another reason to worry about moisture: Wet rot kills your capacity quicker than any static load will ever do. So if your crawlspace is damp, trust those maximum span numbers less. You should of thought about using a higher lumber grade or adding a vapor barrier to make up for the environmental risk.
At the end of the day, framing is more about moving loads than it is framing expectations. It’s possible to draw a floor that checks all the boxes on paper, but feels unsafe to walk on. In that case, the design have failed in the most important way. At the end of the day, a floor needs to feel comfortable and sturdy underfoot.
The tool will help you discover where your limits are; then build redundantly so as to maintain safety within those limits. It provides not just safety against the weight of your furnitures, but safety such that your feet don’t know there is a floor beneath them. Let the math do the talking, but hear what it says about the comfort and stiffness of the thing before you start cutting boards.