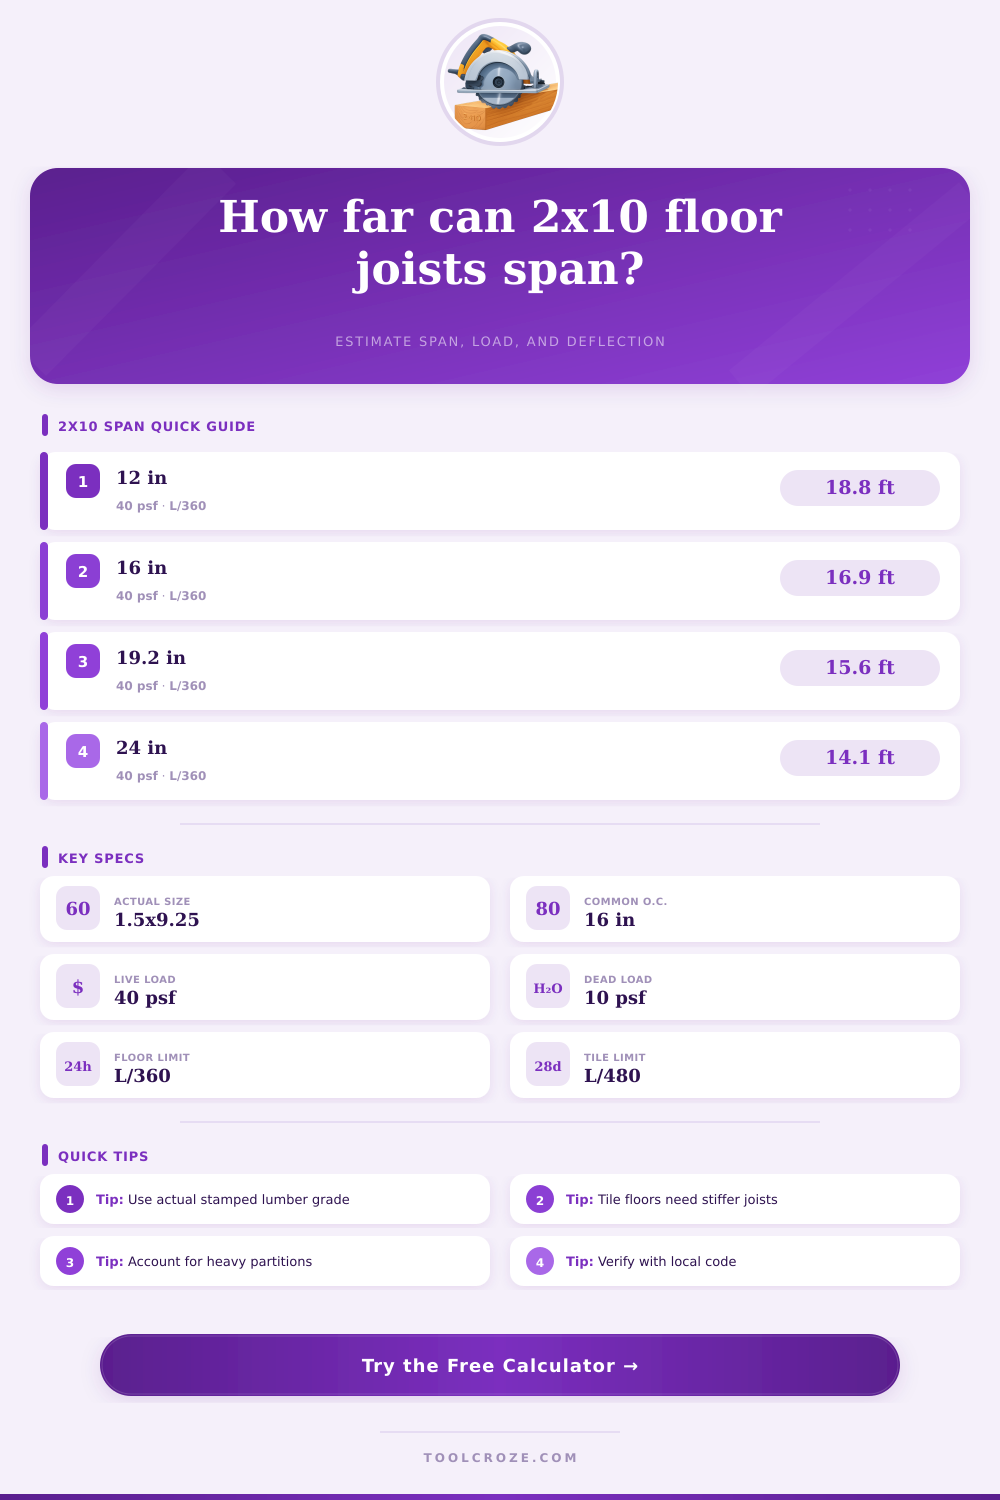
2x10 Floor Joist Span Calculator
Estimate practical 2x10 floor joist span using species, grade, spacing, live load, dead load, deflection limit, bearing, and a design adjustment factor.
Calculation Breakdown
| Species and grade | Fb used | E used | Typical use | Calculator note |
|---|---|---|---|---|
| SPF No. 2 | 875 psi | 1.40 Mpsi | Common residential framing | Moderate strength, common baseline |
| Douglas Fir-Larch No. 2 | 900 psi | 1.60 Mpsi | Longer residential spans | Stiffer than SPF in this model |
| Southern Pine No. 2 | 1000 psi | 1.60 Mpsi | High-strength floor framing | Often improves bending capacity |
| Unknown conservative | 750 psi | 1.20 Mpsi | Unstamped or older lumber checks | Use only for rough screening |
| Joist spacing | Tributary width | 40 psf live + 10 psf dead | 50 psf live + 15 psf dead | Best fit |
|---|---|---|---|---|
| 12 in O.C. | 1.00 ft | 50 plf | 65 plf | Long spans or stiff finishes |
| 16 in O.C. | 1.33 ft | 66.7 plf | 86.7 plf | Typical residential floors |
| 19.2 in O.C. | 1.60 ft | 80 plf | 104 plf | Engineered layout modules |
| 24 in O.C. | 2.00 ft | 100 plf | 130 plf | Shorter spans and light loads |
| Deflection limit | Meaning | Deflection at 12 ft | Deflection at 16 ft | Common application |
|---|---|---|---|---|
| L/240 | Flexible service limit | 0.60 in | 0.80 in | Attic or utility framing |
| L/360 | Typical floor limit | 0.40 in | 0.53 in | Residential floors |
| L/480 | Stiffer finish limit | 0.30 in | 0.40 in | Ceramic tile screening |
| L/600 | Very stiff floor limit | 0.24 in | 0.32 in | Stone or sensitive finishes |
| Scenario | Live load | Dead load | Deflection | Spacing often checked |
|---|---|---|---|---|
| Bedroom or living area | 40 psf | 10 psf | L/360 | 16 in O.C. |
| Tile bathroom floor | 40 psf | 15 psf | L/480 | 12 or 16 in O.C. |
| Light attic storage | 20 psf | 10 psf | L/240 | 16 or 24 in O.C. |
| Workshop or storage loft | 60 psf | 15 psf | L/360 | 12 or 16 in O.C. |
Floor Joists People tend to view them as a load-bearing element (and they certainly are). What you really want to avoid is a saggy floor. That’s where those cracked tiles come from… The subfloor moved under those tiles before they set. In general, a 2×10 floor joist is ideal for residential framing: It provides sufficient depth to cover spans that make sense without being bouncy.
To achieve this, however, you have to consider what’s below. Plug in your parameters; including lumber grade and spacing… Into the calculator above; it’ll do the math for you. You won’t have to guess if your span will hold up.
Key Factors for Strong Floor Joists
While 2×10’s may appear the same on jobsite, not all 2×10’s is created equal. The lumber grade is of greater importance to most homeowners than the species. The grade stamp indicates how many knots and other defects was permitted in that particular board. A No. No. 2 Southern Pine is far stiffer and stronger then No. 2 Spruce-Pine-Fir. For your purposes, it means you can use a longer span or carry a heavier load without any deflection problems.
When renovating an older home (where the grade stamps have long since worn away) it pays to err on the side of caution. By assuming the lumber was a lower grade you protect yourself from any unexpected sags in the future. That’s something builders overlook when they’re rushing to get framed up according to generic charts.
Spacing also affects the amount of load on each individual joist. If your joists is spaced closer together (12 inches on center), then they carry less weight per individual piece of lumber. That means they can be used for a longer clear span before sagging becomes an issue. As you increase the spacing (to say 24 inches) you double the tributary width. Every board now has twice as much weight to hold up.
Tile in bathrooms can frequently require either stiffer deflection limits or tighter spacing. Tile is unforgiving and brittle. You want a rigid base under it that doesn’t deflect when you walk around. The reference table on the page spells all of this out clearly, showing how tight spacing can offset a longer span or heavier finish.
The way we talk about this is finish safety and comfort. In other words, how much deflection can there be? On a typical living room floor, you may see an L/360 deflection. This means the joists can flex a bit without causing worry. When laying tile or stone, however, you typically want L/480 or L/600 which will provide a solid feel while also avoiding cracking of hard surfaces. This tightens up the limits on deflection and it’s something no one cares about except later when they’re not happy with their floors anymore. A structurally sound floor might not look good if the deflection limits for specific finish weren’t checked. It is a small detail that matters a lot over time.
Dead load includes the permanent weight of the building’s structure (the joists themselves plus things like insulation, drywall, and subflooring). Live load is the weight of movable items, furniture, and people in the house. A regular bedroom has a live load of 40 psf. A loft can be used as a storage area or a workshop. That can jump to 60 psf or higher. When you input this into the calculator it will adjust its findings accordingly. It won’t treat your quiet nursery the same way it treats a space meant for heavy machinery. It makes you think about how the room will actualy be used instead of only thinking about its size.
When we get too excited about the framing process, this one also slips through the cracks: Bearing length. The ends of joists should have enough support to safely distribute loads downward to either beams or walls below them. For a wood-on-wood connection, it’s commonly 1.5 inches minimum, though some metal connectors may let you go with slightly less. Going short on bearing essentially means going long on effective span, and will put you past the limit (assuming you’re not already). Seems unimportant until you find yourself dealing with an uneven floor, or hearing all kinds of creaks years later.
So it’s all about how strong you can make a floor system while making it stiff enough and practical for lumber costs, such as using longer spans or fewer joists. But don’t do this at the expense of finish integrity or comfort. There are always local code factors as well as site conditions, and those affect what the tool will give you for a start. Always double check your calculations with a professional before cutting any wood.
Good homes begin with a good foundation, and a good floor is one that feels solid when you walk on it. Use the numbers as a start, believe in the physics, and create something that endures.