Dowel Pin Shear Strength Calculator
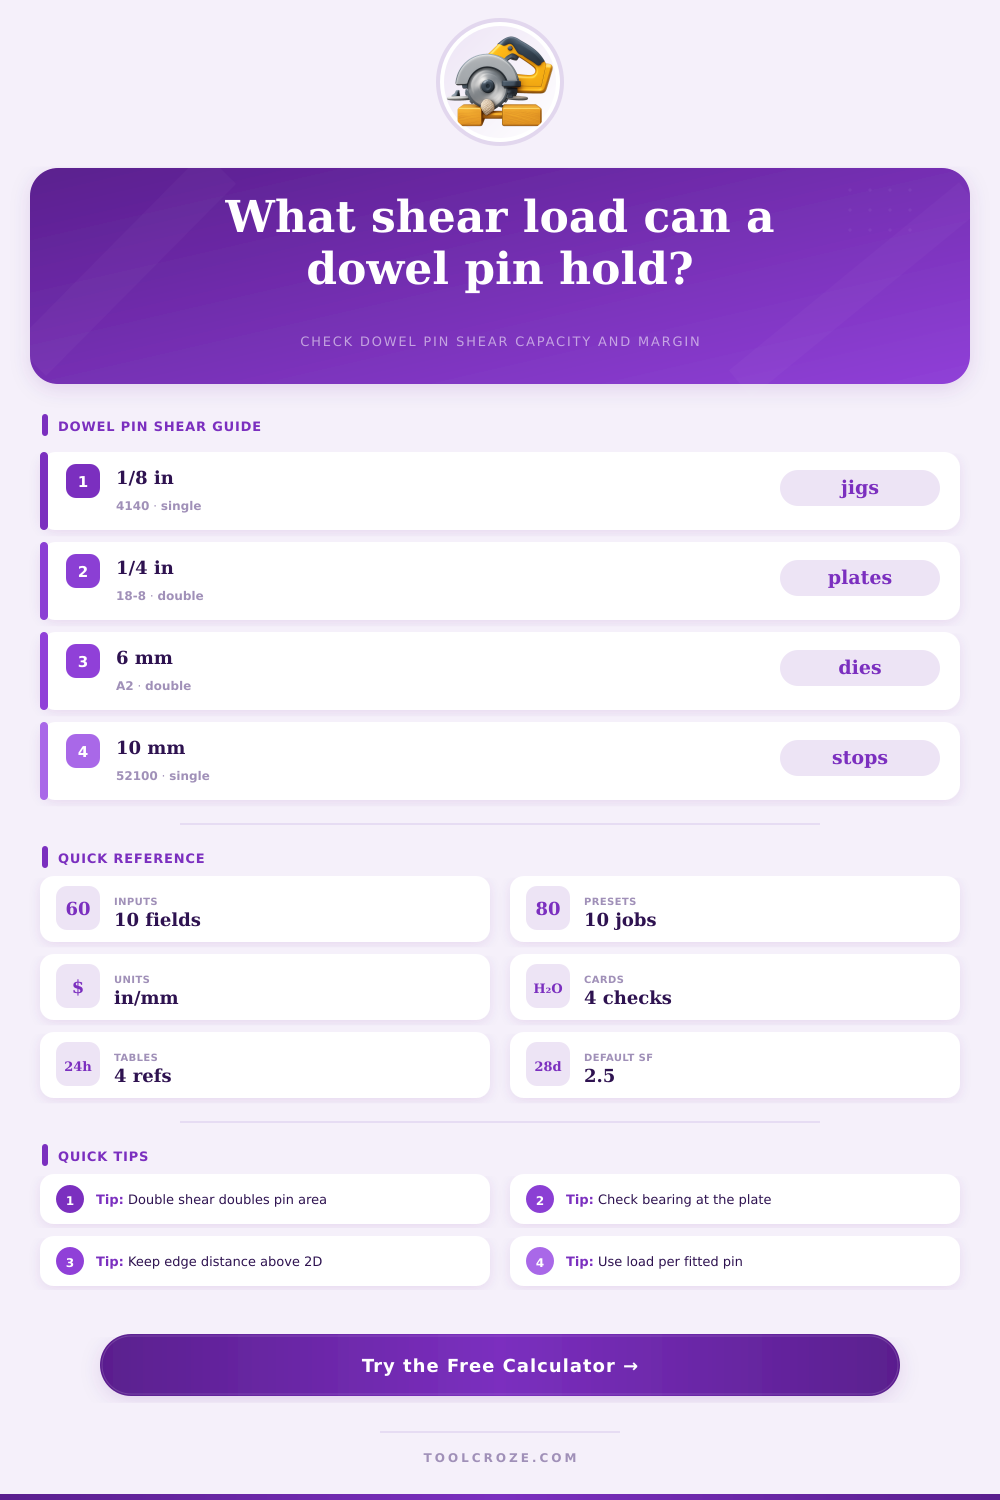
Estimate shear load capacity, working shear stress, bearing pressure, and edge-distance margin for hardened, stainless, alloy, and aluminum dowel pins.
Choose a common locating, fixture, die, or machine-stop setup. Each preset fills the form and runs the calculation.
Dowel Pin Shear Results
Full Calculation Breakdown
| Material / spec | Typical shear strength | Hardness range | Best use |
|---|---|---|---|
| Alloy steel hardened ground dowel | 78 ksi / 538 MPa | Rc 58-62 | General locating pins and hardened tooling |
| 4140 alloy steel, heat treated | 57 ksi / 393 MPa | Rc 28-36 | Machined fixture pins and custom shoulder pins |
| 52100 bearing steel, hardened | 87 ksi / 600 MPa | Rc 60-64 | Wear-resistant stops and die work |
| A2 tool steel, hardened | 95 ksi / 655 MPa | Rc 58-62 | High-load dies, gauges, and press fixtures |
| 18-8 stainless steel | 42 ksi / 290 MPa | Rb 85-95 | Corrosion-resistant light fixtures |
| 316 stainless steel | 37 ksi / 255 MPa | Rb 80-95 | Wet, washdown, and chemical-exposed assemblies |
| Pin diameter | Alloy steel single shear | Alloy steel double shear | Stainless single shear |
|---|---|---|---|
| 1/8 in / 3 mm | 960 lbf / 4.3 kN | 1,910 lbf / 8.5 kN | 515 lbf / 2.3 kN |
| 1/4 in / 6 mm | 3,830 lbf / 17.0 kN | 7,660 lbf / 34.1 kN | 2,060 lbf / 9.2 kN |
| 3/8 in / 10 mm | 8,620 lbf / 38.3 kN | 17,240 lbf / 76.7 kN | 4,640 lbf / 20.6 kN |
| 1/2 in / 12 mm | 15,320 lbf / 68.1 kN | 30,630 lbf / 136 kN | 8,250 lbf / 36.7 kN |
| 5/8 in / 16 mm | 23,940 lbf / 106 kN | 47,870 lbf / 213 kN | 12,890 lbf / 57.3 kN |
| Design item | Preferred target | Watch zone | Calculator effect |
|---|---|---|---|
| Edge distance, loaded side | 2D or greater | Below 1.5D | Flags low edge margin in results |
| Diametral slip clearance | 0.0002-0.0015 in | Above 1 percent of diameter | Reduces fit quality confidence |
| Plate bearing pressure | Below plate allowable | Exceeds pin shear stress | Shown as separate bearing check |
| Multiple pin sharing | Reamed, matched holes | Loose pattern tolerance | Use a lower fit quality factor |
| Double shear support | Tight clevis support | Offset or bending gap | Use single shear if bending dominates |
| Application | Typical pin size | Usual material | Design note |
|---|---|---|---|
| Small drill jig locator | 1/8-3/16 in | Hardened alloy steel | Usually location first, shear second |
| Machined fixture stop | 1/4-3/8 in | 4140 or hardened alloy | Check impact from part loading |
| Die shoe alignment dowel | 3/8-5/8 in | A2 or 52100 steel | Double-check press shock loads |
| Washdown fixture pin | 6-10 mm | 316 stainless steel | Corrosion resistance lowers shear capacity |
| Repair oversize dowel | 8-12 mm | Hardened alloy steel | Confirm edge distance after reaming |
A dowel pin are a small component that is used to hold heavy machinery parts in place. The component can fail if the person dont understand how a dowel pin handles different type of force. Many people feels that a dowel pin is indestructible because it feel strong in the persons hand.
However, a dowel pin must be able to withstand shear force for it to accomplish it’s purpose. A shear force is the force that try to slice the dowel pin in half. If the person use a simple lap joint, the joint is in single shear.
How to Keep Dowel Pins from Breaking
This means that the metal will fail in only one plane. If the person uses a clevis arrangement, the joint is in double shear. This means that there are two plane of resistance to the shear force.
Double shear is more better than single shear because double shear will double the amount of steel that resist the load on the dowel pin. Another factor to consider when using dowel pins is the material of the pin. For example, many people will choose an stainless steel dowel pin for its resistance to rust.
The problem with stainless steel is that it is much softer than hardened alloy steel. If the person replaces a hardened A2 tool steel dowel pin with a 316 stainless steel dowel pin, the shear capacity of the dowel pin will be reduced. A2 tool steel are hardened to have a high ultimate strength.
The downside of hardened tool steels is that they are more brittle than other material. Another factor to consider is the relationship between the dowel pin and the hole. If the holes in the material are not align with each other, the dowel pins will not share the load.
Many people will assume that if a second dowel pin is installed, the strength of the joint will be double. However, this will only happen if the hole are also aligned. The person designing the joint must consider the fit of the dowel pin and the hole.
If the dowel pin is too loose fitted into the hole, this will create a liability for the joint. Another factor to consider is the bearing pressure between the dowel pin and the material. If the person drives the dowel pin into a soft material such as aluminum, the aluminum will deform under the bearing pressure.
The bearing pressure between the dowel pin and the material must be check to ensure the pressure do not exceed the allowable limit of the material. Lastly, edge distance must be consider. If a dowel pin is too close to the edge of a block of material, the edge of the block may blow out under the load of the dowel pin.
The edge distance should of be at least twice the diameter of the dowel pin. Using a calculator, a person can determine the exact capacity of a dowel pin by entering the load and the safety factor for the load. For even steady load, a person should use a safety factor of two.
For application with shock load or vibration, a person should use a safety factor of three or four. It is always better to overbuild a machine joint with dowel pins than to have the dowel pin shear during the production of the machinery part. By consider all the factor mentioned above, a person can ensure that the dowel pin will be a reliable component for the machinery part.