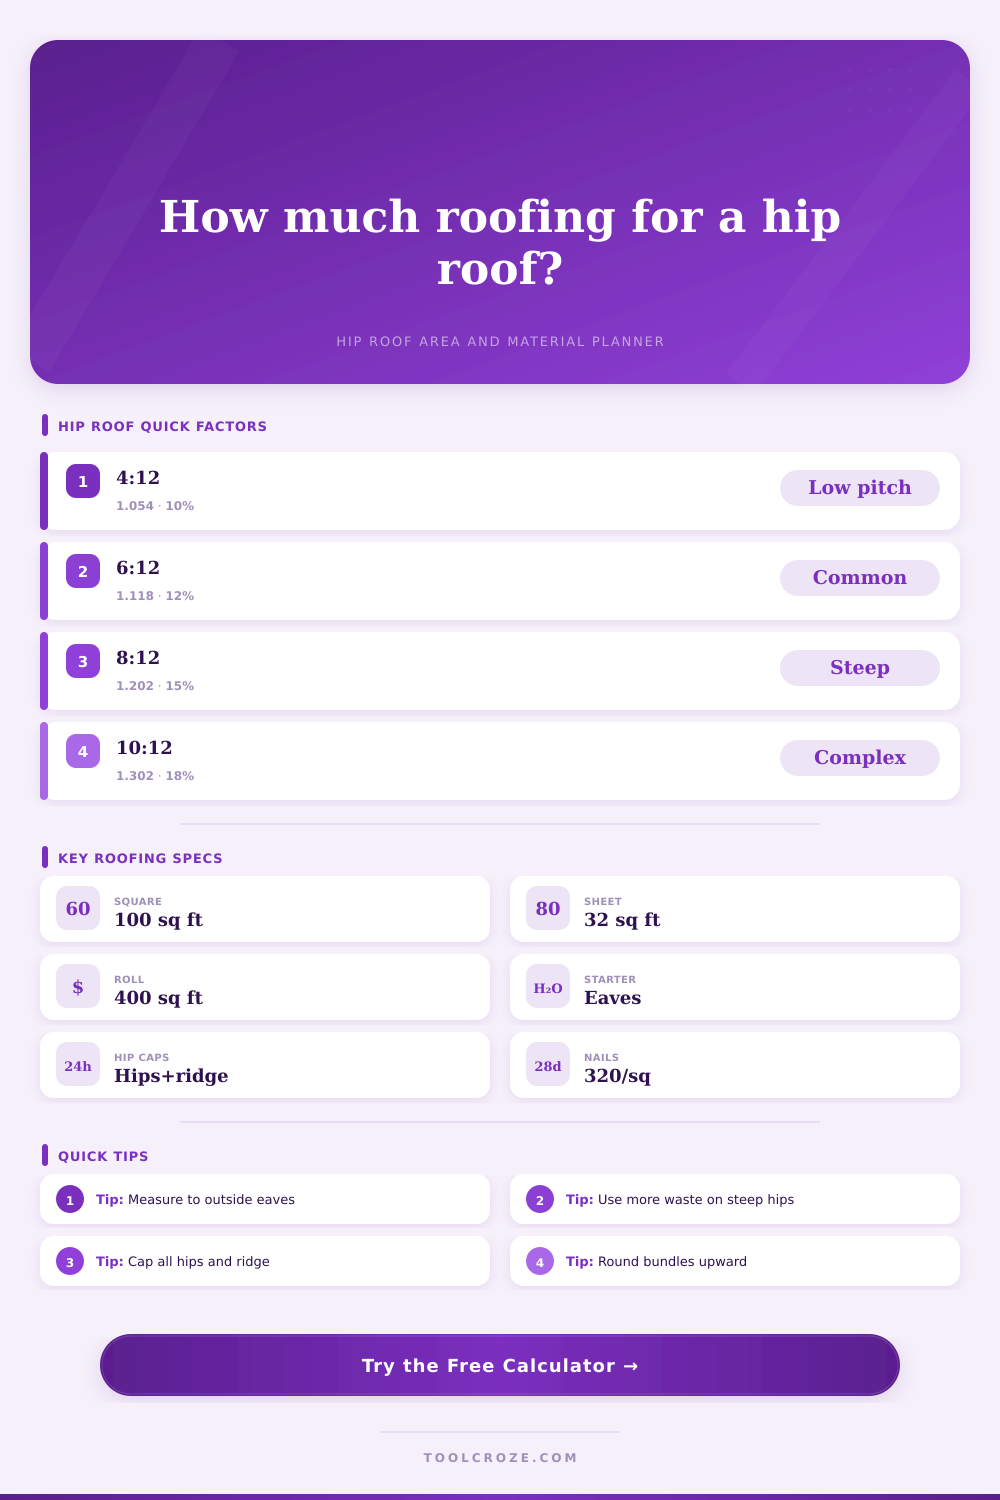
Roofing Calculator for Hip Roof
Estimate hip roof surface area, shingles, bundles, ridge cap, starter, underlayment, decking sheets, drip edge, and fasteners from roof length, width, pitch, and overhang.
| Roof Pitch | Pitch Factor | Rise Over 12 ft Run | Typical Waste Range |
|---|---|---|---|
| 3:12 low slope hip | 1.031 | 3 ft vertical per 12 ft run | 8% to 12% |
| 4:12 moderate low hip | 1.054 | 4 ft vertical per 12 ft run | 10% to 13% |
| 6:12 common residential hip | 1.118 | 6 ft vertical per 12 ft run | 11% to 15% |
| 8:12 steep residential hip | 1.202 | 8 ft vertical per 12 ft run | 13% to 18% |
| 10:12 steep cottage hip | 1.302 | 10 ft vertical per 12 ft run | 15% to 22% |
| Geometry Item | Formula Used | What It Estimates | Material Affected |
|---|---|---|---|
| Plan roof footprint | (length + 2 overhang) × (width + 2 overhang) | Flat projected roof rectangle | Area-based materials |
| Sloped roof area | Plan area × pitch factor | Total four-plane hip roof surface | Shingles, underlayment, decking |
| Sloped hip rafter | half span × sqrt(2 + pitch ratio²) | One diagonal hip length | Hip cap shingles |
| Ridge length | Long roof side - short roof side | Top ridge on rectangular hip roofs | Ridge cap and vent planning |
| Eave perimeter | 2 × length + 2 × width | Outside roof edge length | Starter and drip edge |
| Material | Coverage Basis | Typical Units per Square | Planning Note |
|---|---|---|---|
| 3-tab asphalt shingles | About 33.3 sq ft per bundle | 3 bundles | Good for simple hip roofs with moderate slopes |
| Architectural asphalt shingles | About 33.3 sq ft per bundle | 3 bundles | Allow extra for hip cuts and laminated edges |
| Luxury asphalt shingles | About 25 sq ft per bundle | 4 bundles | Heavier bundles often cover less area per unit |
| Standing seam metal panels | About 75 sq ft per panel pack | 1.34 packs | Panel length and hip cuts must be field verified |
| Cedar shakes | About 25 sq ft per bundle | 4 bundles | Waste rises on diagonal hips and woven corners |
| Synthetic slate tiles | About 25 sq ft per bundle | 4 bundles | Check exposure because tile size varies by system |
| Clay or concrete tiles | About 80 sq ft per pallet unit | 1.25 units | Use manufacturer layout for battens and hip starters |
| Accessory | Calculator Basis | Common Coverage | Rounding Rule |
|---|---|---|---|
| Synthetic underlayment | Sloped roof area with waste | 400 sq ft per roll | Round up to whole rolls |
| Ice and water membrane | Eaves plus valleys if present | 200 sq ft per roll | Round up after local code depth |
| Starter shingles | Full hip roof eave perimeter | 100 linear ft per bundle | Round up to whole bundles |
| Hip and ridge cap | Four hips plus ridge length | 20 to 33 linear ft per bundle | Round up and match material |
| Drip edge | Full outside eave perimeter | 10 ft sticks | Round up plus laps |
| Roof decking | Plan or sloped area by sheet | 32 sq ft per 4 ft x 8 ft sheet | Round up to whole sheets |
A hip roof may look easier than a gable roof but don’t be fooled; it’s not. With its four sloping sides meet in the corners, it forms a sort of pyramid. It sheds water well but conceals a geometrical trick. Namely, the triangle. While in a gable roof you primarly work with just verticals and horizontals, on a hip roof you’re forced to cut your materials at an angle. And those angled cuts produces waste.
Enter the calculator up top which will handle equations after you input your roof pitch and dimensions. No need to go calculating the Pythagorean theorem for each row of rafters.
How to Measure and Plan a Hip Roof
First: Get the footprint down. Don’t measure to the wall. Measure from outside edge of the fascia. What’s between the wall and the fascia are called an overhang, and it’s where all the drips will happen (drip edge and starter shingles). Builders generaly give you about a foot of overhang on both sides, though some make it bigger because they like how it looks. Before you do any more measuring, add the overhangs to your width and length. On a bigger home this realy changes things.
The slope makes a difference, and it’s actualy even more of a deal on these roofs different than on a simple slope. For instance, it’s typical with homes to have a slope of six inches per foot (a “six to twelve” pitch). But since the hips runs diagonally, the actual slope along those lines is steeper then on the main faces. So a normal waste factor won’t cut it. And this isn’t some sloppiness allowance. It reflects the reality that you need to bundle up more material to cover the same space when doing so at an angle. You can see this laid out in the reference table on the page; waste allowances goes from ten percent on low slopes to close to twenty percent on steep ones.
Then there’s the factor of materials. A traditional asphalt shingle come in bundles that will typicaly cover about thirty three square feet. Heavier architectural shingles generaly won’t cover as much area per bundle as a basic 3-tab shingle, so you will need more bundle per square. For clay tiles or metal panels, it becomes a completely different story for the coverage basis. Tiles comes on pallets and some metals comes in packs of seventy five square feet. You won’t be purchasing asphalt quantities for your tile roof. Once you select the type of material, tool automatically adds the number of bundles needed to complete the job.
Don’t neglect the ridges and hips All those hips and ridges will require their own cap material. To get an idea of how much linear feet each type of cap requires, calculator adds it all up. Always round up though. Nothing is more annoying than getting two feet short of a cap shingle on a long ridge at the last minute.
Drip edge, starter shingles, and cap material all follow similar logic. Get total linear footage (perimeter for eaves, plus hips/ridges), tack on some waste, and buy in whole rolls or bundles. Get the total linear footage of the eaves (perimeter), tack on some waste then purchase by bundle/roll.
Don’t forget about underlayment! To calculate the amount of synthetic underlayment needed, divide the total estimated area by 400 (since there are 400 square feet per roll) and then round up. Remember this also accounts for waste. If your roof is complicated (dormers, valleys etc.) you may want to go a bit over what the math says you should of get. Better safe than sorry. And better to have an extra roll sitting on the ground than to run back down to the supply store.
The next item to order would be decking sheets. These are ordered according to plan area, not slope area. The pitch doesn’t matter. Four by eight sheets covers thirty two square feet no matter what your roof pitch is. Take dimensions from the plan and don’t include the pitch factor in this equation. Why? Because if you do, it will result in too many sheet when you go to order decking.
Hip roofs require attention to detail. They’re tough shapes. Steep angles and diagonal cuts doesn’t forgive small mistakes. Make sure you measure carefuly. Plan for waste. Know what materials works best. A good roofing calculator will give you a good starting point. But that’s just it, you need to translate those numbers into your own home. A well-designed hip roof will last decades. A hastily constructed one will leak before the first winter. Measure twice, cut once and let the calculator do the grunt work while you focus on building.