Concrete Slab Thickness Calculator
Estimate slab thickness from use, live load, wheel load, subgrade support, concrete strength, reinforcement, joint spacing, and exposure.
📌Real Slab Presets
📏Slab Design Inputs
This tool gives planning estimates for ground-supported slabs. Structural slabs, elevated slabs, code-controlled foundations, and unusual soils need a licensed engineer.
Calculation Breakdown
🧱Concrete Spec Comparison Grid
📚Typical Minimum Thickness by Slab Use
| Slab Use | Typical Minimum | Common Design Load | Good Starting Joint Spacing |
|---|---|---|---|
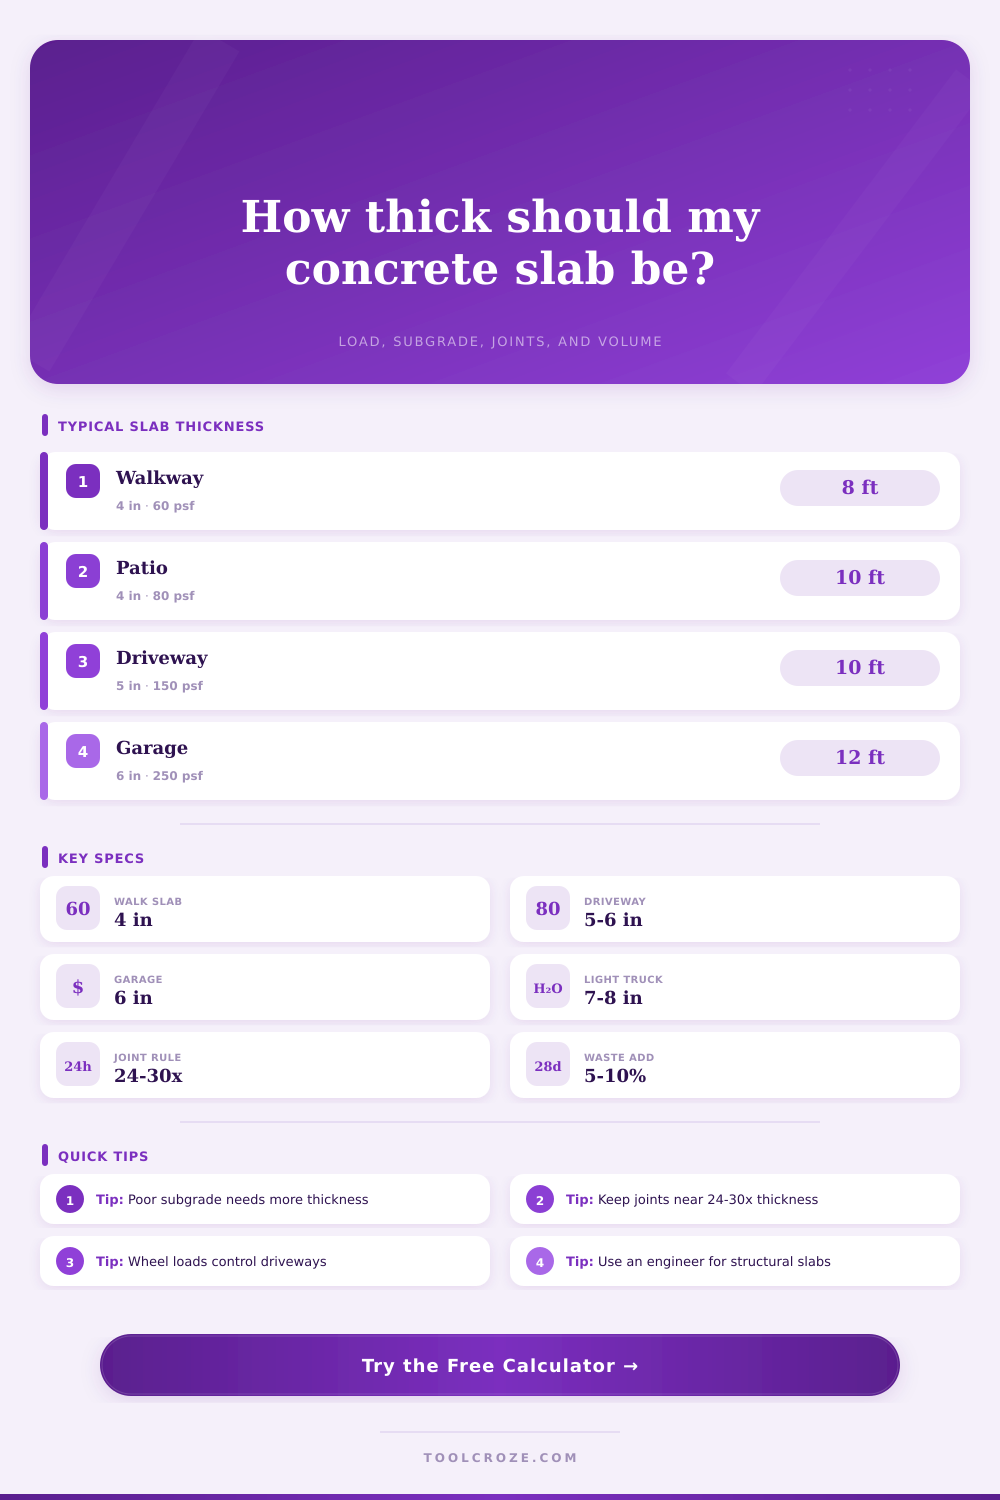
| Sidewalk or garden path | 4 in / 100 mm | 40-60 psf foot traffic | 6-8 ft panels |
| Patio or light residential slab | 4 in / 100 mm | 60-100 psf furniture and people | 8-10 ft panels |
| Passenger driveway | 5 in / 125 mm | 120-180 psf plus wheel loads | 8-10 ft panels |
| Garage floor | 5-6 in / 125-150 mm | 200-300 psf and parked vehicles | 10-12 ft panels |
| RV, pickup, or equipment pad | 6-8 in / 150-200 mm | 350+ psf or concentrated wheels | 10-12 ft panels |
⚙Subgrade, Strength, and Exposure Factors
| Design Condition | Calculator Factor | Thickness Effect | Practical Interpretation |
|---|---|---|---|
| Excellent compacted granular base | 0.92 support multiplier | May reduce calculated demand | Stable base, drained, well compacted |
| Good granular base | 1.00 support multiplier | Normal design reference | Typical residential prep |
| Fair native soil | 1.14 support multiplier | Adds load thickness | Moderate risk of movement |
| Poor clay or soft spots | 1.32 support multiplier | Strong thickness penalty | Improve base before pouring |
| Severe freeze-thaw or deicing | +0.35 in exposure allowance | Raises final recommendation | Use air entrainment and drainage |
🔗Reinforcement and Joint Reference
| Specification | Calculator Credit | Best Use | Important Limit |
|---|---|---|---|
| Plain slab | 0.00 in thickness credit | Small flatwork on good base | No crack-width control benefit |
| Synthetic fiber mix | 0.10 in thickness credit | Shrinkage crack distribution | Does not replace structural steel |
| Welded wire mesh | 0.20 in thickness credit | Patios, garages, driveways | Must be supported mid-depth |
| #3 rebar at 18 in each way | 0.35 in thickness credit | Driveways and garage slabs | Keep cover and chair placement |
| #4 rebar at 12 in each way | 0.50 in thickness credit | Equipment pads and heavier slabs | Needs proper laps and support |
📋Concrete Mix and Volume Reference
| Concrete Spec | Common Strength | Approx Unit Weight | Typical Placement |
|---|---|---|---|
| Light residential flatwork | 3000 psi / 21 MPa | 145-150 lb/ft³ | Walkways and patios |
| Standard exterior slab | 3500 psi / 24 MPa | 145-150 lb/ft³ | Driveways and garage floors |
| Heavy service slab | 4000 psi / 28 MPa | 145-150 lb/ft³ | Equipment and vehicle pads |
| Air-entrained exterior mix | 3500-4500 psi | 145-150 lb/ft³ | Freeze-thaw exposure |
💡Thickness Planning Tips
Most people think concrete slab design is simply a question of how much will be placed upon it. See: “I have a truck to park in my driveway; I need a thick slab.” Or maybe: “I’ll park my sedan in this spot, so I’m fine with a thinner slab.” Only half right.
The other half? What’s beneath the slab. Yes, yes, it’s a tiny detail, but details counts. No, slabs don’t float. They’re resting on shifting, freezing, settling earth. Forget the dirt below and all your concrete won’t matter. It is going to crack up eventually.
Why You Must Prepare the Ground Before Pouring Concrete
But when it comes down to it, the calculation above do the work for you after you input your dimensions and type of loads. No need to figure out the conversions or the coefficients yourself. It holds you accountable for the variables most homeowners ignore.
The first input that catches folks off guard? The first issue is subgrade quality. Yeah, yeah (good concrete makes up for bad dirt). Nope. Enter multipliers to reflect reality, an outstanding well-packed base cuts back on slab demands so you can go thin where it matters. Soft spots or poor clay add a substantial penalty to the thickness needed.
This is what gets people. They don’t fix the problem with the soil; they pour thicker concrete on top of a poor foundation. You can’t out-pour a bad foundation. Drainage and compaction do more heavy lifting then any amount of rebar ever will.
As concrete cures, it shrink. When temperatures vary, it swells and contracts again. Left to its own devices, it’ll crack at random and ugly places splitting itself open along the way. The chart on the page spells it out: typically you want to space your joints about twenty-four to thirty times the thickness of the slab. A five inch thick slab needs joints approximately once every ten feet.
The calculator marks a flag if your desired spacing exceeds those limits. It’s not just for looks, it’s structural integrity. You don’t want the crack running down the center of your driveway. You want it tucked snugly within the limits of the joint. Simple rule, break it and you’ll end up regretting it.
There is much ado about reinforcement: it does what? Reinforcement will not strengthen concrete under compressive loads; steel mesh or rebar won’t make it stronger. What they DO is hold the bits together in case there is a crack (and that’s good!). Different types of reinforcement add small increases to the thickness on the calculation sheet. A little more credit for rebar than for wire mesh. But all told, the numbers aren’t huge; base preparation and thickness matter far more then reinforcement, which is just a kind of safety net. Not a structural miracle.
Concrete fiber mixes helps prevent so-called plastic shrinkage cracks when setting, which is true, but it is not related to strength. Knowing this can save you money: heavy rebar isn’t needed for your garden walkway. A solid base is required, but you do not need much reinforcement.
How live loads and wheel loads work differently Wheel loads are concentrated forces. For example, a person standing or sitting on your patio is a distributed weight that falls under the uniform live load. However, a single tire can place far more pressure than the average load over the entire slab. Because a driveway fails different than a patio the tool knows which one it is and makes adjustments in its recommendation. The first involves point pressure, while the second may simply slump. It adjusts the recommendation if you’re going to park an RV or simply walk a dog.
But then there is also exposure. In freeze-thaw climates, water penetrates the pores, freezes, expands, and spalls off the surface. If you’re in a cold climate, this is where the tool has an exposure allowance on top of that. It is not because it’s thicker. It is a nudge to go with air-entrained mixes, which have microbubbles of air in them to provide space for ice to expand. The tool can’t select your mix design (though it will indicate if your environment requires a stronger approach).
It’s tough. Concrete doesn’t forgive. You can’t patch concrete up cleanly. It sets once it’s poured, and if you didn’t get the thickness just right, well, there goes your wallet. And use the thing for testing out scenarios. How will it be with a four inch slab versus a six? What about with bad soil? How badly does bad soil kill your design? Call the guy who sells you the stuff. Take those numbers in. Winter’ll do something nasty to it if you don’t have it right.
Those decisions make the difference between a twenty year slab and one that looks like a jigsaw puzzle by winter. Listen to the ground, watch out for the joints, keep the eyes on the soil and not the steel. That’s what makes a flat surface stay flat.