Square Footage Triangle Calculator
Calculate triangular square footage, perimeter, material allowance, coverage units, and measurement breakdowns for real site layouts.
Triangle Footage Results
| Measurement Method | Required Measurements | Area Formula | Perimeter Formula |
|---|---|---|---|
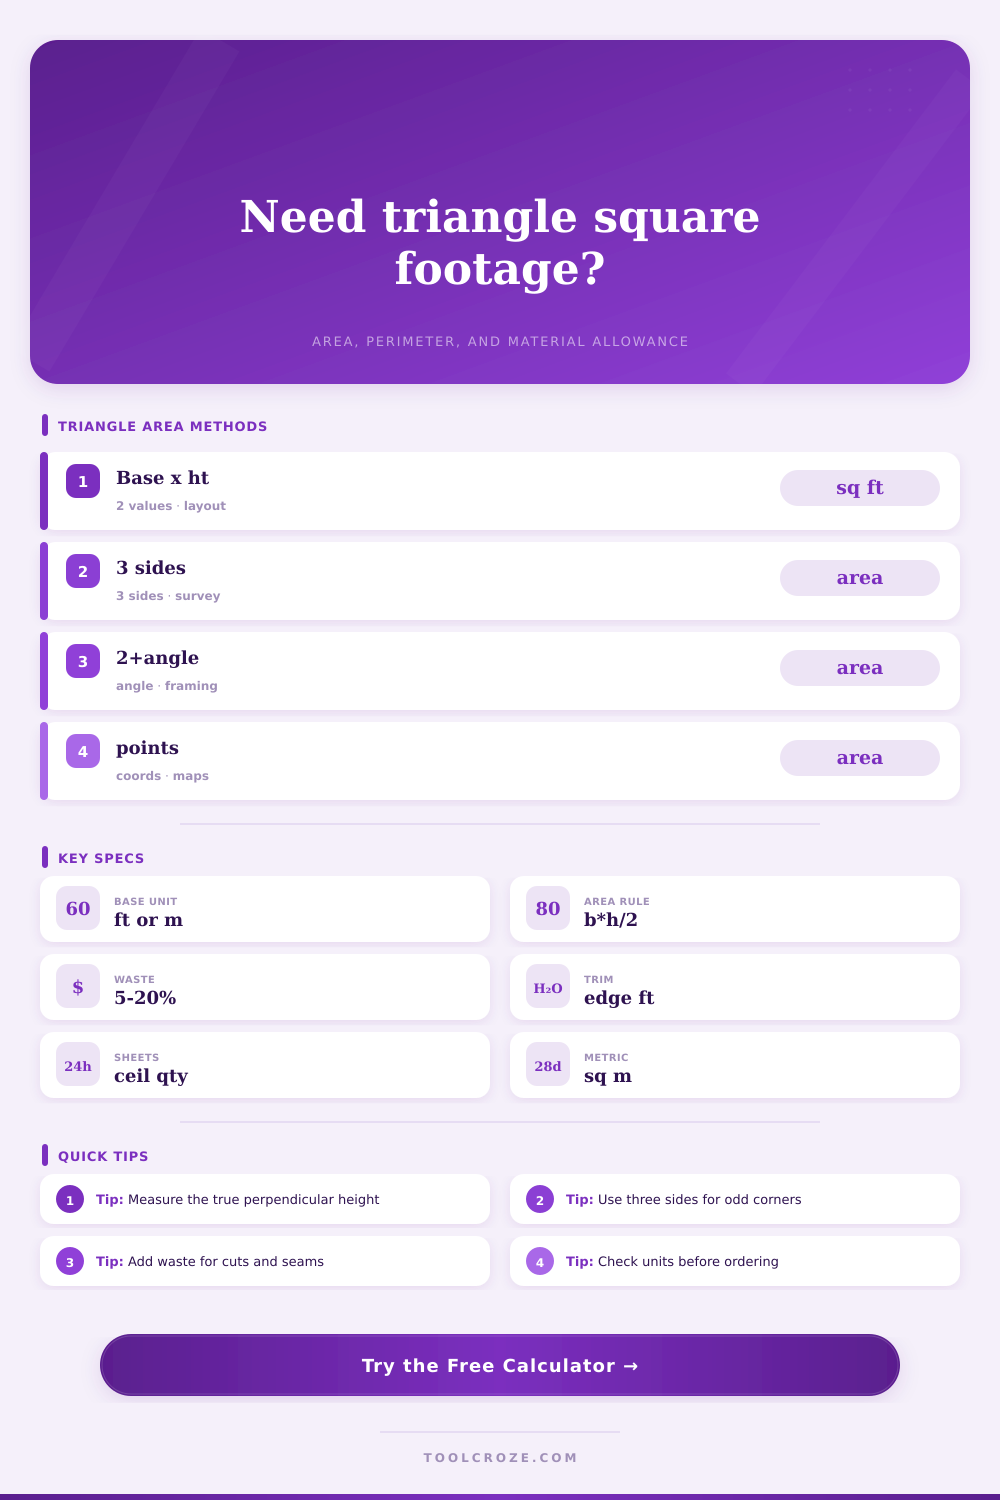
| Base and perpendicular height | Base, true height, apex offset | Area = base × height / 2 | Base + two slope sides from offset |
| Three measured sides | Side a, side b, side c | Heron: sqrt(s(s-a)(s-b)(s-c)) | a + b + c |
| Two sides and included angle | Side a, side b, included angle | Area = a × b × sin(C) / 2 | a + b + third side by cosine rule |
| Three coordinate points | (x1,y1), (x2,y2), (x3,y3) | Shoelace coordinate formula | Distance between each point pair |
| Material Type | Default Coverage Unit | Typical Waste | Planning Note |
|---|---|---|---|
| Paver or tile field | 1 sq ft tile equivalent | 10-15% | Triangular cuts increase offcut waste |
| Concrete slab area | 1 sq ft surface at depth | 5-10% | Depth converts square footage to cubic feet |
| Gravel or stone bed | 1 sq ft surface at depth | 10-15% | Compaction and edging change final volume |
| Sheet flooring infill | Typical 32 sq ft sheet | 10-20% | Keep grain or pattern direction in mind |
| Roofing membrane face | Typical 100 sq ft square | 10-15% | Rakes and overlaps add to surface area |
| Shade sail or fabric panel | 1 panel layout | 5-10% | Allow perimeter for hems and tension points |
| Project Layout | Typical Measurements | Approx Area | Useful Method |
|---|---|---|---|
| Small corner garden bed | 8 ft base, 5 ft height | 20 sq ft | Base and height |
| Patio wedge beside walkway | 14 ft base, 9 ft height | 63 sq ft | Base and height |
| Irregular survey corner | 22 ft, 24 ft, 30 ft sides | 262 sq ft | Three sides |
| Gable end sheathing | 26 ft base, 8 ft rise | 104 sq ft | Base and height |
| Diagonal flooring insert | 10 ft and 12 ft at 90 degrees | 60 sq ft | Two sides and angle |
| Field Situation | Best Input Mode | Accuracy Check | When To Re-measure |
|---|---|---|---|
| Straight base with accessible opposite point | Base and perpendicular height | Height must meet base at 90 degrees | If the height was taken along a sloped edge |
| All three edges are easy to tape | Three measured sides | Longest side must be less than other two combined | If one edge follows an obstacle or curve |
| Two edges meet at a known corner angle | Two sides and included angle | Angle must be between the same two sides | If the angle is estimated by eye |
| Layout comes from a plan or map grid | Three coordinate points | All points must use the same unit scale | If the drawing was stretched or printed to fit |
Walls are straight; corners is predictable, so most folks measure their rooms as rectangles. They are not triangles. A triangle shows up when the geometry gets messy, like that gable end of a roof waiting for sheathing before you put on siding. There is also that odd wedge-shaped yard between fence and the garage. The issue with triangles is that although we intuitively understand them, calculating one is not the same thing than multiplication (width times length).
Know what dimensions really define your area? What ones are mere distractions? But after entering your unique layout into the calculator above, you won’t have to guess about those conversions and coefficients. You get the right formula, the beauty of it all is picking the correct one.
How to Measure Triangles Correctly
For instance, if you know you’ve got a straight base and can drop a tape to opposite corner at exactly a right angle, then your base and height measurements will be most accurate. The key here is knowing what you’re really measuring. That height has to be perpendicular. If you try to measure along slanted surface, you’re taking the longest measurement (not the actual altitude). When you do that, it means you’ll order too many pavers or concrete because you’re overestimating square footage based off a slope as your height.
It’s little things like that, but it make a difference when you’re cutting stuff that doesn’t come back. There’s always room for error with two measures when there’s an uneven surface or you’re trying to measure that corner. Measure the perimeter of all three side instead, which means no more running around a mess of a field looking for a square corner. A little more complicated from a math standpoint (they call it Heron’s formula), but we’ve got the calculator for you. All you have to do is make sure your three numbers represent something that could possibly be a triangle.
Meaning if one side is longer than the other two combined, either your measurements are off, or the ground has moved since your last measurement. That’s where people go wrong. They think math can correct their bad data. It cannot.
If you’ve got the space, then what? What about waste? Waste is a big one. Rectangular spaces forgive you. Triangle spaces do not. A triangle will have all sorts of diagonal cuts. These cuts yield offcuts which tend to be too small to use again. Add in a ten percent waste factor (normal cuts) or bump it up to 15-20% if you’re working with a fragile material (slate), patterned floor, or large format tile. You’re forced to make more cuts than you would on a square room due to the shape itself.
It’s not just the surface… You’re also paying for the cuts. Volume is another sneaky variable. How many square feet do you have? That’s one thing. But how deep is it? Depth matter if you’re going to pour concrete, lay down gravel…you’re filling up space, and filling up space means volume. A triangle that’s 50 square feet will hold several cubic feet of gravel if it is only two inches deep, which is a shallow depth. The volume calculation on the calculator will help you determine how much bulk material to get. In two dimensions, it’s easy to underestimate.
The last bit of trickery is trimming and edging. Often, the three sides of a triangle are longer than you expect, especially when it has a sharp point. This means total perimeter can be much larger. As a result, you will need more edging material (notchings or miters) at the corner where the pieces meet. That’s why there’s an additional allowance in the tool, because it compensates for lost material and the added work required.
All in all, it comes down to knowing the shape. A triangle isn’t like cutting a corner out of a rectangle. It is a distinct geometry with its own rules for area and waste. It is a different kind of geometry that has its own set of waste and area calculations. When you know what makes the height important, and how the diagonal cuts create additional waste, everything begin to fall into place. You have the total from the tool; now just use your eyes on-site to get accurate. Cut an allowance for the cuts, measure well, and you won’t be left with a heap of useless scraps that every daring DIYer faces. You should of checked the math twice.