Calculator Tile Square Footage
Estimate tile coverage, pieces, boxes, waste, cut allowance, grout line length, and layout load for floors, walls, backsplashes, and showers.
📌Real Tile Layout Presets
📏Tile Area Inputs
Full Calculation Breakdown
🧱Current Tile Coverage Summary
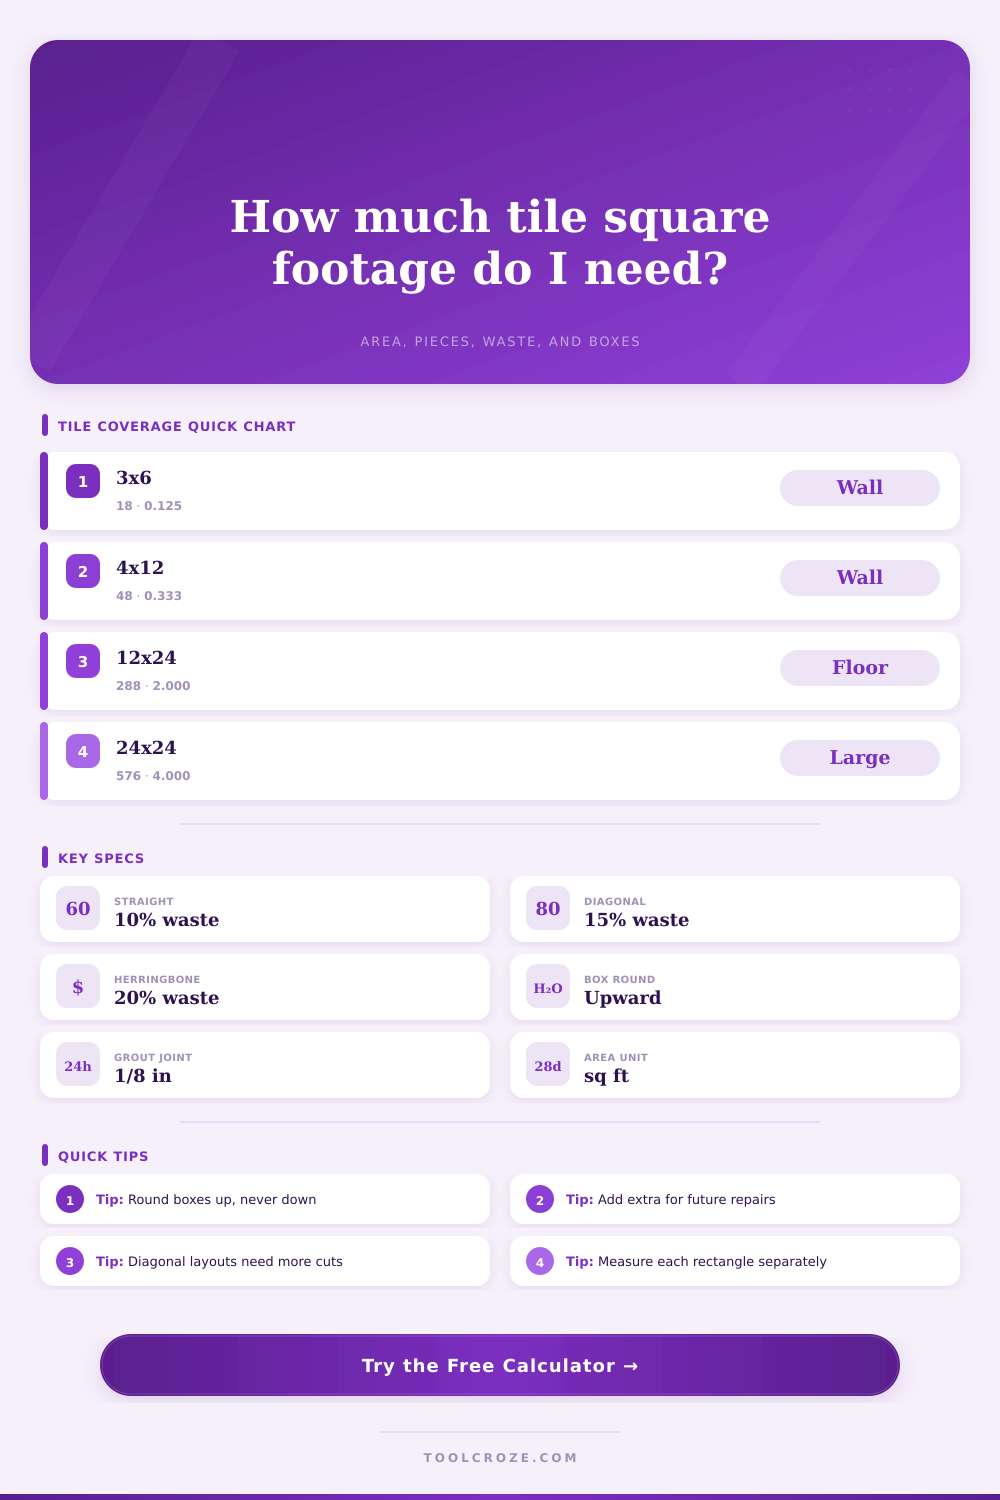
📊Tile Size Coverage Reference
| Common tile size | Coverage per piece | Pieces per 100 sq ft | Best fit |
|---|---|---|---|
| 3 in × 6 in subway | 0.125 sq ft | 800 pieces | Backsplashes, shower walls, feature bands |
| 4 in × 12 in wall tile | 0.333 sq ft | 300 pieces | Kitchen walls, laundry walls, stacked patterns |
| 8 in × 8 in decorative | 0.444 sq ft | 225 pieces | Small floors, borders, patterned panels |
| 12 in × 12 in floor tile | 1.000 sq ft | 100 pieces | Simple floors, utility rooms, square layouts |
| 12 in × 24 in porcelain | 2.000 sq ft | 50 pieces | Bathrooms, kitchens, medium rooms |
| 24 in × 24 in large format | 4.000 sq ft | 25 pieces | Open floors with flatter substrates |
⚙Layout Waste and Cut Allowance Table
| Layout type | Base layout factor | Typical manual waste | Why it changes footage |
|---|---|---|---|
| Straight stacked grid | 1.00 | 5% to 10% | Fewer angled cuts and predictable offcuts |
| Running bond offset | 1.03 | 10% to 12% | End cuts repeat across each row |
| Diagonal 45 degree field | 1.08 | 15% to 18% | Triangular edge cuts increase scrap |
| Herringbone or chevron | 1.12 | 18% to 22% | Many angled pieces and mirrored starts |
| Mosaic sheet tile | 1.06 | 12% to 20% | Sheet trimming and drain cuts add loss |
| Large format tile | 1.05 | 10% to 15% | Broken tiles waste more square footage per piece |
📦Box Coverage and Rounding Reference
| Box coverage | Example tile format | Boxes for 85 sq ft order | Rounded coverage received |
|---|---|---|---|
| 5 sq ft per box | Small mosaic sheets | 17 boxes | 85 sq ft |
| 8 sq ft per box | Handmade wall tile | 11 boxes | 88 sq ft |
| 10 sq ft per box | Decorative cement tile | 9 boxes | 90 sq ft |
| 15.5 sq ft per box | 12 in × 24 in porcelain | 6 boxes | 93 sq ft |
| 17.6 sq ft per box | Plank or modular tile | 5 boxes | 88 sq ft |
| 32 sq ft per box | Peel and stick cartons | 3 boxes | 96 sq ft |
🛠Material and Spec Comparison Grid
Ceramic Wall Tile
Light to moderate density, easy to trim, common in 3 in × 6 in and 4 in × 12 in formats. Use lower waste on square wall fields.
Porcelain Floor Tile
Dense and durable with larger pieces per square foot. Add breakage allowance for notches, doorways, and large format handling.
Mosaic Sheets
Sold by sheet coverage, often near 1 sq ft each. Drain cuts, borders, and sheet alignment usually raise scrap allowance.
Natural Stone
Variation and fragile corners make attic stock useful. Keep extra pieces from the same lot for future repairs and color matching.
📐Project Size Reference Table
| Project surface | Typical measured size | Useful waste range | Square footage note |
|---|---|---|---|
| Kitchen backsplash | 18 in high by counter run | 8% to 12% | Subtract large windows and range hoods |
| Half bath floor | 5 ft × 6 ft | 10% to 15% | Door jamb and toilet cuts add pieces |
| Three-wall tub surround | 60 in back wall plus returns | 10% to 15% | Measure each wall rectangle separately |
| Walk-in shower pan | 3 ft × 5 ft | 15% to 20% | Mosaic sheets need drain and curb trims |
| Open kitchen floor | 10 ft × 14 ft | 10% to 15% | Include pantry and appliance recesses |
| Diagonal entry floor | 6 ft × 8 ft | 15% to 20% | Angled perimeter pieces cannot all be reused |
💡Tile Takeoff Tips
We’ve all done it: you start a tiling project by measuring and end up at the lumber yard, but errors comes during the middle. You measure the room, then divide by the size of one tile, and assume the answer is right. Unfortunatly the answer is almost always incorrect because it doesn’t account for waste due to cutting and fitting.
With the calculator above, you simply input your dimensions and it does math for you (eliminating the guesswork with some coefficient). It converts vague idea in your head into a real world box count that you can order. Here’s what you need to know: Tile is not just an area measurement. Tile is a puzzle.
How the Tile Calculator Works
Sure, if you just place the tiles in a straight grid with no cuts, the leftover piece count are minimal. But as soon as you switch to a herringbone or diagonal pattern, math shifts, and that’s where the calculator kicks in. Because it knows that a diagonal layout will result in a certain number of triangular edge pieces (which you can’t easily use again), it factor in a greater amount of waste. That makes all the difference. Without that factor, your total tile might not covers the whole floor.
By “waste,” I don’t mean cracked tiles. I mean every angle and edge and nook and cranny needs to be cut. And while some will be clean cuts, many will result in unusable scraps. Depending on which pattern you choose, the tool will ask for some waste. It might be ten percent if it’s a grid. It might be twenty percent if it is a complicated herringbone. This isn’t a waste cushion for laziness! This is a waste cushion for math.
Different patterns has different tolerances for human error, and you can see this in the reference table on the page. Go with the numbers; don’t go with optimism.
Secondly, there’s that whole box thing. Tiles aren’t sold individually. They’re sold by the box which contain a certain amount of square footage. You figure you need eighty square feet? Each box covers fifteen square feet? Great, you need five and a third boxes. Nope. You don’t buy fractions of box. You buy six. The math rounds up for you.
This is where many folks mess up. They buy just enough for their square footage and when it comes time to do the final row, they find they’re two tiles short. Better to keep an extra box in the garage than go running out hoping that next batch will match exactly. Yeah, lot variations exist. Keep a box as insurance against cracks in the future.
The number of grout lines plays into overall total as well. If you’re using a wide grout line then that reduce how many tiles is required to fill a given area. Enter your desired grout joint size (typically 1/8” for a typical residential project) into the calculator. While seemingly small, that difference become important across a big room. It changes the total piece count and linear feet of grout you will need. And not getting it right can leave you running out of grout when you get to the doorway.
Finally, it also prompts you to think about what’s going to go on floor. Is it a kitchen floor? Or is it a shower pan? One might be made of large, flat rectangles, while the other will have curbs and drain cuts that makes it more complex. You can tell the calculator what the surface type are, and it will adjust its expectation of how complex the cuts should of been. This allows for better estimate without requiring you to be an expert estimator.
There are few things more frustrating than starting a tiling project only to realize you didn’t order enough or measure correctly. This is why proper prep is half (if not more) of the battle when it comes to tiling. And this is where the calculator can really help. By helping you figure out what you need, it give you a solid base to prepare. No need to guess at what to put on the shopping list.
After all, the grouting, the cutting, that’s all still difficult. But knowing exactly how many tiles you need allows the remainder of the process to seem doable. You’re no longer concerned with running out; you’re focused on creating the pattern. That’s a much healthyer spot to be in.