Hip and Valley Rafter Calculator
Calculate common run, roof pitch angle, plan angle geometry, hip or valley run, sloped rafter length, backing bevel, side cut, drop, and jack common difference.
📌Hip and Valley Roof Presets
⚙Rafter Layout Inputs
Hip and Valley Rafter Geometry
Calculation Breakdown
🧱Framing Spec Grid
📊Common Pitch Angle Reference
| Roof Pitch | Common Pitch Angle | Common Length Factor | 45° Hip Length Factor |
|---|---|---|---|
| 3/12 low slope roof | 14.0° | 1.031 per ft run | 1.458 per ft common run |
| 4/12 porch or garage roof | 18.4° | 1.054 per ft run | 1.491 per ft common run |
| 5/12 moderate roof | 22.6° | 1.083 per ft run | 1.536 per ft common run |
| 6/12 common residential roof | 26.6° | 1.118 per ft run | 1.581 per ft common run |
| 8/12 dormer or gable roof | 33.7° | 1.202 per ft run | 1.700 per ft common run |
| 10/12 steep cottage roof | 39.8° | 1.302 per ft run | 1.841 per ft common run |
| 12/12 steep roof | 45.0° | 1.414 per ft run | 2.000 per ft common run |
📐Plan Angle and Run Reference
| Plan Angle | Roof Corner Use | Diagonal Run Factor | Jack Run Difference Rule |
|---|---|---|---|
| 30° | Unequal wing with shallow hip line | 1.155 x common run | Plate spacing / 0.577 |
| 38° | Unequal pitch or skewed plan | 1.269 x common run | Plate spacing / 0.781 |
| 45° | Square corner, equal pitches | 1.414 x common run | Plate spacing / 1.000 |
| 52° | Steeper plan angle at valley | 1.624 x common run | Plate spacing / 1.280 |
| 60° | Sharp inside valley or unequal plan | 2.000 x common run | Plate spacing / 1.732 |
🪚Backing Bevel and Side Cut Reference
| Pitch and Plan | Backing Bevel | Hip Plumb Cut | Side Cut From Square |
|---|---|---|---|
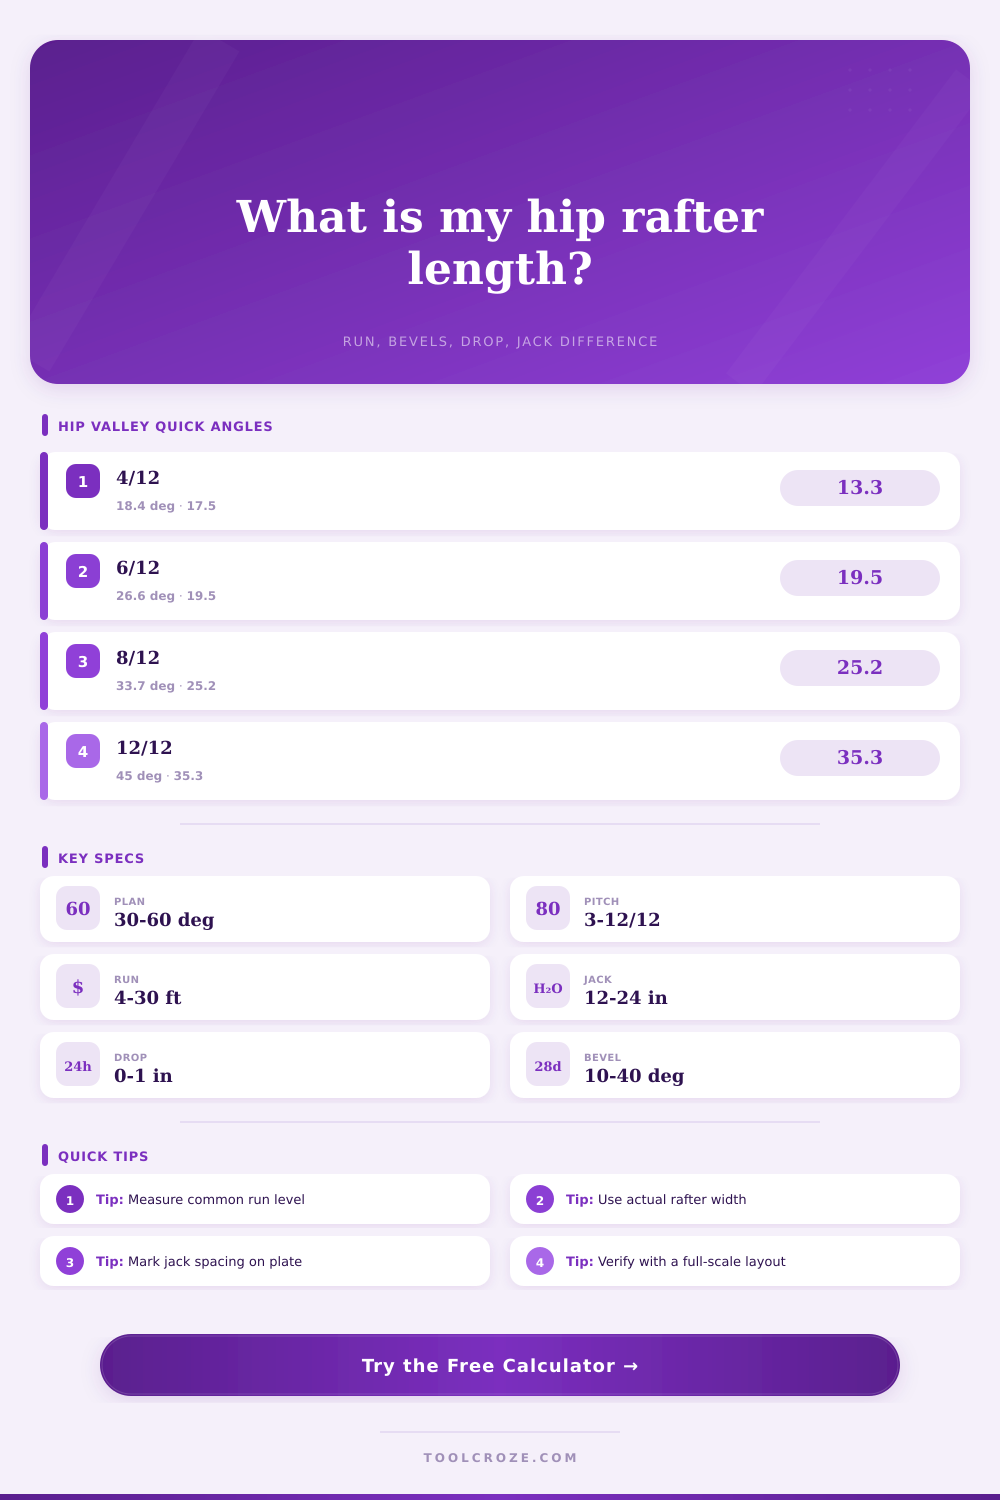
| 4/12 at 45° plan | 13.3° | 13.3° | 25.2° |
| 6/12 at 45° plan | 19.5° | 19.5° | 35.3° |
| 8/12 at 45° plan | 25.2° | 25.2° | 40.3° |
| 6/12 at 38° plan | 17.1° | 21.5° | 39.3° |
| 7/12 at 52° plan | 24.7° | 19.8° | 36.4° |
📏Jack Rafter Common Difference Reference
| Pitch | 16 in Spacing at 45° | 24 in Spacing at 45° | Use in the Field |
|---|---|---|---|
| 4/12 | 16.9 in | 25.3 in | Subtract from each next jack |
| 6/12 | 17.9 in | 26.8 in | Common for equal-pitch hips |
| 8/12 | 19.2 in | 28.8 in | Works before seat cut adjustment |
| 10/12 | 20.8 in | 31.2 in | Check long cheek cuts carefully |
| 12/12 | 22.6 in | 33.9 in | Steep roofs need clean backing |
💡Hip and Valley Layout Tips
Sometimes when you’re standing in the corner of a room, you look up at rafters and notice that they don’t come together in a nice little triangle. It’s no longer a simple matter of flat two-dimensional geometry; there is complexity in how the angles intersect. And this is where hip and valley rafters reside. These are diagonal bones of the roof structure. They supports the ridge and bring the end of common rafters back together.
Measuring a slope isn’t enough, though. You need to know how that slope plays out with plan angle of your wall. That’s what the calculator does, it figures out trigonometry so you can avoid deriving formulas from a speed square while standing on your head.
How to Calculate Hip and Valley Rafters
The run is also called the common, and it’s length from the outside of the wall plate to halfway along ridge line. Easy-peasy. The issue arises when you attempt to apply that same math to the diagonal. On a square corner, a hip rafter angles off in a forty-five-degree direction. Its horizontal run is longer then the common run. In fact, it’s about one point four one times longer. And that ratio doesn’t change no matter what pitch your roof has; it will be the same on any square corner. The tool figures out that diagonal run for you.
If you’re working with a valley or a hip, which have the same shape but flipped, it knows that and factors it into its calculation. The other big variable is pitch. A six-over-twelve roof has a rise of six inches for every twelve inches of horizontal run. Roughly twenty-six.6 degrees. That’s the angle the calculator uses to calculate actual length of the rafter as it runs along the slope.
Knowing that isn’t enough: You must also have information about cutting its ends. One angle is for cutting side so the rafter sits flush against jack rafters (the side cut, or miter angle). Another is needed to ensure that upper edge of the hip matches perfectly across all roof planes (often called the backing bevel, or back cut). Together they form a pair: Get one right and the other goes awry. If you mis-cut the side, the rafter will stick out from the roof surface. Miss the backing bevel and the ridge won’t lie flat. The table at the bottom of page breaks out these angles for different pitches. This lets you double-check your saw settings fast… In case your brain needs reminding.
And speaking of dropping, that’s another one that catches a lot of DIY builder off guard. Most often, a hip rafter is larger in thickness than the jack rafters below it. Laying it right on top of them mean the top of your hip is going to be higher than tops of your jacks. To compensate for this, you ‘drop’ the hip a calculated distance. The calculator has an option for both: a full drop and a theoretical drop (depending on the width of your rafter). It makes a huge difference for the clean, professional look of your roof line, it only needs a little bit of vertical adjustment.
A hip rafter is a diagonal rafter. Jack Rafters are shorter parallel rafters. Running parallel to the hip, they fill out the gap between the diagonal member and the wall. As you move toward the corner, these becomes successively smaller in length. The calculator figures out the common difference (the amount you subtract from one jack to arrive at the length of the next). This way, you don’t have to measure and cut each rafter separately. Just cut first to length. Then step it off with the difference for all others. It is efficient. It reduces cumulative error.
And don’t forget: these are all theoretical calculations. Before making any final cuts, always check your layout on a scrap piece of material. Cut out some blocks of wood and measure the backing and side cut. Mock up a wall plate and check the fit. Double-check the angles. Use the math as starting point and then use your eyes and hands for confirmation.
When you get a feel for the interplay between the drop, the run, and the pitch, that diagonal rafter isn’t so much a mystery anymore. It’s simply one more angle to lay out. That leads to confidence in the geometry. And confidence translates to a tight, weather-tight structure instead of a mess of a roof frame.