Roof Rafter Design Calculator
Estimate rafter length, tributary load, bending stress, shear stress, deflection, and a preliminary pass or review note for common sawn-lumber roof rafters.
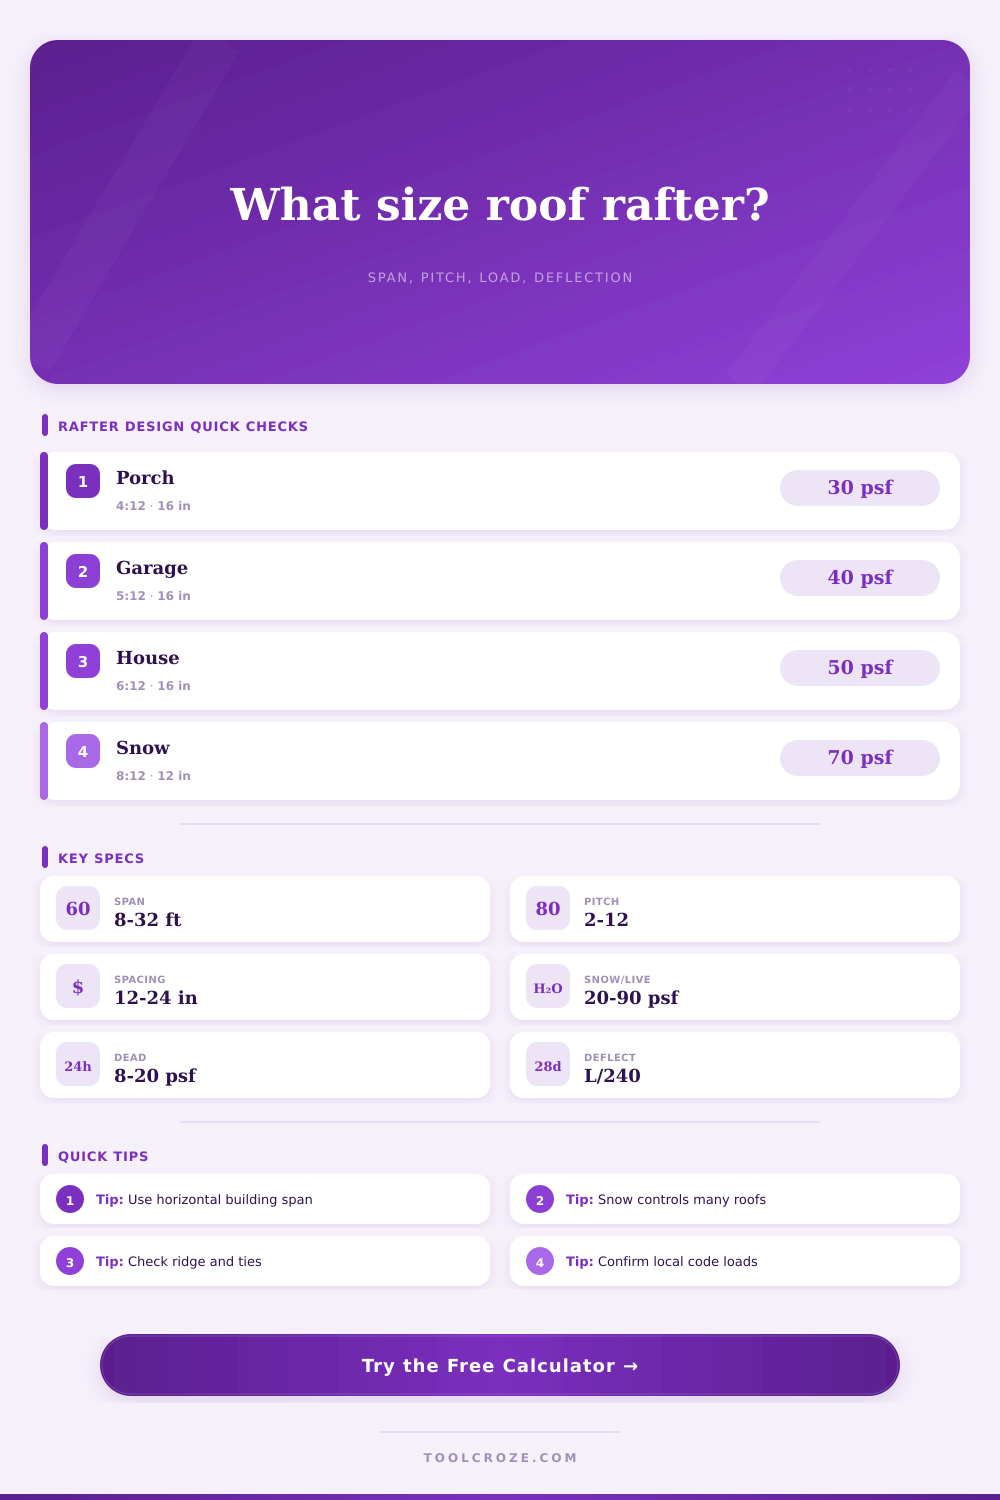
🏠Roof Design Presets
⚙Inputs
Rafter Design Results
📏Selected Lumber Specs
📊Roof Load Reference
| Roof condition | Typical live/snow | Typical dead | Common limit |
|---|---|---|---|
| Light porch or patio cover | 20 psf | 8 to 10 psf | L/180 to L/240 |
| Standard residential roof | 30 to 40 psf | 10 to 15 psf | L/240 |
| Roof with ceiling finish | 30 to 50 psf | 12 to 18 psf | L/240 to L/360 |
| Cold-region snow roof | 50 to 90 psf | 12 to 20 psf | L/240 or tighter |
🪵Lumber Design Values Used
| Species and grade | Fb psi | Fv psi | E psi |
|---|---|---|---|
| SPF No. 2 | 875 | 135 | 1,400,000 |
| SPF No. 1 | 1,150 | 135 | 1,500,000 |
| Douglas Fir-Larch No. 2 | 900 | 180 | 1,600,000 |
| Douglas Fir-Larch No. 1 | 1,200 | 180 | 1,700,000 |
| Southern Pine No. 2 | 1,100 | 175 | 1,600,000 |
| Hem-Fir No. 2 | 850 | 150 | 1,300,000 |
📐Rafter Size Properties
| Nominal size | Actual size | Section modulus | Moment of inertia |
|---|---|---|---|
| 2x4 | 1.5 x 3.5 in | 3.06 in³ | 5.36 in⁴ |
| 2x6 | 1.5 x 5.5 in | 7.56 in³ | 20.80 in⁴ |
| 2x8 | 1.5 x 7.25 in | 13.14 in³ | 47.63 in⁴ |
| 2x10 | 1.5 x 9.25 in | 21.39 in³ | 98.93 in⁴ |
| 2x12 | 1.5 x 11.25 in | 31.64 in³ | 177.98 in⁴ |
🔗Ridge and Thrust Notes
| Ridge condition | Rafter action | Connection focus | Calculator note |
|---|---|---|---|
| Ridge board with ties | Opposing rafters bear on board | Ceiling joists or rafter ties resist thrust | Do not omit low ties |
| Structural ridge beam | Rafters hang from beam | Beam posts and foundation carry vertical load | Thrust is reduced |
| Collar ties only | Rafters can push walls outward | Engineer ties, walls, and ridge support | Review required |
| Vaulted ceiling | Longer unbraced compression length | Ridge beam, ties, and lateral restraint | Check carefully |
💡Design Tips
The best way to think about a roof isn’t merely as protection from rain; consider it a series of lever arms pushing out against house walls. The rafters is like springs that convert gravitational force into thrust. This makes the mechanics behind the calculator’s output, roof spacing and pitch… More relevant then the result.
The rafter length is what it says: it’s the true length required for each piece, or sloping measurement. The number you get out from this tool starts with the span (horizontal measurement) between outside wall, NOT the sloped rafter length. Many do-it-yourselfers mistak one for the other when they design their own roofs. Overhangs also contribute length but don’t affect actual span. So the tool factors those in as well. That’s where money gets saved and materials aren’t wasted at job site.
How to Use the Roof Calculator
Then you have the load. The permanent (dead) load includes everything that stays put, like the wood itself plus insulation, plywood sheathing, and shingles. A moving (live) load consist of forces that move and push or pull down on roof, such as wind or snow in a northerly climate.
The calculator calculates bending stress, which will be the governing factor for most residential roof. That number indicate if the wood fibers are being pushed or pulled beyond the safe point.
The second check is for shear stress at the location where rafters connects with the wall plate, near the supports. Deep notches on underside of a rafter are bad news because they subject the wood to shear stress which tears it apart in a vertical direction. The calculator also performs an automatic check on this condition. It assumes your rafter are strong enough and has enough thickness left after notching to resist the vertical force.
If the shear check does fail, making the rafter out of stronger wood won’t work. Instead, you’ll either have to modify the geometry of the connection or strengthen other parts of the connection.
Deflection is the missing link between form and function. While your rafters may not break under a load of snow they can still deflect so much that tiles fall off, or drywall cracks. With the tool you choose an allowable deflection amount like L/240 (a typical value for most roof systems). For brittle roofing materials or heavy plaster ceilings tighten this deflection limit to L/360. Strength isn’t everything here; stiffness matter too.
The change of structure from ridge to ridge condition is important. When there is a simple ridge board, the rafters still spread out as they have a surface to lean on. It’s the ceiling joist or rafter ties that actualy pull back against the thrust. With a structural ridge beam, the rafters is suspended from it and thrust goes away. The calculator accounts for this difference; failing to account for thrust when necessary can cause walls to bow under a vaulted ceiling.
The next factor involves material selection. Southern Pine is stronger than Douglas Fir, which are stronger than Spruce-Pine-Fir. You want the correct grade in your calculation, and while it lists design values for common species in this tool, if you input the wrong type of wood into your calculations, you’ll have a false sense of security. Double check that the lumber you purchase corresponds with what you put into the calculator.
How many rafters? That’s also where spacing comes into play: if you space them wide, they’ll take more of the load; close together and they’ll take less. Moddern houses are 16 inches on center. Old houses were often 24. The calculator shows this as a trade off: fewer rafters means bigger lumber, vice versa.
What does it do? Based off that spacing, it loads each rafter with the appropriate amount of line weight. If you’re not sure of the loads, just use the presets. Even if the loads are lighter (such as a porch roof) than those in a main house roof, the span might still be complicated.
The page has a reference table that will let you check your inputs and compare quickly. And lastly, just be aware that this is a first pass. It is a basic set of statics and doesn’t include things like seismic forces, wind uplift, or complex load paths.
What it will do is tell you that a two by eight at sixteen inches on center isn’t a terrible starting assumption, but if you’re in an area where there’s significant snow load or long spans it wouldn’t of take the place of an engineer. In most cases though it can give you the confidence to make your lumber selection before you cut it. Respect the thrust, start with the span and let the geometry do its thing.