Pergola Beam Size Calculator
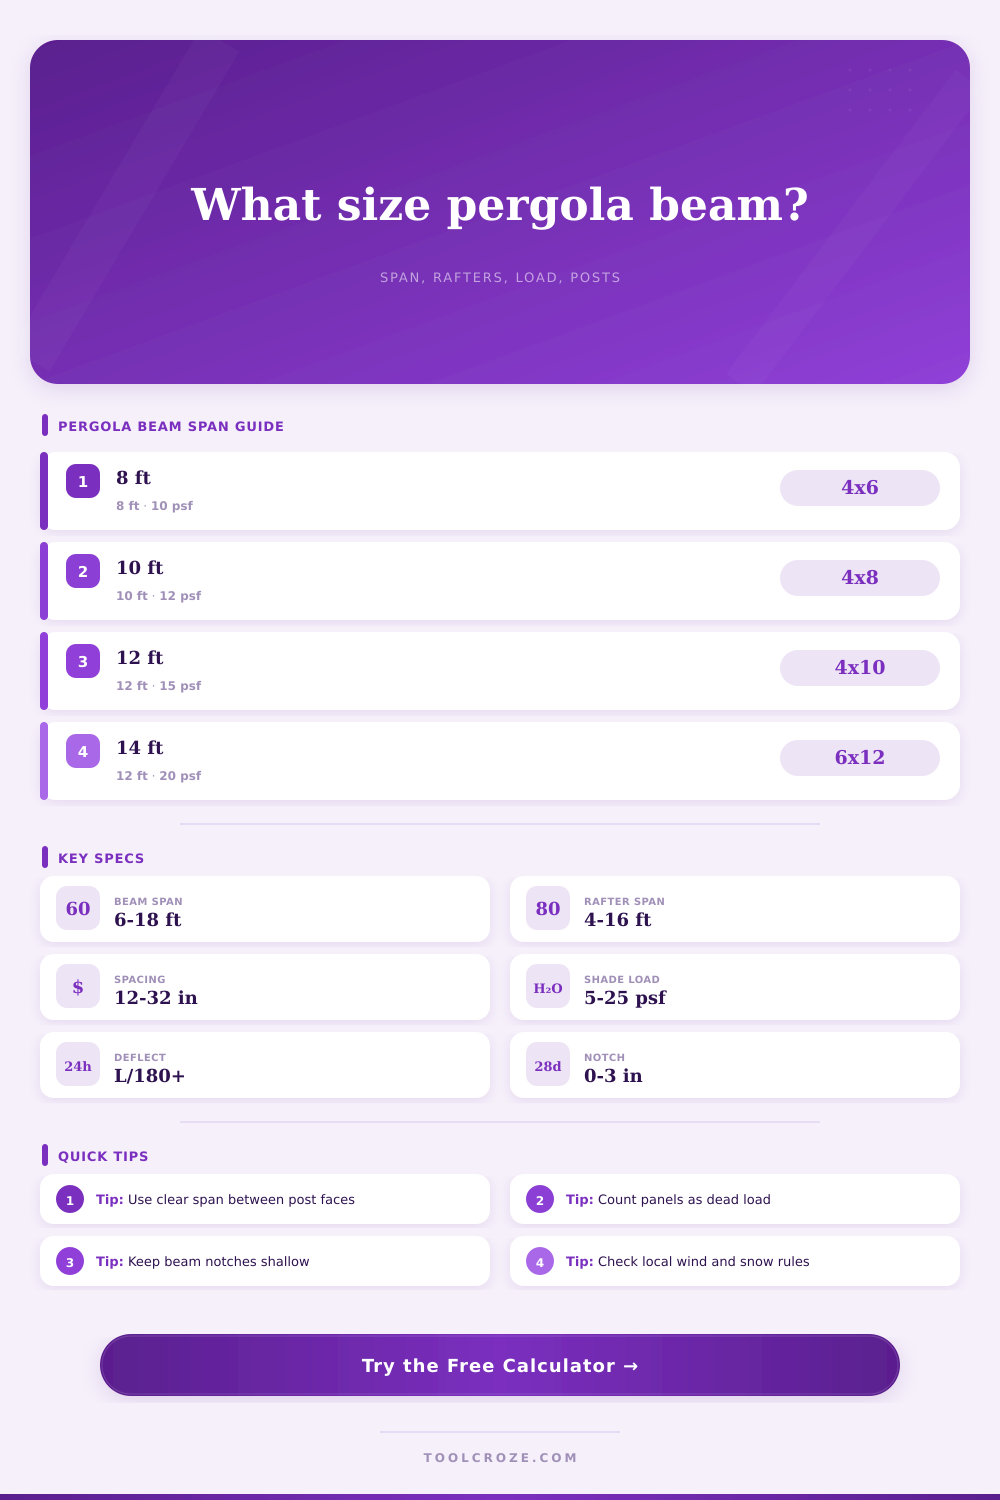
Estimate a preliminary beam size for open patio structures using post spacing, rafter tributary width, shade or light roof load, species grade, deflection limit, and notching allowance.
📌Real Pergola Presets
🔧Beam And Load Inputs
Pergola Beam Sizing Result
📊Current Beam Spec Grid
🌲Species And Grade Reference
| Species / Grade | Bending Fb | Stiffness E | Typical Use |
|---|---|---|---|
| SPF No. 2 | 875 psi | 1.40M psi | Light residential shade frames |
| Douglas Fir-Larch No. 2 | 900 psi | 1.60M psi | Common patio beams and rafters |
| Southern Pine No. 2 | 1,000 psi | 1.60M psi | Higher bending capacity lumber |
| Western Red Cedar No. 2 | 575 psi | 1.10M psi | Decorative exterior pergolas |
| Redwood Construction Heart | 925 psi | 1.20M psi | Decay-resistant patio structures |
| 24F-V4 Glulam | 2,400 psi | 1.80M psi | Longer architectural spans |
| 1.9E LVL | 2,600 psi | 1.90M psi | Engineered covered patio beams |
📐Beam Size Properties
| Nominal Beam | Actual Size | Section Modulus | Moment Of Inertia |
|---|---|---|---|
| 4x6 | 3.5 x 5.5 in | 17.6 in³ | 48.5 in⁴ |
| 4x8 | 3.5 x 7.25 in | 30.7 in³ | 111.1 in⁴ |
| 4x10 | 3.5 x 9.25 in | 49.9 in³ | 230.8 in⁴ |
| 4x12 | 3.5 x 11.25 in | 73.8 in³ | 415.3 in⁴ |
| 6x8 | 5.5 x 7.25 in | 48.2 in³ | 174.6 in⁴ |
| 6x10 | 5.5 x 9.25 in | 78.4 in³ | 362.8 in⁴ |
| 6x12 | 5.5 x 11.25 in | 116.0 in³ | 652.7 in⁴ |
| 8x12 | 7.25 x 11.25 in | 152.9 in³ | 860.1 in⁴ |
☀Pergola Load Presets
| Cover Type | Typical Dead Load | Suggested Deflection | Load Note |
|---|---|---|---|
| Open rafters only | 4 to 6 psf | L/180 | Mostly member self-weight and blocking |
| Shade slats or lattice | 6 to 10 psf | L/180 to L/240 | Common open patio pergola load |
| Shade cloth and battens | 5 to 8 psf | L/180 | Check wind uplift separately |
| Polycarbonate panels | 10 to 14 psf | L/240 | Use panel maker support spacing |
| Light metal panels | 12 to 18 psf | L/240 | Include purlins and fasteners |
| Heavy decorative cover | 20 to 30 psf | L/360 | May need engineered review |
🧱Notching And Bearing Checks
| Check | Calculator Treatment | Why It Matters | Field Reminder |
|---|---|---|---|
| Bottom notch | Reduces net beam depth | Depth loss strongly lowers bending capacity | Avoid notches near midspan |
| Decorative end cut | Ignored unless inside span | Outside the post it usually does not carry span moment | Measure clear span carefully |
| Post bearing | Reaction divided by width x beam thickness | High bearing can crush wood fibers | Use full bearing hardware where needed |
| Interior post | Counts two adjacent beam reactions | Middle posts often carry more load than ends | Check footing and post capacity |
So you begin your pergola with a simple idea, some wood, some shade. Then it turns into a structural engineering problem instead of an easy do-it-yourself project.
What determine if the beam can support weight? How much does it bend? Or is it more related to being stiff then strong? Most folks don’t think about this. They choose a beam that won’t snap. But then they notice that as time passes, there is a definite droop in middle. It messes up clean lines of the design.
Why Your Beam Might Sag or Break
After you define your load and span, the rest of heavy lifting is done for you by calculator above. But the value is knowing what those numbers mean.
Dead load is typicaly underestimated by most folks. An open rafter frame weigh something. Wood weighs something. Fasteners weighs something. Add shade slats or lattice, and it all add up quickly. Using the tool, you can adjust for this depending off the type of roof you’re building. Does it have a lighter open frame? Or is it a heavier polycarbonate panel set-up? That makes a difference as well since a heavier roof require a stiffer beam to avoid any ugly midspan sag. You aren’t just holding up the wood; you’re holding up the aesthetic.
The other thing that makes all the difference is what species you’re choosing. A typical SPF (Spruce-Pine-Fir) beam may have to be much larger than an equivalent southern pine or Doug fir to span the same distance and support the same amount of weight. These characteristics of materials are included in calculator. For example, stiffness and bending strength is compared between the various grade levels.
And yes, you should of know that cedar, such as western red cedar used for its weathered beauty, is softer than pine. So you’ll probably have to increase your beam dimension to offset the decreased modulus of elasticity. Beauty versus bulk. You can often make it up in width if you don’t end up replacing warped beam every couple of years.
The nuance lies in the deflection limits. You can bend more under an open shade structure than with a rigid roof system. If you’re just using this as a purely decorative pergola, then maybe a L/180 is okay. That gives it some wiggle room. But if you’re putting in solid or glass panels, then your limit gets tightened up to L/240 or perhaps even L/360. And a rigid roof will show a sagging beam… and that doesn’t look good. The calculator add the desired stiffness of the finished structure to the recommended size. It seems like a small thing, but it makes all the difference in the end.
And don’t skip over those notches. Yes, it’s tempting to cut out some pretty design details on the end of your beam. But they eats up net depth. Which is where all the bending stress occurs. A half-inch notch will decrease strength of the beam by a large amount. The tool accounts for that. It will tell you exactly what depth remains for you to get your work done. And if you are considering cutting a notch (for aesthetic reasons), input that number upfront. You may need move from a 6×8 to a 6×10. It is cheaper now at the hardware store than when you demo and rebuild.
Lastly, don’t forget the beam carries the load. The calculator calculates the reaction force at the base of the post. That will give you an idea if your footing can handle it. If you’ve got a huge beam but it’s balanced on a post sinking in loose dirt, all is for nothing. Consult local codes for wind/snow loads. It is particulary critical where they’re heavy. These figures are just starting points to help you understand the scale of what is happening here. Use them to get your foot in the door.
If you’re attaching to a house or otherwise constructing something substantial, have a pro engineer sign off. You want something that doesn’t fall over and lasts decades. A well sized beam are the quiet star of a good pergola.