Pergola Beam Size Calculator Australia
Estimate a preliminary Australian timber pergola beam size from metric post spacing, roof sheet load, rafter spacing, wind allowance, timber grade, seasoning, and deflection limit.
📌AU pergola presets
📏Beam and roof inputs
Preliminary pergola beam result
🧱AU timber/spec grid
📊Reference tables
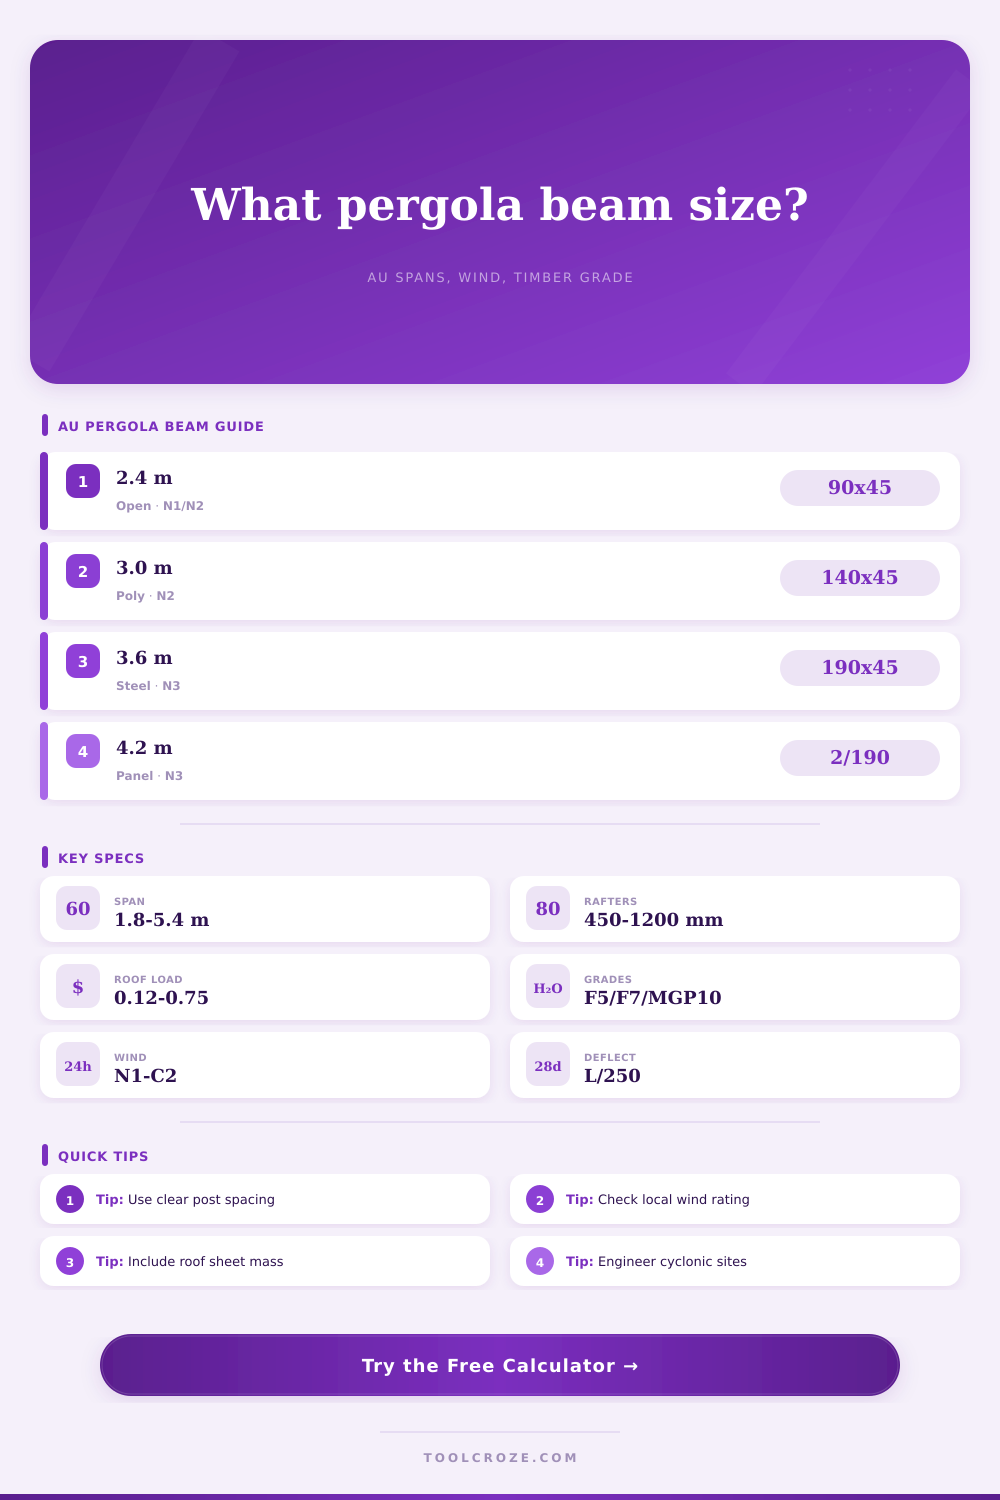
| Preset scenario | Typical inputs | Roof allowance | Useful first check |
|---|---|---|---|
| Open batten pergola | 2.4 m posts, 600 mm rafters, N1/N2 | 0.12 kPa dead load | Small F5 or F7 members often pass |
| Polycarbonate patio roof | 3.0 m posts, half-width edge beam | 0.22 kPa dead load | Watch sheet deflection and fixings |
| Steel sheet alfresco | 3.6 m posts, N2 to N3 wind | 0.30 kPa dead load | F7 or MGP10 can reduce depth |
| Insulated panel pergola | 3.0 m to 4.2 m posts, stiffer limit | 0.55 kPa dead load | Deflection may govern before strength |
| Timber grade | Seasoned values used | Unseasoned values used | Common AU pergola note |
|---|---|---|---|
| F5 treated pine | Fb 10 MPa, E 7.9 GPa | Fb 8 MPa, E 6.5 GPa | Common for light outdoor framing |
| F7 treated pine | Fb 14 MPa, E 9.1 GPa | Fb 11 MPa, E 7.4 GPa | Useful mid-grade preliminary choice |
| MGP10 structural pine | Fb 17 MPa, E 10.0 GPa | Fb 13 MPa, E 8.2 GPa | Often selected where span is the driver |
| Built-up double member | Double width assumed | Same grade reduction applies | Requires proper lamination and fixing |
| Roof or wind item | Calculator allowance | Effect on beam | Design caution |
|---|---|---|---|
| Open battens | 0.12 kPa dead load | Low gravity load | Still check uplift, bracing, and fixings |
| Polycarbonate sheets | 0.22 kPa dead load | Light roof with sheet support needs | Use manufacturer batten spacing limits |
| Steel sheet roof | 0.30 kPa dead load | Moderate beam load | Wind uplift can govern connections |
| C1 or C2 wind allowance | 1.45x to 1.65x factor | Increases preliminary demand | Use a local engineer for final sizing |
| Trial beam section | Nominal width x depth | Best suited span band | Practical check |
|---|---|---|---|
| 90 x 45 | Single 45 mm wide member | Short open pergolas | Usually deflection-limited at longer spans |
| 140 x 45 | Single deeper member | Light to medium 2.7 m to 3.3 m bays | Check bearing and lateral restraint |
| 190 x 45 | Single deep member | Medium patio roof beams | Often a practical starting size |
| Double 190 or 240 x 45 | Two plies fixed together | Wider bays or heavier sheets | Fastener schedule matters |
💡Calculation tips
The gap between two post sits there, in your back yard. You’re standing there wondering what to build. What about timber? It’s not something you purchase by the metre. It’s a building part subject to laws of physics. And the laws of physics don’t give a hoot about your budget at the hardware store.
Building a pergola in Australia isn’t just about aesthetics. It’s about understanding load paths, deflection limits and wind loads. Wind loads determines what your roof does during bad weather. This roof calculator will do that math for you. Knowing numbers saves a lot of dollars. Run the numbers before pounding in first nail.
How to Choose the Right Timber for Your Pergola
Homeowners tend to obsess over span. How does it look? What’s the minimum beam depth I can get away with? Then, they cross their fingers. That is trouble. A beam support more than just its own weight (span). It also has something on top of it. An open pergola put a small load on the beams. Steel sheeting or polycarbonate increase the load.
With the calculator you enter your roof type. That changes dead load inputs. Use lower numbers for light roofs. Use higher numbers for heavy insulated panels. If you don’t account for this discrepancy, your beams will sag. And in a few seasons, they might not hold up even to there own weight.
Bending breaks pergolas. The beam can absorbs the load but bends too far. The roof finish is ruined. Steel sheets need a relatively flat surface to shed water correctly. Water pools when the beam is bent over more than L/250. It leaks seals and looks bad. Tighten L/250 to L/360. A stiffer frame sometimes involve upgrading to better quality timber. It is commonly MGP10. Sometimes increasing beam size are necessary. Important for look & life.
Now I will talk about wind regions in this country. There is severe wind uplift in cyclonic zones. These areas includes coastal New South Wales and northern Queensland. Factors apply here. The calculator will increase design loads to ensure connections and beams can handle the stress. Just don’t use a Melbourne design in Brisbane! The structure require different things depending on environment. Always look up your local wind rating. Always check your local wind rating before finalizing your beam selection.
Timber strength. The strength properties is affected by the seasoning of the timber. Seasoned dry timber is stronger than unseasoned timber. The calculator takes this into account. If you use unseasoned timber, then you will have bigger beams. They has the same performance but are larger. Builders often forget this trade-off. Often it’s a matter of availability.
The Beam Calculator is just that; a starting point. It uses typical Aussie building codes. It calculates timber beam sizes. It takes into account load, span and timber type/grade. It’s no replacement for a trained engineer. If the structure is complicated, hire an engineer. If you live in a cyclone zone engage an engineer. If your structure have odd shapes, engage an engineer.
But use this calculator to get to know the trade offs. Get familiar with what matters most. And confirm details of connections with a qualified designer. Because if you get the beam correct your pergola will be strong and stable. And it’ll look good too.