Cantilever Beam Size Calculator
Size a cantilever beam from projection length, backspan restraint, uniform load, point load, beam material, section modulus, support moment, shear, deflection, and uplift reaction checks.
⚙Canopy, Balcony, and Shelf Presets
📏Cantilever Beam Inputs
Cantilever Beam Sizing Results
Calculation Breakdown
🧱Section and Material Spec Grid
📊Material Design Values Used
| Material | E for deflection | Allowable bending Fb | Allowable shear Fv | Typical use |
|---|---|---|---|---|
| Spruce-Pine-Fir No.2 | 1.2 x 10⁶ psi | 875 psi | 135 psi | Light shelves, short overhangs |
| Douglas Fir-Larch No.2 | 1.6 x 10⁶ psi | 900 psi | 180 psi | Decks, residential canopies |
| 24F-V4 Glulam | 1.8 x 10⁶ psi | 2400 psi | 265 psi | Architectural canopies |
| 1.9E LVL | 1.9 x 10⁶ psi | 2600 psi | 285 psi | Balcony ledgers, stiff beams |
| A36 steel | 29.0 x 10⁶ psi | 21600 psi | 14400 psi | Tube arms, brackets, frames |
| Grade 50 steel | 29.0 x 10⁶ psi | 30000 psi | 18000 psi | High-strength steel cantilevers |
| 6061-T6 aluminum | 10.0 x 10⁶ psi | 15000 psi | 9500 psi | Light awnings and sign frames |
| 304 stainless steel | 28.0 x 10⁶ psi | 18000 psi | 10800 psi | Exterior brackets and rails |
📐Cantilever Beam Formula Reference
| Check | Formula used | Units | What it controls |
|---|---|---|---|
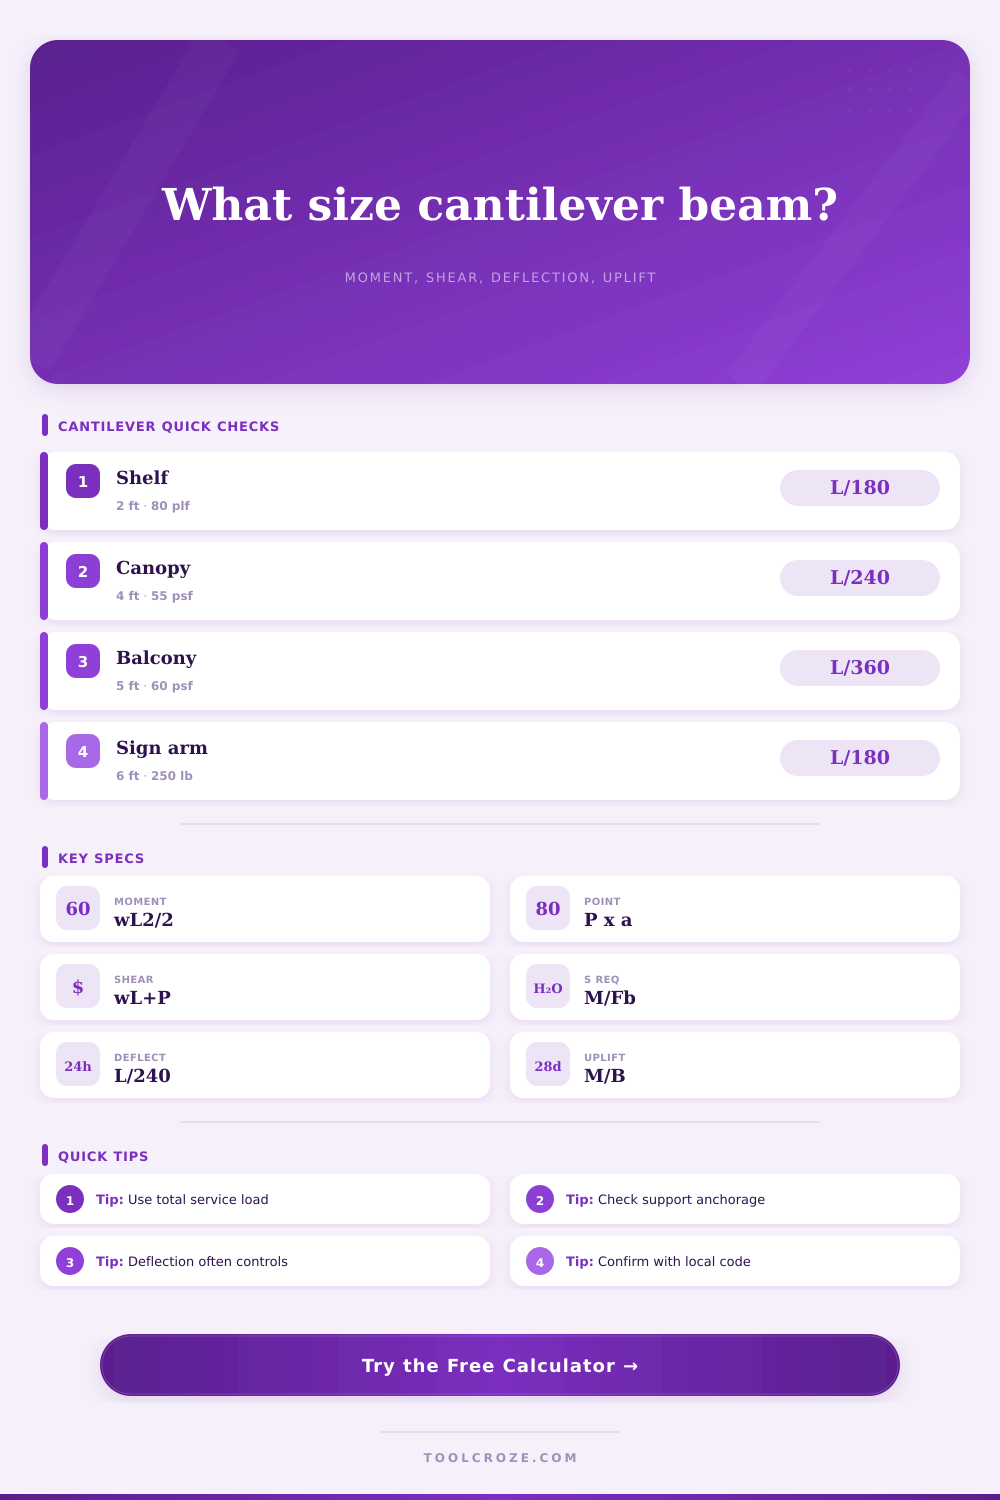
| Uniform moment | M = wL² / 2 | lb-in or lb-ft | Maximum bending at fixed support |
| Point moment | M = P x a | lb-in or lb-ft | Concentrated load bending demand |
| Uniform deflection | δ = wL⁴ / 8EI | in | Free-end sag from distributed load |
| Point deflection | δ = Pa²(3L-a) / 6EI | in | Free-end sag from point load |
| Backspan uplift | R = M / B - wB / 2 | lb | Rear hold-down or anchorage demand |
🗂Preset Scenario Reference
| Preset | Cantilever | Load pattern | Material / section | Primary concern |
|---|---|---|---|---|
| Entry Door Steel Canopy | 4 ft | Roof area plus 250 lb end load | A36 steel, custom S/I | Anchor uplift |
| Residential Balcony Joist | 5 ft | 60 psf live equivalent | LVL rectangular beam | Deflection and live load |
| Heavy Garage Storage Shelf | 2.5 ft | High uniform storage load | Douglas Fir rectangular beam | Bending stress |
| Outdoor Sign Bracket Arm | 6 ft | Wind and sign point load | Grade 50 steel tube | Moment at support |
| Solar Panel Canopy Rail | 4.5 ft | Panel dead plus wind allowance | 6061-T6 aluminum | Deflection and connections |
📏Common Section Planning Table
| Section | Approx S | Approx I | Typical role | Notes |
|---|---|---|---|---|
| 2x10 sawn lumber | 31.6 in³ | 148 in⁴ | Short deck overhang | Actual 1.5 x 9.25 in |
| 4x12 sawn lumber | 82.2 in³ | 488 in⁴ | Canopy or bench beam | Actual 3.5 x 11.875 in |
| 3.5 x 11.875 LVL | 82.2 in³ | 488 in⁴ | Balcony joist or rail | Higher Fb and E |
| W6x12 steel shape | 14.5 in³ | 43.5 in⁴ | Steel canopy beam | Check lateral bracing |
| HSS 4x4x1/4 | 4.87 in³ | 9.74 in⁴ | Sign or awning arm | Torsion may govern |
| HSS 6x4x1/4 | 8.89 in³ | 26.7 in⁴ | Long sign bracket | Orient strong axis vertical |
💡Cantilever Beam Calculation Tips
Cantilever design have more to do with balancing rigidity vs failure than anything else. It’s why a canopy can hold snow without sagging, or why a shelf can hold things but doesn’t move. It isn’t about selecting strongest steel tube or thickest piece of wood. It’s about controlling the unseen forces trying to bend the structure, while keeping it in wall.
The calculator above do all the math for you if you input your loads and dimensions. No need to guess at conversions and coefficients. But understanding those numbers will help you keep your load stablely. But it doesn’t do so in straight proportion. Span doubles? Stress on the supports quadruple. And it continues from there: the longer the span, the higher the bending moment.
Why Cantilevers Fail
That’s why increasing a deck beam out an additional couple of feet usually takes much more steel than most imagine. This is where many people fail to account for penalty. They’ll stick another foot or two out here and there, assuming that because they’ve added just a bit more weight it won’t matter. What they’re doing are multiplying the leverage against their supports. The trick is recognizing that what’s being measured is rotational force seeking to turn beam at its base.
But it’s all different when you consider material choices. Steel is stiff. It is easy to make. It is somewhat forgiving. But compared to wood, it’s not so forgivingly. To carry the same load as a slim W-beam of steel require a big chunk of lumber called Douglas fir. Its modulus of elasticity and its maximum allowable bending stress are reflected in chart below (page 1) showing comparisons among structural steel, glulam and spruce beams. In short: You can’t simply substitute one material for another; you have to change size too.
Aluminum, lighter and resistant to corrosion, would make a good choice for an outdoor sign. But aluminum is also far more pliable than steel. It may be strong enough to support your weight, but not stiff enough to stop it from appearing flimsy. The problem isn’t so much strength; it’s about deflection. You can build a beam that won’t snap and support a load, but it might flex just far enough to split the plaster on ceiling underneath. Or a balcony could feel more like a trampoline.
People misunderstand this aspect. People is designing for failure and then realize that what they’ve made is uncomfortabley. The calculator compares your deflection against acceptable limits, such as L over two hundred forty for a roof and L over three hundred sixty for a floor. There are these numbers because humans perceive movement very sensitively. Even though a structure may be totally fine, a tiny amount of bounce underfoot can feel scary.
In every cantilever there is an unseen danger called Uplift. The beam tend to rotate upward at the back. And if the back anchor fail, off comes the entire unit. The solution is something permanent that opposes lift and rides behind support line. Or else heavy duty anchoring at both ends. Boxes stacked on a backspan shelf won’t cut it. Boxes move. Embed some bolts or pour some concrete ballast. Check your anchorage strength…always. It is a small detail, but it matters more then the size of the beam itself.
The numbers aren’t gospel Don’t make it your last word in engineering. It’s a planning tool. Where do you look? It’ll point out where there may be issues. The real world has things like wind gusts, settling, non-uniformity, and other unknown factors beneath the surface that is more complex than the theoretical models suggest. Run it first to size an initial order. Next have someone check it for code compliance and connections.
You’re doing something right. Why? A cantilever is a promise. Respect the leverage. Make sure the structure holds up to its end of the bargain. This balance of rigidity vs. A cantilever design is really just about avoiding colapse. You should of checked it twice.