Ceiling Beam Size Calculator
Estimate preliminary beam size, attic load, deflection, camber, and end bearing for non-floor ceiling and attic storage conditions.
📌Ceiling and Attic Presets
⚙Beam Inputs
Use clear span between supports. This tool is for ceiling and attic loads, not occupied floor beams.
Preliminary Beam Check
Suggested Beam
-
based on bending and deflectionTotal Line Load
-
including beam self weightCalculated Deflection
-
net of entered camberEnd Reaction
-
bearing demand per support🧱Selected Material Spec Grid
1.4E
Modulus E
875
Bending psi
135
Shear psi
425
Bearing psi
📊Ceiling and Attic Load Presets
| Ceiling or Attic Condition | Typical Dead Load | Attic Live Load | Common Deflection Limit |
|---|---|---|---|
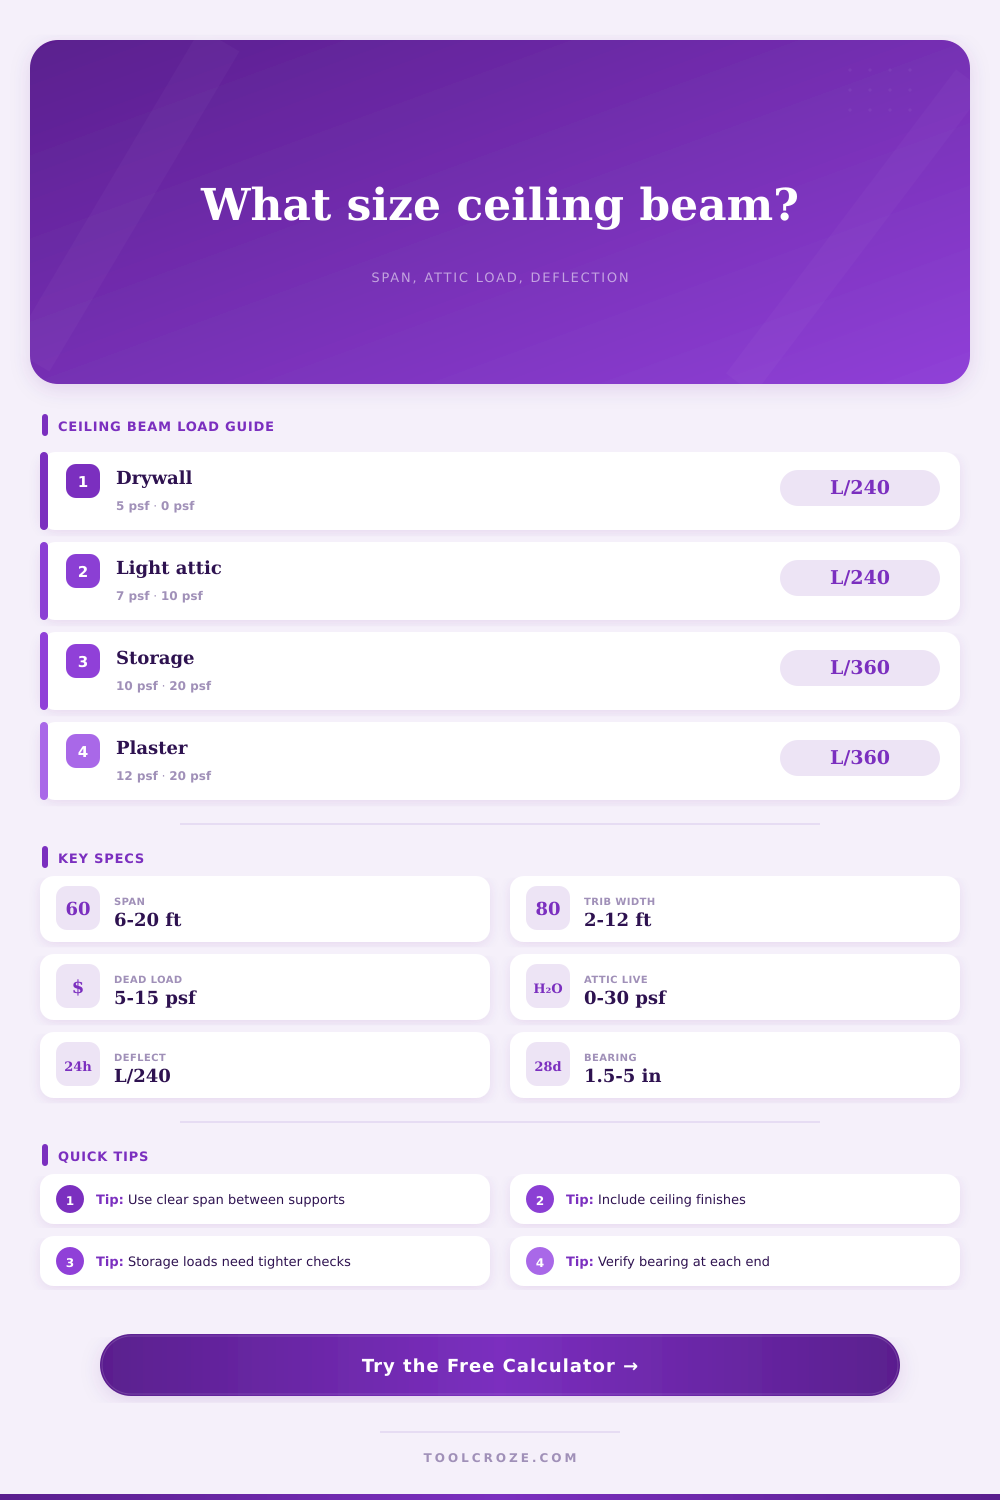
| Gypsum ceiling, no storage | 5 to 7 psf | 0 to 10 psf | L/180 to L/240 |
| Drywall ceiling with insulation | 7 to 10 psf | 10 psf | L/240 |
| Limited attic storage | 8 to 12 psf | 20 psf | L/240 to L/360 |
| Plaster or dense finish | 10 to 15 psf | 10 to 20 psf | L/360 |
| Heavy mechanical or unusual loads | Engineer load | Engineer load | Project specific |
📐Deflection and Camber Reference
| Limit | Use Case | 12 ft Allowable Sag | 16 ft Allowable Sag |
|---|---|---|---|
| L/180 | Unfinished ceiling members | 0.80 in | 1.07 in |
| L/240 | Typical ceiling finish | 0.60 in | 0.80 in |
| L/360 | Storage or brittle finish | 0.40 in | 0.53 in |
| L/480 | Stiffer finish target | 0.30 in | 0.40 in |
💪Beam Material and Spec Reference
| Material | Typical E | Bending Fb | Notes for Ceiling Beams |
|---|---|---|---|
| SPF No. 2 sawn lumber | 1.4E | 875 psi | Common for short attic headers |
| Douglas Fir-Larch No. 2 | 1.6E | 1050 psi | Better stiffness than SPF |
| Southern Pine No. 2 | 1.6E | 1200 psi | Strong sawn option where available |
| 1.9E LVL | 1.9E | 2600 psi | Useful for longer attic spans |
| 24F-V4 glulam | 1.8E | 2400 psi | Good for exposed or deep beams |
📏Common Beam Size Reference
| Nominal or Product Size | Actual Depth | Typical Use | Comment |
|---|---|---|---|
| 2x8 built-up | 7.25 in | Short openings | Check deflection first |
| 2x10 built-up | 9.25 in | Moderate attic spans | Often controlled by sag |
| 2x12 built-up | 11.25 in | Storage attic headers | Common sawn lumber choice |
| 11-7/8 LVL | 11.875 in | Longer clear spans | Higher E and Fb values |
| 14 in engineered beam | 14 in | Wide tributary load | Needs depth clearance |
💡Ceiling Beam Tips
The attic is already full. You open the hatch and there it is: boxes of seasonal sports equipment, old furnitures, holiday decorations, etc. Everything looks okay.
Until you spot a hairline crack in the drywall below. This crack tell you what’s going on with the structure. There’s a sag in the beam that supports the ceiling.
How to Stop Your Ceiling From Sagging
Homeowners usualy think a beam is simply a big piece of lumber that needs to be strong enough not to break. Sure, strength is important, but typically for ceilings stiffness is the primary concern. Here, the concern is deflection. The beam might bear weight well, but still sag so far as to split tiles or crack plaster.
Enter the span and load into the calculator and it do the math for you. No more guesswork regarding conversions and coefficients. But first, there is the span. That’s the empty space between the supports. The span is the distance you care about. If your beam is sitting on a wall plate then you only care about the bearing length.
The farther apart they are, the more the beam will want to bend. In engineering speak it’s a cubic relationship. Increasing the span doesn’t merely double the problem. It quadruples the deflection. An eighteen foot span calls for some serious depth. An eighteen-foot ceiling header starts demanding serious depth and you certainly can’t just throw a two-by-ten in there and cross your fingers.
It illustrates the relationship between allowable sag and your finishes’ brittleness. And then there’s the load. Dead load is always present. It includes framing itself, plus fixtures, insulation, drywall, whatever is already up there. And then there’s live load: the stuff that you’re putting up there.
So if your attic is out-of-bounds, you can assume no live load at all. For storage use, the code typically require twenty pounds per square foot. That’s a big difference. Two thousand pounds for a hundred square feet. You can toggle between them on the calculator. Say whether you plan to stash some boxes. If it’s just a plenum for ductwork keep it low.
The other factor is material. Spruce-Pine-Fir is common and inexpensive. Douglas fir is stiffer then S-P-F. Laminated veneer lumber or glulam offers highest strength in the most even package. It is more expensive, but it allows you to go farther without adding depth.
Your best friend is depth. Adding more height to a beam make it harder to bend. A deeper beam hold up better against sag. And that’s how it works. Look at the suggestion output. If you have a deep ceiling, like 12 inches, it may suggest one ply of 12 inch lumber. Or two.
The idea is to not exceed deflection. Typically for normal ceilings L/240 is the desired target. If there is heavy storage or if it’s plastered, go to L/360. Tighter equals less movement of beam. So it remains flat.
Most people don’t get that there is a trick to beams called camber. Camber is a small upward curve added to the beam in manufacturing. Then when you put a load on it, it will flex and come back to flat. Otherwise it is slightly down. With camber it appears straight.
Don’t neglect the ends. Where does the beam go? It has to stop somewhere. Bearing length prevents it from rolling off the plate and crushing the supporting wall. For wood beams three to four inches are normal. Be sure that the wall you are framing into can handle the reaction force.
Your beam may be sufficient to span across the room but if there’s only one plate under it you’re going to have problems. You’ll see the end reaction on the tool to check the support. It’s not panic. It’s precision. Flat ceilings for decades, please.
Attics can store our junk while maintaining the structure beneath them. Material stiffness, load, and span determine the size. There’s no magic here. It is just math. Math done well would of result in no starting crack.