Wood Floor Joist Calculator
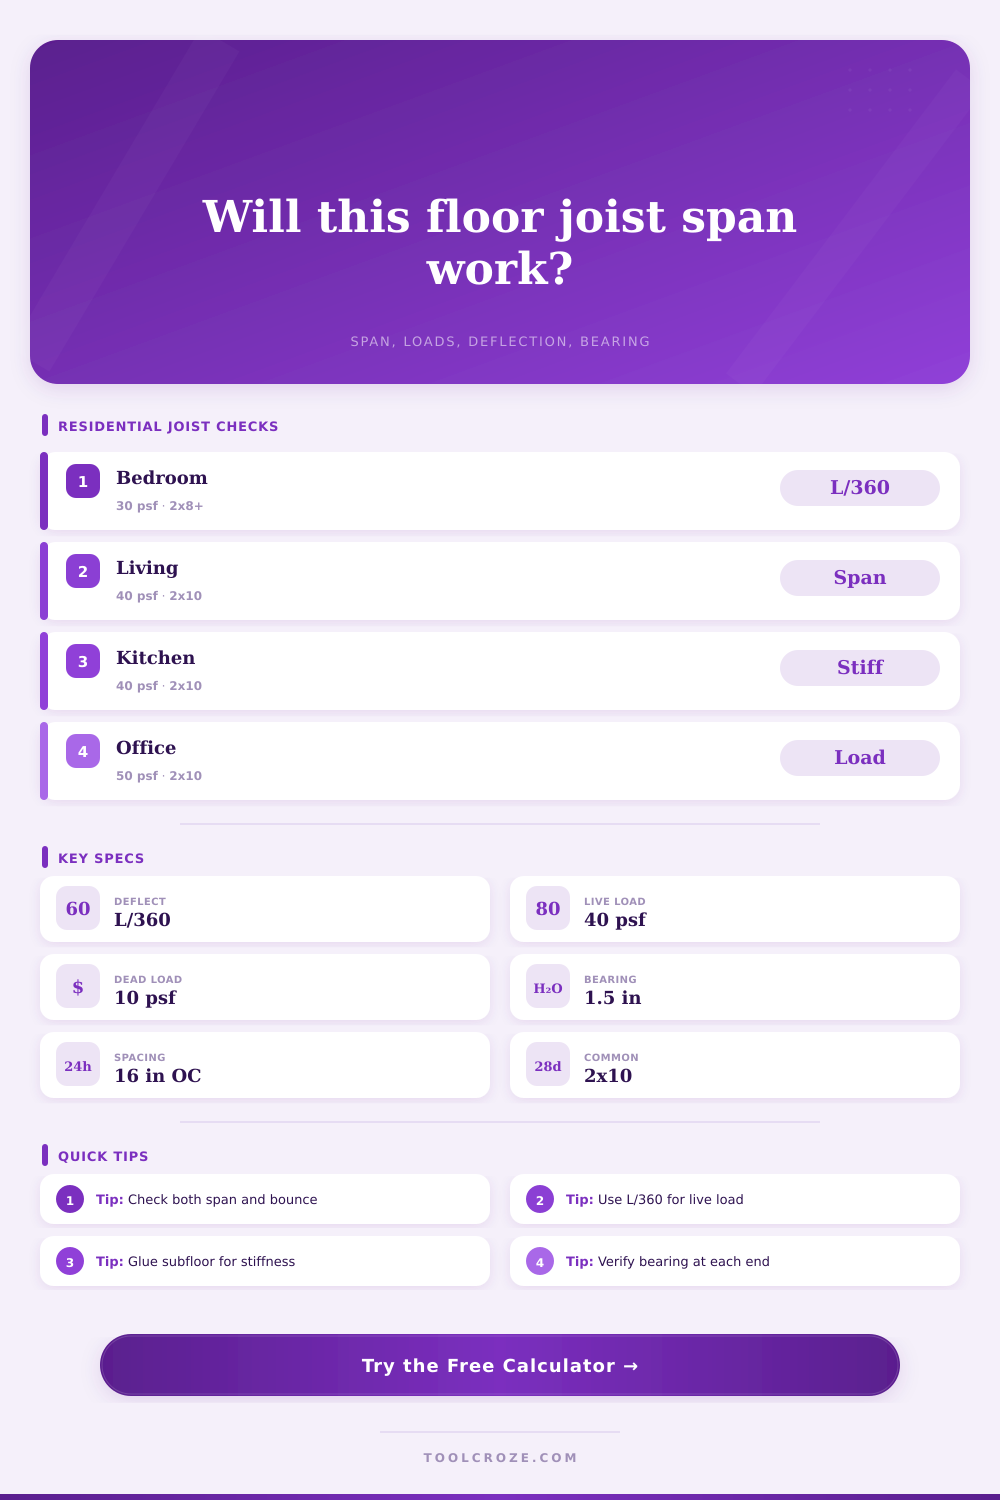
Check residential wood floor joist span, spacing, live load, dead load, species and grade, joist depth, L/360 deflection, subfloor stiffness, bearing length, and blocking layout.
🏠Room and Floor Presets
⚙Floor Joist Inputs
Wood Floor Joist Sizing Results
Calculation Breakdown
🪵Lumber and Floor Spec Grid
📋Species and Grade Design Value Reference
| Species and grade | Bending Fb | Elasticity E | Shear Fv | Bearing Fc perp |
|---|---|---|---|---|
| SPF No. 2 | 875 psi | 1,400,000 psi | 135 psi | 425 psi |
| SPF No. 1 | 1,150 psi | 1,500,000 psi | 135 psi | 425 psi |
| Douglas Fir-Larch No. 2 | 900 psi | 1,600,000 psi | 180 psi | 625 psi |
| Douglas Fir-Larch No. 1 | 1,200 psi | 1,700,000 psi | 180 psi | 625 psi |
| Southern Pine No. 2 | 1,100 psi | 1,600,000 psi | 175 psi | 565 psi |
| Southern Pine No. 1 | 1,350 psi | 1,700,000 psi | 175 psi | 565 psi |
| Hem-Fir No. 2 | 850 psi | 1,300,000 psi | 150 psi | 405 psi |
| Hem-Fir No. 1 | 1,050 psi | 1,500,000 psi | 150 psi | 405 psi |
📐Nominal Joist Size Reference
| Nominal size | Actual size | Section modulus S | Moment of inertia I | Common use |
|---|---|---|---|---|
| 2x6 | 1.5 x 5.5 in | 7.56 in³ | 20.80 in⁴ | Short bedrooms, halls, platforms |
| 2x8 | 1.5 x 7.25 in | 13.14 in³ | 47.63 in⁴ | Moderate residential spans |
| 2x10 | 1.5 x 9.25 in | 21.39 in³ | 98.93 in⁴ | Living rooms, kitchens, remodels |
| 2x12 | 1.5 x 11.25 in | 31.64 in³ | 177.98 in⁴ | Longer spans and stiff floors |
| 3x10 | 2.5 x 9.25 in | 35.65 in³ | 164.89 in⁴ | Heavy joists or repair members |
| 3x12 | 2.5 x 11.25 in | 52.73 in³ | 296.63 in⁴ | Heavy-duty residential framing |
🗂Subfloor and Spacing Reference
| Subfloor panel | Typical panel rating | Best joist spacing | Stiffness note | Finish fit |
|---|---|---|---|---|
| 19/32 in OSB | 20 OC | 16 in OC or less | Basic code floor feel | Carpet, vinyl, laminate |
| 23/32 in plywood or OSB | 24 OC | 16 to 24 in OC | Common stiff residential panel | Hardwood, laminate, resilient |
| 3/4 in glued T&G | 24 OC | 16 in OC preferred | Better diaphragm and squeak control | Hardwood and tile underlayment |
| 7/8 in panel | 32 OC planning | 16 to 24 in OC | Noticeably stiffer between joists | Tile underlayment systems |
| 1-1/8 in panel | 48 OC planning | 16 to 24 in OC | High stiffness subfloor layer | Heavy or brittle finishes |
🏘Residential Floor Load Preset Reference
| Room or floor type | Live load used | Dead load used | Typical spacing | Blocking note |
|---|---|---|---|---|
| Sleeping room | 30 psf | 10 psf | 16 in OC | Midspan for long 2x8 joists |
| Living room | 40 psf | 10 psf | 16 in OC | Block near midspan when span feels lively |
| Kitchen or bath tile | 40 psf | 15 to 20 psf | 12 or 16 in OC | Use stiffer subfloor and approved underlayment |
| Home office | 50 psf | 10 psf | 12 or 16 in OC | Check concentrated storage or file loads |
| Attic bedroom conversion | 30 psf | 15 psf | 16 in OC | Verify existing lumber grade and bearing path |
| Bonus room over garage | 40 psf | 15 psf | 12 in OC | Deep joists and solid blocking are common |
💡Wood Floor Joist Calculation Tips
In terms of the floors, it isn’t all about joist thickness. The stiffness of the floors relate to the joists. It also depends on their relationship to subfloor, supports, and daily load. A proper balance is what make for a good foundation. A bad one are like a trampoline.
The calculator above will run math for you, but understanding what drives those numbers prevent costly mistakes. First is the span, or the clear distance between supporting points. Joist size are largely determined by this dimension. Standard two by eight lumber can handles a twelve foot span. Deeper members is needed for spans over fourteen or fifteen feet.
How to Build Strong Floors
The real clear span is measured from the bearing face of the ledger (or beam). Don’t be fooled by measuring from middle of one wall to the middle of other. That additional inch or two make all the difference.
The other place intuition lets us down is load. The code for residential typicaly requires 30 p.s.f. In bedrooms and 40 in living areas. Those figures is static. They don’t consider crowded parties or heavy furnitures. If you enter a greater live load, the tool consider the greater bending stress.
Deflection limits (often stated as L/360) are partly for safety and partly about comfort. It may be that the floor is sufficiently strong to avoid collapse, but it could of still been unpleasant if it deflected too far. Ceramic tile installers hate flexing floors; they’ll crack. That’s part of what the tool is asking about your finish type.
Not only does the dimension matter but also the species and grade. Spruce-Pine-Fir will be much weaker and less stiff than say, Southern Pine. So using a smaller size joist could be an option when choosing better lumber. You can see table of references for the change in elastic properties across species. Just grabbing whatever board costs the least is not what you want to do.
Look at the grade stamp. Standard is number two grade. However, if you’re playing it close to the edge with span lengths, then going with number one will give you better performence.
The other often-overlooked detail is bearing length. To avoid rotation and crushing on your joists, they must be properly supported at both ends. For wood to wood bearing, this should of been a minimum of 1.5 inches long. If you’re using metal hangers, there is different requirements but it’s all about the same principle. Too little bearing mean the floor will slope with time.
Using blocking between your joists spreads out those point loads (reduces vibration). A little extra work make a big difference in how the floor feels, especially over larger spans or if you have brittle flooring like stone tile.
Floor systems is a series of linked decisions. A heavy subfloor won’t make up for a weak joist. Expensive tile won’t save a long span.
Your body knows when something’s right or not. Walk around. Does the floor bounce? Then your design is off. Is it solid and quiet? That means your build are right.