Rebar Length Calculator
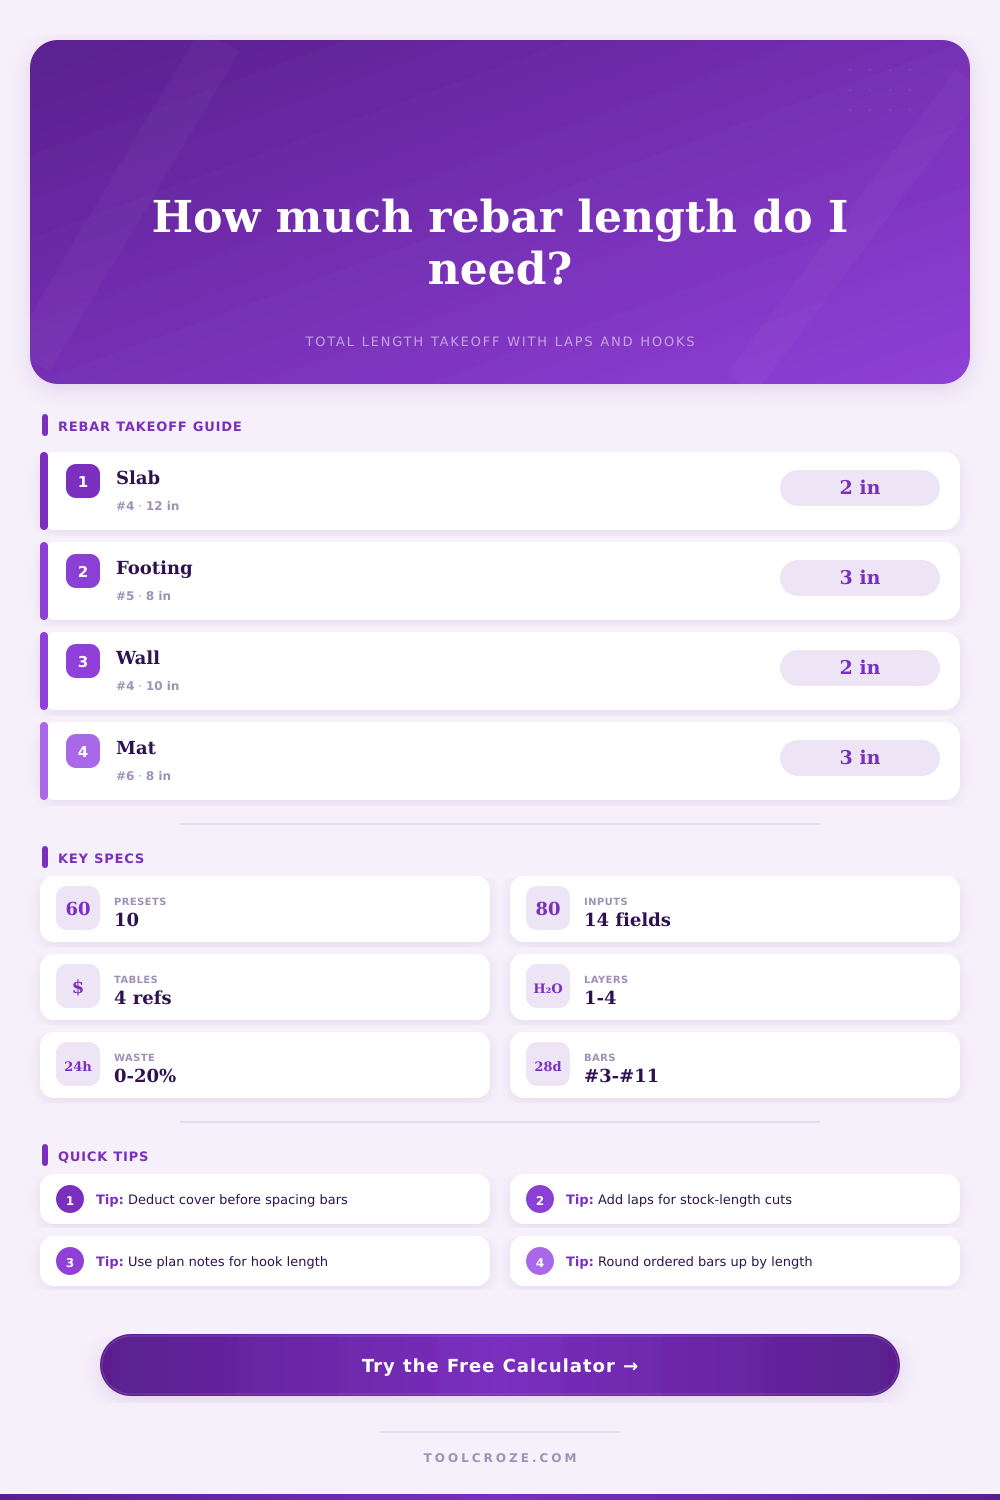
Estimate total reinforcing bar length for slabs, footings, mats, and walls with spacing each way, edge cover, laps, hooks, perimeter bars, layers, bar size, weight, and waste.
Takeoff breakdown
| Bar size | Nominal diameter | Weight | Approx metric | Common use |
|---|---|---|---|---|
| #3 | 0.375 in | 0.376 lb/ft | 10 mm | Light slabs, ties |
| #4 | 0.500 in | 0.668 lb/ft | 13 mm | Slabs, walls, patios |
| #5 | 0.625 in | 1.043 lb/ft | 16 mm | Footings, walls |
| #6 | 0.750 in | 1.502 lb/ft | 19 mm | Mats, grade beams |
| #7 | 0.875 in | 2.044 lb/ft | 22 mm | Heavy footings |
| #8 | 1.000 in | 2.670 lb/ft | 25 mm | Columns, thick mats |
| Member | Typical grid | Typical cover | Layers | Estimating note |
|---|---|---|---|---|
| Interior slab | #3-#4 at 12-18 in | 1.5-2 in | 1 | Use chairs for mid-depth steel |
| Exterior slab | #4 at 12-16 in | 2-3 in | 1 | Add bars at thickened edges |
| Strip footing | #4-#6 continuous | 3 in | 1-2 | Perimeter runs often dominate |
| Wall mat | #4-#5 at 10-16 in | 1.5-2 in | 1-2 | Track vertical and horizontal steel |
| Raft mat | #5-#8 at 6-12 in | 3 in | 2 | Check top and bottom schedules |
| Spacing | Bars per ft | Bars per 10 ft | Use case | Takeoff reminder |
|---|---|---|---|---|
| 6 in | 2.00 | 21 | Heavy mats | Count both edge bars |
| 8 in | 1.50 | 16 | Footings, mats | Round counts up |
| 10 in | 1.20 | 13 | Walls | Deduct cover first |
| 12 in | 1.00 | 11 | Common slabs | Include far edge bar |
| 18 in | 0.67 | 8 | Light slabs | Review crack-control needs |
| Detail item | What to enter | Common range | Affects | Plan check |
|---|---|---|---|---|
| Lap splice | Total overlap length | 30-60 db | Linear length | Use structural schedule |
| Hook allowance | Each hooked end | 6-12 db | Cut length | Confirm standard hook type |
| Perimeter bars | Closed edge runs | 1-4 runs | Added length | Match edge beam detail |
| Layers | Separate mats | 1-4 | Grid length | Top and bottom schedules |
| Waste | Extra allowance | 5-15% | Order length | Account for cut layout |
When you open up some structural drawings for a foundation the first time, the reinforcing bars look like abstract art on a grid. They is clean and precise but all theory until you stand in the dirt. Then you learn that steel doesn’t bend to your will without cost.
How much steel do you realy need? And how much do you think you need? That can be the difference between making a profit or blowing your budget.
How to Calculate Rebar Length
This rebar length calculator bridges the gap between paper and pavement. It calculates perimeter runs, layer runs, grid lengths, lap splice runs, hooks, bar counts, stock bars, waste, and steel weight.
So most folks take measurements of their slab/footing and divide by spacing. That’ll get you there, sorta. There are some small details that simple division doesn’t account for. The calculator above do the math for you; here’s how to do it yourself:
First, subtract out any edge cover. Since concrete will protect the steel from corrosion, the bars never actualy come into contact with the formwork. So if your plan is to provide two inches of cover all around, then your actual steel run length is less than the overall slab dimension. Ordering extra steel based off an incorrect assumption of the total slab dimension might seem smart at first, but it just wastes money.
The other place that assumptions gets expensive is in spacing. If I’m making a twelve inch spacing, then I’m doing one bar ever twelve inches. It is centered. So if my bar goes right up against edge, am I counting the bar there too? You betcha. The first bar is going to be placed at the cover distance. It is not at zero. This counting logic is what tool figures out for you. You do not have to figure it out in your head for each direction anymore. Same goes for heavy mat foundation as a garage slab. The geometry works the same way.
Number of bars that run lengthwise are determined by width. Number that run crosswise is determined by length. It follows a cross pattern. Parallel lines don’t cut it.
And then there are the laps. Standard stock lengths for steel come in at twenty feet. And if you have piece of footing that is thirty feet long, you can’t pour it out with just one bar. You’re going to have to splice them together. That means a lap splice, which is where two bars overlap each other and one transfers its load onto the other. How much does the overlap need to be? That depends on both the strength of your concrete and size of your bar. Your engineer will provide the answer, but the calculator has a common estimate using bar diameters as stand-ins. Underestimating the lap compromises the structure. Overestimating it buys you nothing.
Then there are hooks and bends. Often we use an anchor bar with a ninety degree or even one hundred eighty degree hook to grab onto the concrete. That bend consumes length. For instance, a bar that appears on your drawing to be twenty feet may in fact need twenty two feet of actual stock to form it. This is where the hook allowance input come into play. It accounts for the fact that the length you purchase has already subtracted out the amount needed for the bend; it’s only capturing horizontal run.
The silent killer of any material takeoff is waste. You’ll cut bars that are too long, you’ll make mistakes. You’ll have those odd pieces left over that aren’t quite right for anything else. It’s not being pessimistic to add a percentage for waste; it’s wise. Ten to fifteen percent is your buffer for handling error and cut-offs. Otherwise, you’re taking the gamble that all your cuts will be perfect. And that’s one bet you rarely win. You should of accounted for this sooner.
But it also contains a reference table on the page that explains weight in pounds per foot for each size bar. That allows you to convert linear feet into tons. Steel is sold by weight per foot rather than by length. So for instance, if you are using number four rebar, then each bar weigh roughly seven tenths of a pound per foot. So you can check to make sure the total tonnage seems correct. For example: If the calculator tells you to use five tons of steel for your little patio, then something isn’t right.
In short: Rebar estimating comes down to management of constraints. There are only so many lengths in stock. There are structural demands. Then there is the budget, which does not want to be surprised. The math gets easier with tool, but it won’t teach you the physics.
Protect covers. Space limits how cracks grow. Lapse creates continuity. The hook provides an anchor. Do those things correctly and the math handles itself. You won’t have to guess anymore.
Now it’s build time.