Concrete Block Garage Calculator
Estimate CMU garage wall blocks from garage dimensions, overhead door openings, service doors, windows, bond beams, pilasters, mortar, grout, and lintel block allowance.
🏠Garage Presets
⚙Wall Takeoff Inputs
Garage CMU Takeoff
🧱Block and Spec Grid
📊Garage Preset Reference
| Preset | Footprint | Wall Height | Typical Openings |
|---|---|---|---|
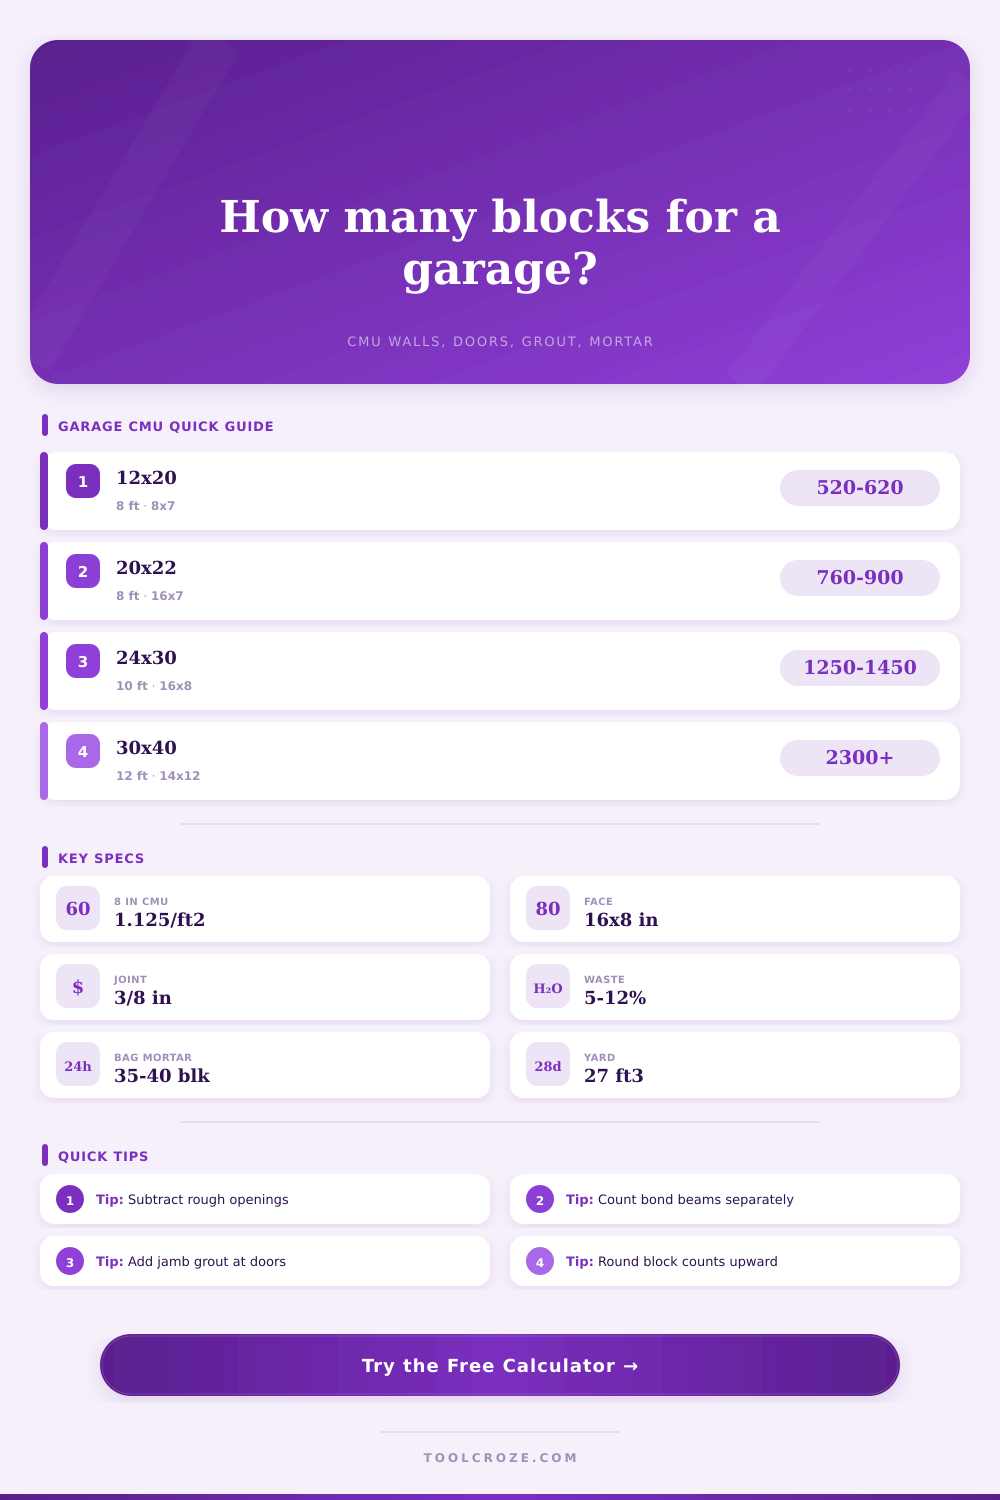
| Single garage | 12 ft × 20 ft | 8 ft | One 8 ft × 7 ft overhead door |
| Two-car wide door | 20 ft × 22 ft | 8 ft | One 16 ft × 7 ft overhead door |
| Workshop garage | 24 ft × 30 ft | 10 ft | One overhead door, one service door, windows |
| RV garage bay | 16 ft × 32 ft | 12 ft | One tall 12 ft × 10 ft overhead door |
| Service shop | 30 ft × 40 ft | 12 ft | Two large overhead doors plus service openings |
📐CMU Block Reference
| Nominal Block | Face Area | Blocks per ft² | Typical Garage Use |
|---|---|---|---|
| 6 × 8 × 16 in | 0.889 ft² | 1.125 | Light non-retaining partition walls |
| 8 × 8 × 16 in | 0.889 ft² | 1.125 | Common detached garage walls |
| 10 × 8 × 16 in | 0.889 ft² | 1.125 | Taller or heavier reinforced walls |
| 12 × 8 × 16 in | 0.889 ft² | 1.125 | High walls and higher lateral loads |
| 190 × 190 × 390 mm | 0.799 ft² | 1.252 | Metric modular garage layouts |
🚪Opening and Lintel Allowance
| Opening Type | Area Subtracted | Lintel Bearing Used | Jamb Grout Allowance |
|---|---|---|---|
| Overhead garage door | Count × width × height | 16 in each side | Two jambs full door height |
| Service door | Count × width × height | 16 in each side | Two jambs full door height |
| Window opening | Count × width × height | 8 in each side | Two jambs full window height |
| Bond beam course | Not subtracted | Continuous around wall line | Grouted as reinforced course |
🔢Mortar and Grout Assumptions
| Material | Calculator Factor | Rounded Output | Notes |
|---|---|---|---|
| Mortar for 8 in CMU | 2.2 ft³ per 100 blocks | 80 lb bags | Assumes face-shell bedding and head joints |
| Bond beam grout | 0.22 ft³ per unit | yd³ | Used for continuous reinforced courses |
| Lintel block grout | 0.22 ft³ per unit | yd³ | Opening spans with bearing allowance |
| Pilaster grout | 0.18 ft³ per extra unit | yd³ | Applied to selected pilaster allowance |
| Jamb cell grout | 0.16 ft³ per cell course | yd³ | Door and window side cells |
💡Takeoff Tips
When you start to plan a garage, you reach a certain point: A mental picture of the completed structure collides with physical presence of a delivery truck in front of your driveway. There’s a stack of concrete blocks, a pile of what appear to be nothing more than expensive-looking gray rocks. Before the truck pulls up, you have to get the count correct or there will be a crisis on your hands. Or at least it will be an awkward weekend.
Enter your dimensions into calculator and it does all the math. It also spares you from guessing by hand. It also saves you the embarrassment of calling back for a larger truck.
How to Count Blocks for Your Garage
It’s simple math, and as I said above, simple math that’s easy to guess wrong. Simply begin with total wall surface area. In other words, the wall height times the perimeter of the garage. A standard CMU block is approximately one square foot in face area. When you factor in the mortar joints, they’re slightly smaller. But those joints adds up, especially across hundreds of feet of wall. Ignoring them will cause you to come up short. And that’s where the tool’s coefficient; which assumes eight-inch blocks and calculates approximately 1.125 blocks per square foot, comes into play. It is a small tweak, yet enough to keep you from running out on final course of the back wall.
Where estimates often fall down: openings. A garage door is an elaborate piece of structure in and of itself. You have to deduct the space taken up by the rough opening. Then tack on the jamb blocks framing out each side, plus the lintel blocks spanning across top. It’s a good deal of real estate for a typical 16 foot door. But it is a lot of work reinforcing it on top to support weight of all those blocks sitting over it.
The calculator break these special ones off into their own category from regular stretchers. This matters, because you want to be clear on exactly how much of these special bond beam blocks you will need. They come in at a higher price tag and they look different too. You can’t simply reach in and pluck one of your usual blocks and expect it to fit!
There are issues with vertical supports called pilasters. These are vertical supports like pillars, and there may be some considerations here too. By code, most detached garages requires added thickness in the corners or where there is large door openings to ensure stability. That translates into additional blocks in certain courses. Because we think in terms of how long the wall is horizontally, it’s an easy one to miss. For example, the corner isn’t just the intersection of two walls, but a reinforced pier. If there are four pilasters and you add only two more block per course, it adds up to a large amount. This adjustment can also be made using the allowance feature on the tool, based off your framing plan.
A lightweight shed won’t require as much reinforcing than a two car shop with tall walls.
The mortar and grout, this is key! Don’t run out half way across a corner, man. And how much? You get about 35 to 40 blocks per 80# bag. That assumes you are doing it right with your shell-bedding technique on the faces. Using more mortar creates a full bed, which is usually needed for solid blocks or other structural work. Otherwise, the block-total should give you a decent estimate of bags needed along with some cushion. Better to have a bit left over (in the shade) than to have to scrape the bottom of that final bag. After all, it’s better to have an extra bag than to be scraping the bottom of the last one while your partner is waiting to lay next course.
And then there’s the issue of grout volume. It is ordered by the yard (or sometimes mixed on site). It is used for the lintels, the bond beams, and the reinforced cells. For something so strong, its volume is surprisingly tiny. But with that volume comes spillage and waste. A yard equals 27 cubic feet. And if you’re just thinking about the voids inside the blocks, it’s easy to underorder. The tool breaks it down by scope. Do you want the whole shebang? Do you want full grouting of every reinforced cell? Or do you just want minimal grouting for the beams only? It helps you see your material need before you commit to the mix.
The last variable is waste. It is the difference between a pro’s takeoff and a newb’s estimate. When you’re cutting blocks, there are bits, pieces, and dust created; stuff you can’t use. If you have a nice rectangular wall with limited openings, you’ll probably end up wasting five percent of your material. If it’s a complicated garage with several doors, plenty of windows, and corner pilasters, that number jumps up to ten or even twelve percent. Don’t try to save money by skipping a few extra blocks. You risk ending up part-way through your project, forced to drive back to the supply yard for more. Buy the extra blocks. Your time and frustration aren’t free; they are worth more throughout the whole job than the few extra dollars you save on blocks.
Precision matters more then speed when building a garage out of concrete blocks. That’s because once they’re down, they won’t move an inch. It is for better or worse. And the precision begins at material count: getting this right establishes the tone for the remainder of the build. If done correctly it guarantees a smooth transition from foundation to the bond beam and nothing in between.
When the truck leaves you, you shouldn’t of been left wanting. Everything you need should be there. And most importantly you should feel confident enough to lay the first course without consulting your notes.