Hollow Concrete Block Calculator
Estimate hollow block wall quantities, adjusted openings, mortar joints, void and grout volume, bond pattern allowance, and vertical rebar spacing.
🧱Real Hollow Block Presets
⚙Wall And Block Inputs
Hollow Block Wall Results
📊Block And Wall Spec Grid
📐Hollow Block Size Reference
| Block type | Actual size | Nominal module | Common void | Typical use |
|---|---|---|---|---|
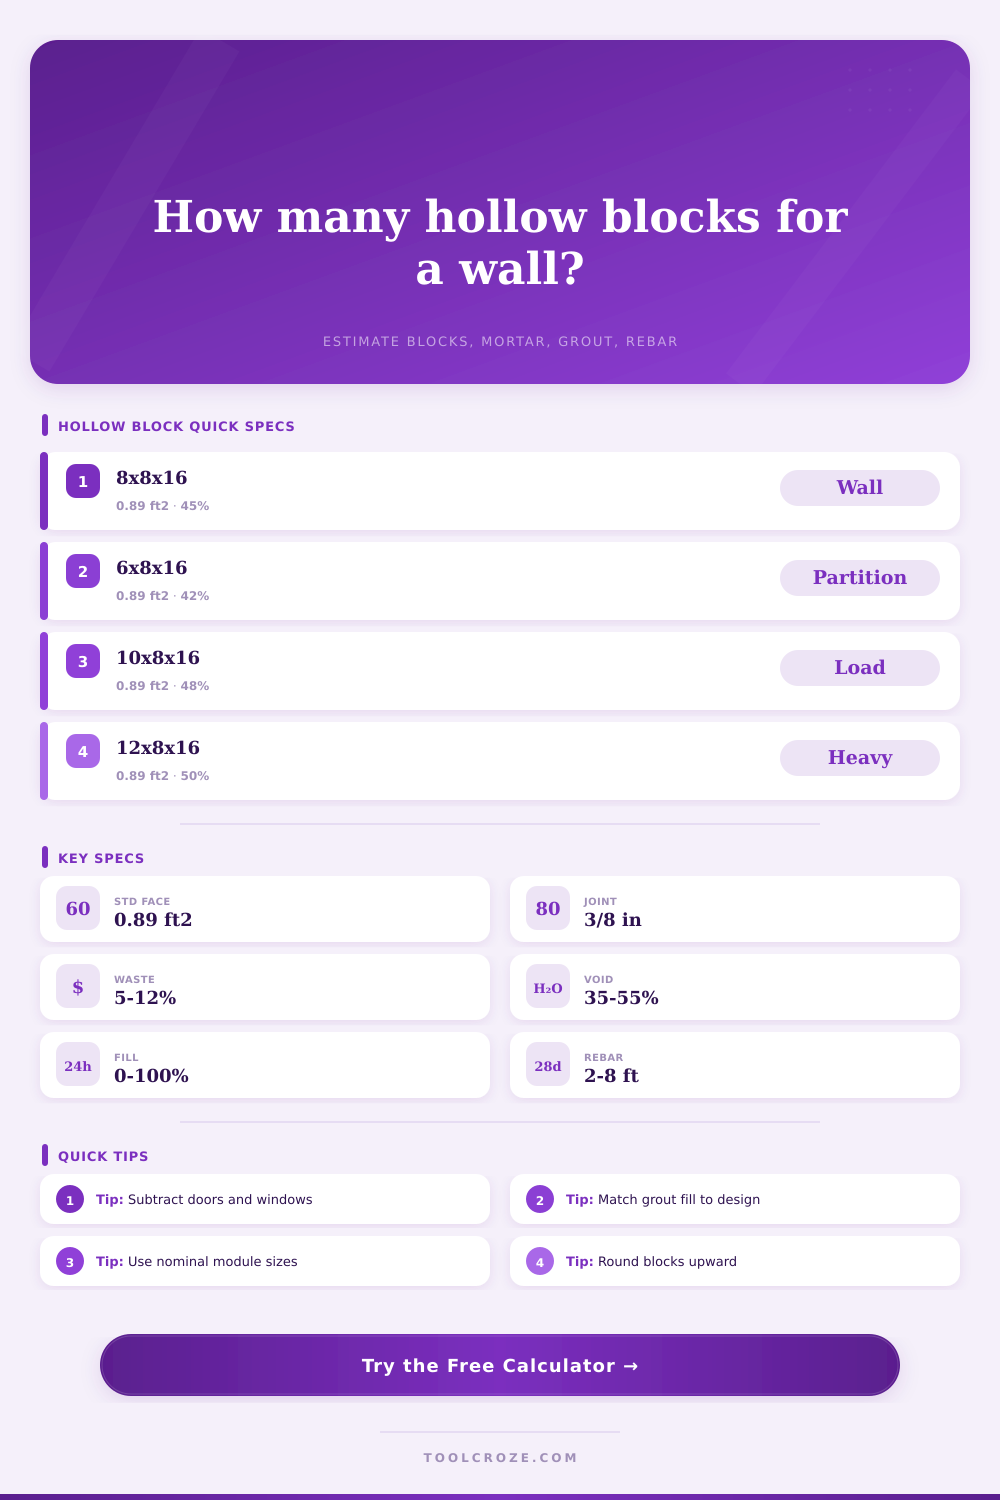
| Standard CMU | 7.625 x 7.625 x 15.625 in | 8 x 8 x 16 in | 40% to 50% | General walls and stem walls |
| Partition CMU | 5.625 x 7.625 x 15.625 in | 6 x 8 x 16 in | 38% to 46% | Interior or non-load partitions |
| Wide load CMU | 9.625 x 7.625 x 15.625 in | 10 x 8 x 16 in | 44% to 52% | Load-bearing masonry walls |
| Heavy CMU | 11.625 x 7.625 x 15.625 in | 12 x 8 x 16 in | 45% to 55% | High walls and reinforced walls |
| Metric hollow block | 390 x 190 x 190 mm | 400 x 200 x 200 mm | 40% to 50% | Metric modular masonry |
💧Void And Grout Fill Guide
| Fill pattern | Fill percent | What it means | Calculation note |
|---|---|---|---|
| Unfilled hollow wall | 0% | Cores remain open except incidental mortar droppings | Use block and mortar only |
| Selected reinforced cells | 20% to 40% | Grout at bars, corners, jambs, and bond beams | Enter design fill percentage |
| Alternate-cell fill | 50% | Roughly every other vertical cell is grouted | Useful planning allowance |
| Fully grouted wall | 100% | All hollow cores are filled with grout | Largest grout volume result |
🔗Bond Pattern And Rebar Reference
| Wall condition | Bond factor | Rebar spacing | Planning note |
|---|---|---|---|
| Simple running bond | 1.00 | 4 ft to 8 ft | Lowest cut allowance for straight walls |
| Running bond with returns | 1.03 | 4 ft to 6 ft | Adds end cuts and corner returns |
| Corner-heavy layout | 1.07 | 32 in to 48 in | Good for short jogs and many corners |
| Piers or pilasters | 1.10 | 24 in to 48 in | Use when wall includes thicker reinforced cells |
📋Planning Examples
| Example wall | Block | Openings | Fill | Typical allowance |
|---|---|---|---|---|
| Garden wall, 30 ft x 4 ft | 8x8x16 | 0 ft2 | 0% to 25% | 5% to 8% blocks |
| Garage side wall, 40 ft x 8 ft | 8x8x16 | 25 ft2 to 45 ft2 | 40% to 60% | 8% to 10% blocks |
| Partition wall, 24 ft x 8 ft | 6x8x16 | 18 ft2 to 24 ft2 | 0% to 25% | 5% to 8% blocks |
| Retaining stem, 36 ft x 5 ft | 10x8x16 | 0 ft2 | 75% to 100% | 10% to 12% blocks |
✅Calculator Tips
In any masonry project, there comes a moment when you stop doing math for the sake of math and begin paying for it. That’s the moment when you notice that those hollow blocks you bought aren’t realy bricks at all. Those blocks are complex combinations of structure, air, and gaps that needs grout. They use up mortar in their joints and waste material based off their layout. They also requires you to do math.
You count how many block per sq ft, and then you stop. Most people don’t remember that a wall is not just a surface area, it’s a three-dimensional puzzle of air, concrete, and steel. The correct proportions matters. Once you plug in your numbers, the calculator does all the work (shown up top), but the true benefit is knowing what each number mean so that you can make informed decisions.
Why Use a Calculator for Masonry?
For instance, when selecting size of your blocks, there’s more than meets the eye; the difference between an eight inch standard CMU and a twelve inch heavy one isn’t only aesthetic. The volume of their hollow cores differ, as do their face areas per block. If your design requires reinforcement, then that voided out core exist for your grout to be poured in. You might underorder grout by a large margin if you do not account for its void percentage. It is a little thing but it is important.
Luckily, the tool accounts for this for you automatically, letting you know the exact amount of concrete slurry you’ll need to pour into those cell, depending on specified fill percentage. Then there’s all that mortar. Who remembers the joints? Take the seemingly thin three-eighth inch thickness of a typical mortar joint, multiply it by number of courses in a forty-foot-long wall, and then multiply that by hundreds. Include those seams and other wasted mortar in your calculator estimate. No bucket is ever emptied to the last drop. There’s mix lost to the bucket walls, to the trowel, and to the cleanup. Ten percent waste isn’t being pessimistic; it’s being realistic.
But what about openings? Vents, windows, doors appear easy to remove because you can just count their area off…until you realize you have edges to cut out. Blocks will be cut, this means waste. The calculator takes the opening area into account when reducing your total count, but it also include a bond pattern allowance. Think of this as the additional cuts required for returns, pier corners, and other joggy stuff. If you have a simple running bond, there is less waste different than a layout containing pilasters and jogs. Selecting an appropriate bond factor eliminates the need to order and waste 50 extra blocks.
Adding a little more complication: You have to fill certain cells with grout in order to reinforce vertical rebar. What does each cell mean? How many do you need? How many bar? What about all that grout? The tool calculates both, showing how the structure’s needs turns into a material list. From architecture drawing to hardware store receipt.
Another misstep is that not all hollow blocks are created equal. Load bearing units has a much higher void ratio compared to partition blocks which tend to be thinner. Running the wrong preset will throw off the whole material estimate. Make sure you confirm the block type aligns with the purpose of the wall. It is simple: the chart on the page shows the average void percentage for common sizes.
At its core, building a masonry wall is all about controlling the flow of materials. You don’t want too few blocks (that’s why they’re called “short” walls) or too many (how do you get all that stuff home?) Don’t overbuy on grout (the wall’s got to stand up), but do buy enough (not everyone likes concrete dust). Don’t spend money on extra mortar either, but not so little that the blocks falls apart.
You should of checked your math first. Use the calculator. Then check every detail on-site against those figures: Are the openings correct? Is the bond pattern right? Does the grout fill match the structural drawings? When those math equations line up with reality, you’ll lose the guesswork. You’ll know precisely what to build. And how much to build it. Knowing that is more valuabel than saving a few bucks on material.