Concrete Block Column Calculator
Estimate CMU block courses, blocks per course, grouted cells, vertical rebar, mortar allowance, cap blocks, and waste for block columns, piers, and pilasters.
⚙Column presets
📏Column dimensions and reinforcing
CMU column takeoff
🧱Material summary
▦Block and rebar grid
Plan view block grid
Course stack estimate
📋CMU block reference
| Nominal block | Actual size used | Cells | Grout per cell | Mortar allowance |
|---|---|---|---|---|
| 4x8x16 | 3.625 x 7.625 x 15.625 in | 2 | 0.08 ft³ | 0.045 ft³/block |
| 6x8x16 | 5.625 x 7.625 x 15.625 in | 2 | 0.17 ft³ | 0.055 ft³/block |
| 8x8x16 | 7.625 x 7.625 x 15.625 in | 2 | 0.25 ft³ | 0.065 ft³/block |
| 10x8x16 | 9.625 x 7.625 x 15.625 in | 2 | 0.33 ft³ | 0.073 ft³/block |
| 12x8x16 | 11.625 x 7.625 x 15.625 in | 2 | 0.43 ft³ | 0.082 ft³/block |
| 8x8x8 half | 7.625 x 7.625 x 7.625 in | 1 | 0.12 ft³ | 0.045 ft³/block |
📐Column preset reference
| Preset | Column size | Typical height | Grout pattern | Vertical steel |
|---|---|---|---|---|
| Mailbox pier | 8 x 8 in | 4 ft | Rebar cell | 1 #4 |
| Porch pier | 12 x 12 in | 5 ft | All cells | 2 #4 |
| Gate column | 16 x 16 in | 6 ft | All cells | 4 #4 |
| Patio column | 12 x 16 in | 8 ft | Rebar cells | 2 #5 |
| Freestanding pier | 24 x 24 in | 7 ft | All cells | 4 #5 |
🔧Rebar and grout reference
| Bar size | Diameter | Weight | Common pier use | Minimum grouted cells |
|---|---|---|---|---|
| #3 | 0.375 in | 0.376 lb/ft | Light fence or screen piers | One per bar |
| #4 | 0.500 in | 0.668 lb/ft | Mailbox, porch, gate piers | One per bar |
| #5 | 0.625 in | 1.043 lb/ft | Tall or freestanding columns | One per bar |
| #6 | 0.750 in | 1.502 lb/ft | Engineered heavy piers | One per bar |
📊Waste and joint guide
| Condition | Block waste | Mortar adjustment | Grout note | Takeoff note |
|---|---|---|---|---|
| Straight pier, easy access | 5% | 3/8 in joint | Round up bags | Good for simple posts |
| Mixed half blocks or cuts | 10% | Add head joint waste | Check cell alignment | Typical field allowance |
| Tall or reinforced pier | 10-15% | Keep joints consistent | Lift grout as required | Verify bar lap length |
| Decorative caps or returns | 15-20% | Extra bedding mortar | Separate cap bedding | Order caps separately |
💡Takeoff tips
When people think about constructing a concrete block column they tend to think of it as just stacking some hefty, grey bricks until your column reach its final form. Not so fast! Most of the labor happens in unseen spaces, such as filling vertical cores and voids or placing the steel bars that prevents the structure from collapsing into a heap of rubble during gusty breeze. Here’s where the concrete block column calculator comes into play. It removes the guess-work from determining how many actual blocks you’ll have to purchase, how much grouting material you’ll use to fill those hidden void, and just how much rebar will be required to tie it all up and make it happen.
Start by thinking about the geometry of the pier: what shape is it? Pier geometry determine all the rest. Is it a mailbox marker, a porch support, or a gate frame? Whatever it is, how big is it? All other pier details follow the answer to that question.
How to Use a Concrete Block Column Calculator
A standard CMU (concrete masonry unit) block is nominally 8″ tall, but remember: the mortar joint adds to the block’s actual size. Typically, you’ll add a 3/8-inch bed joint to the height of the block which increases each course by that amount. For example: If you’re doing a four-block wide pier, each course are slightly taller than the actual block height. This is where calculator does the math for you; you don’t have to subtract joint-thickness in your head (and divide by the block height). Simply enter the final height and tool will calculate how many courses there is. It may sound trivial but it isn’t. One miscalculation, like forgetting the course-count by one, means cutting a full-sized block in half, or potentially buying one more row of cap blocks.
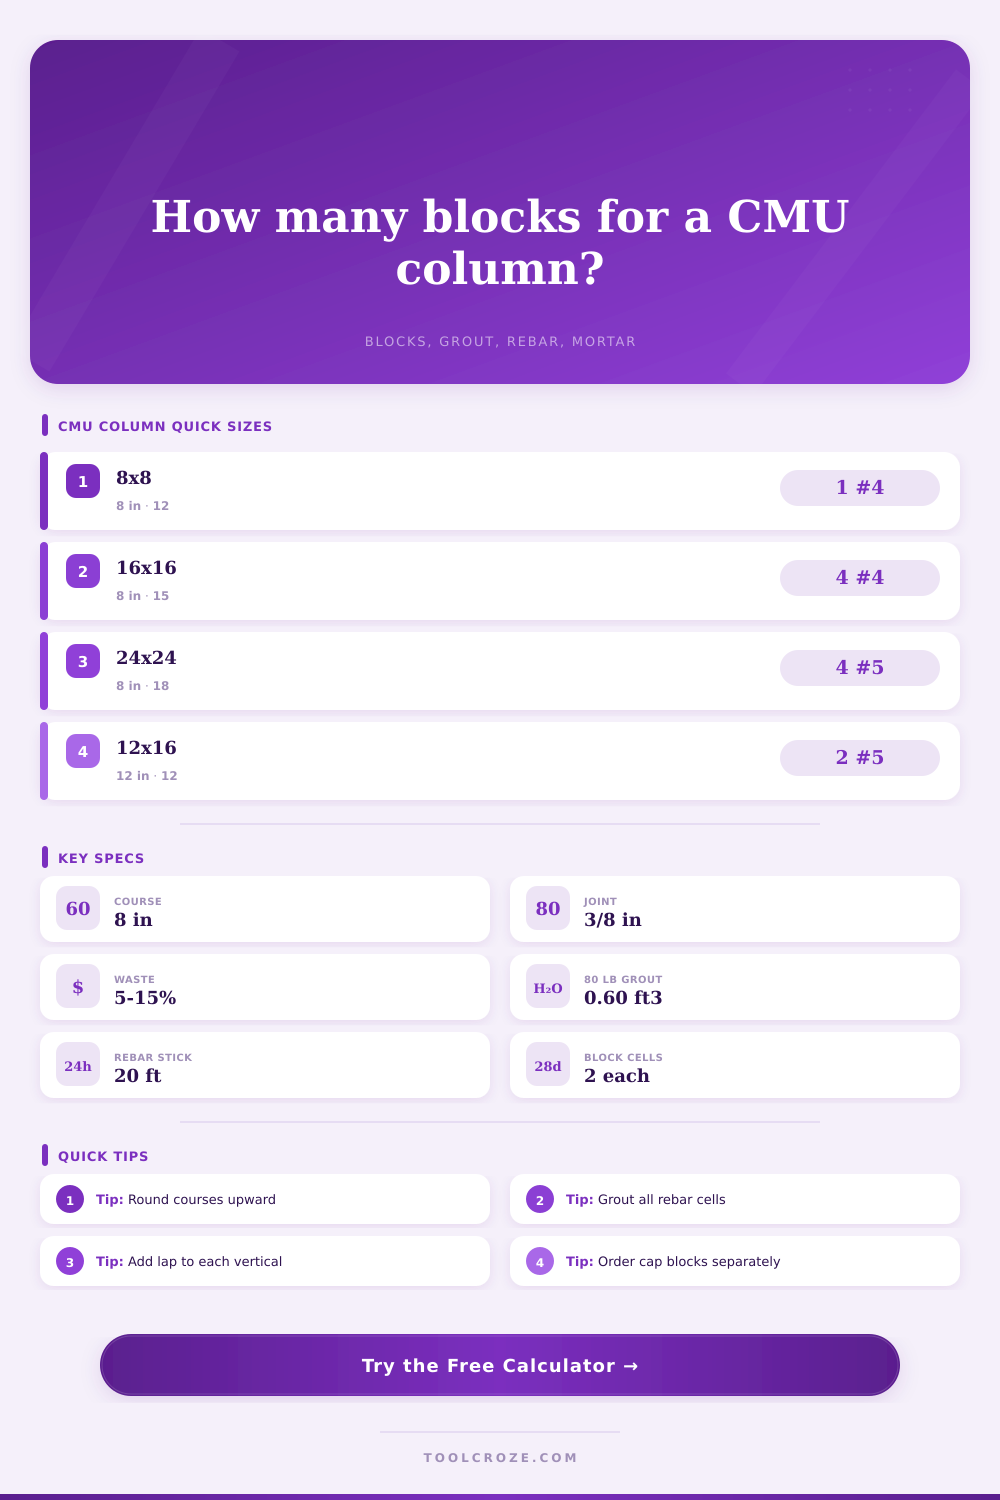
Reinforcement, however, remains most confusing aspect for many DIYers. A column are only as strong as its core. To resist bending and tensile (tension) forces, you must have some type of vertical rebar threading the length of the column through hollow cells. The page’s set of reference tables will give you an idea of what I’m talking about. An eight-by-eight pier that’s narrower could go by with one number four bar, whereas a bigger sixteen-by-sixteen column for a gate would typicaly require four bars stacked in a square pattern. Each should gets its own grouted cell. Failing to fill it with concrete grout means the bar is simply hanging in midair doing nobody any good. The tool calculate the required grout volume based off the number of grouted cells per course. Remember that the grout yield is different than the mortar yield. Mortar is stiff and holds units together; grout are fluid and fills big voids. Confuse the two calculations and you end up ordering the incorrect bags.
Another reason that trips people up is waste. Masonry jobs can be messy! Corners breaks off, blocks chip when being handled, and cuts never seem to go perfectly. Typicaly, the calculator allows you to set a waste percentage of five to fifteen percent. If it’s just a straight pier in an easy spot, you may need only five percent additional for waste. If there’s a lot of cuts or some decorative caps, maybe fifteen or more. Better to have a few extra blocks in case you run out at the end and would of had to do one more trip to the lumber yard as the sun sets and you’re trying to get those final courses done.
It even factors in cap blocks. These are solid units installed at the top to create a finished appearance and provide a stable surface for anything placed on top of them. These are different than the hollow structural blocks and need to be purchased separately. This isolation of variables is what allow the calculator to spit out your takeoff list.
You’re left with an exact shopping list, how many sticks of rebar to cut? How many bags of grout to purchase? How many full blocks to load? All of this save you money and eliminates the frustration of having to run back for incomplete materials during a work day. A vague idea of a stone pillar becomes a precise set of instructions.