Concrete Column Material Calculator
Estimate column concrete volume, cement, sand, aggregate, vertical reinforcing bars, tie stirrups, formwork surface area, and waste allowance for square, rectangular, and round columns.
⚙Unit System
📌Column Material Presets
📐Column Dimensions And Material Inputs
Column Material Estimate
🧱Mix And Rebar Grid
📋Common Column Preset Reference
| Column Scenario | Shape And Size | Typical Height | Vertical Bars | Tie Spacing |
|---|---|---|---|---|
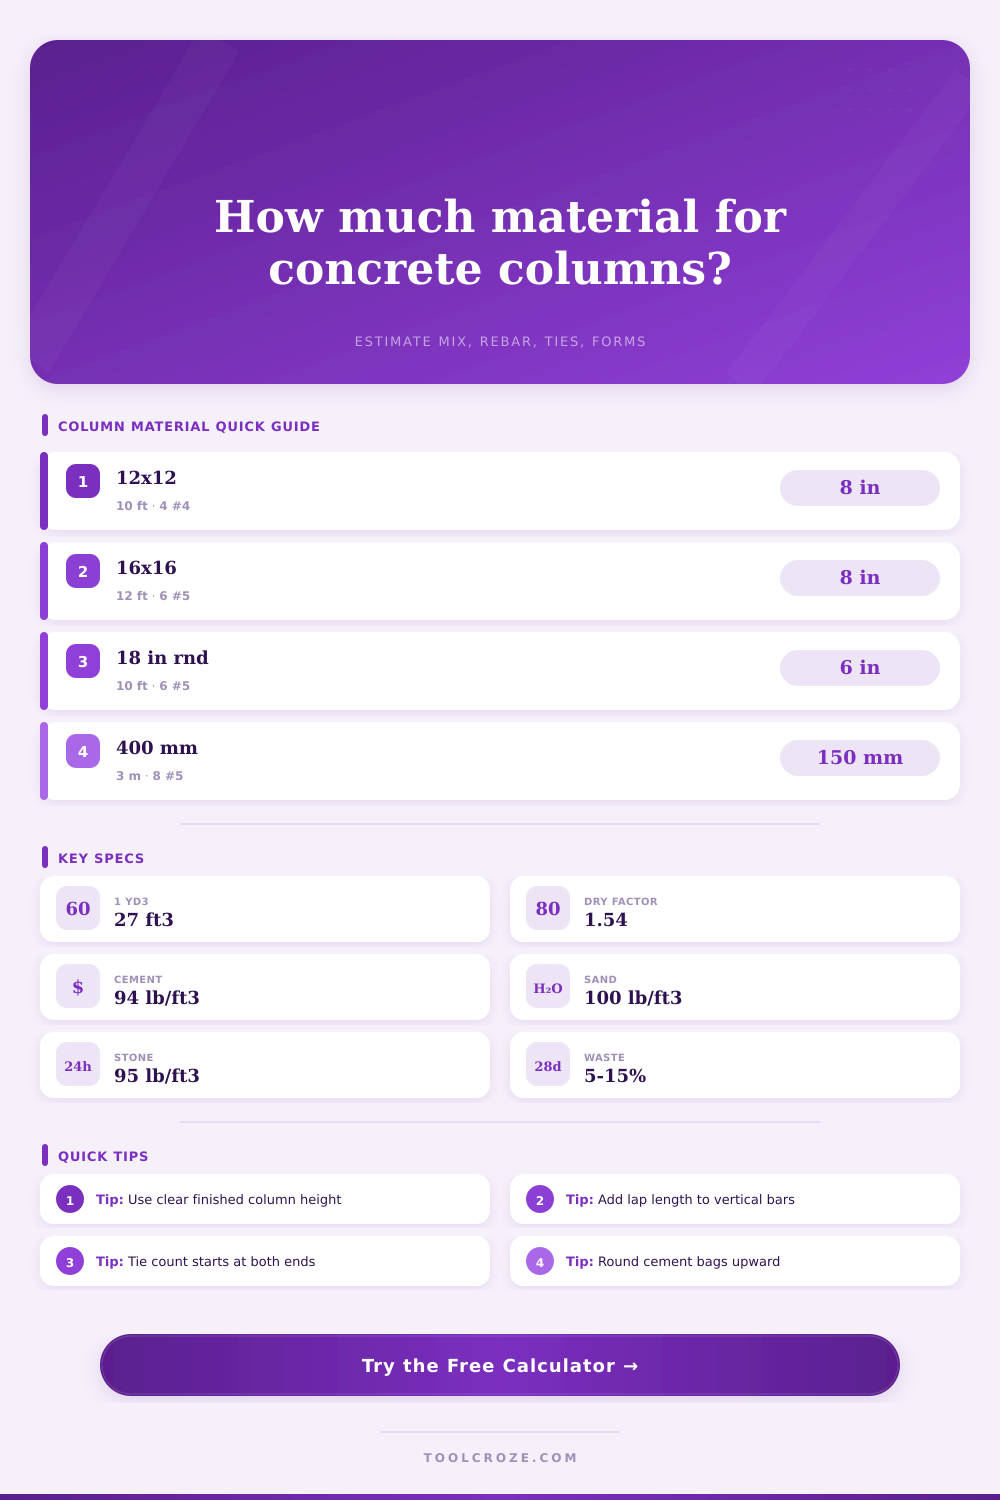
| Porch roof support | 12 x 12 in square | 8 to 10 ft | 4 #4 bars | 8 in typical |
| Garage pier | 16 x 16 in square | 9 to 12 ft | 6 #5 bars | 8 in typical |
| Round pier column | 18 to 24 in round | 8 to 12 ft | 6 #5 bars | 6 to 8 in |
| Parking or gate column | 400 to 500 mm square | 3 to 4 m | 8 #5 bars | 150 mm typical |
⚖Nominal Concrete Mix Reference
| Mix Selection | Cement : Sand : Stone | Common Use | Dry Factor | Estimator Note |
|---|---|---|---|---|
| M10 lean mix | 1 : 3 : 6 | Plain concrete or bedding | 1.54 | Not a reinforced structural default |
| M15 general mix | 1 : 2 : 4 | Small low-load columns | 1.54 | Check local design requirements |
| M20 structural mix | 1 : 1.5 : 3 | Common reinforced column estimate | 1.54 | Good default for material takeoff |
| M25 richer mix | 1 : 1 : 2 | Higher-strength nominal work | 1.54 | Requires tighter batching control |
| Bagged concrete | Premixed bag yield | Small column repairs | 1.00 | Use bag yield from supplier |
🔗Vertical Rebar Weight Reference
| Bar Size | Nominal Diameter | Weight | Metric Weight | Column Use |
|---|---|---|---|---|
| #3 / 10M | 0.375 in | 0.376 lb/ft | 0.56 kg/m | Small ties or light bars |
| #4 / 13M | 0.500 in | 0.668 lb/ft | 0.99 kg/m | Porch and small columns |
| #5 / 16M | 0.625 in | 1.043 lb/ft | 1.55 kg/m | Residential structural columns |
| #6 / 19M | 0.750 in | 1.502 lb/ft | 2.24 kg/m | Larger piers and frames |
| #8 / 25M | 1.000 in | 2.670 lb/ft | 3.98 kg/m | Heavy engineered columns |
📒Tie Spacing And Formwork Reference
| Planning Item | Typical Entry | Calculator Effect | Field Check | Note |
|---|---|---|---|---|
| Close tie spacing | 4 to 6 in | More tie pieces | Congested ends | Often used near beam zones |
| Standard spacing | 8 to 12 in | Moderate tie count | Clear bar cage | Common preliminary estimate |
| Lap allowance | 2 to 4 ft | Adds vertical length | Bar stock lengths | Confirm required development length |
| All-side forms | 100% | Full perimeter area | Four clean faces | Round columns use circumference |
| Against existing work | 25% to 75% | Reduced form area | Wall or edge contact | Use only for exposed formed faces |
💡Calculator Tips
You’ve done the framing and poured the foundation. But now there’s a hole in the ground that needs to hold up a porch. How much concrete is enough? Too little means a weak structure with cold joints; too much is a waste of money.
This calculator ties your drawing sketch to how many yards or bags of mix you’ll need to buy.
How to Use the Concrete Calculator
First there’s geometry. There are different shapes of column that make for complex equations. Is this a round column for a gate? Or maybe a square pier for a garage? The shape alter the volume calculation. The tool handles round, rectangular, and square forms. It takes your measurements and calculates them to total cubic volume.
But just knowing volume isn’t everything. When concrete is poured some spills out, and as concrete cures it will shrink. Therefore adding a waste factor are important. For general field pours, adding a ten percent cushion is standard. If you have tricky access or tight formwork, you might want to go up to 15%. That little addition can save big headaches in the field.
If mixing onsite, then you have to break it down into ingredient by volume. For example, standard mixes such as M20 are popular for structural uses. These offer a balanced blend of aggregate, sand and cement. The calculator typicaly uses a standard factor of around 1.54. This accounts for the gaps left by the aggregate and sand particles that the cement must fill. The result will be shown in cubic yards of stone and sand. The cement will be shown as bags. Always round up these numbers as you can’t purchase half a bag of cement! Having insufficient cement at the tail-end of your pour will ruin the whole batch.
Many DIYers get into trouble with reinforcing. While concrete is good at taking a squeezing force, it doesn’t hold up to pulling forces. That’s why we use rebar. How much rebar you use (and how many vertical bar) comes down to what kind of weight the column will take. For example, maybe your column for a small porch only requires four number 4 bars. Or perhaps your column is a structural pier holding up a roof beam which may require six or eight number 5 bars. You enter the bar size and count in the calculator. It figures out the total linear footage required. Remember to add a lap length, as you’ll splice bars in long columns. Two feet per bar is plenty of lap length to be sure you’ve got enough material.
The vertical bars is held by a tie (or stirrup). These keep the bars from buckling when the load is applied. How far apart these ties are spaced greatly affect the strength. Placing ties closer together at the top and bottom of the column add more strength. Why? Because that’s where the bending moment is greatest. The tool counts the required ties based on how close together you want them. This way, you only purchase as much small rebar or wire as needed.
Another cost center is the form work. If you construct wood form work then you must know the surface area needed. That is what this calculator estimates. The calculator estimates the surface area based off how many sides of the column are exposed. But it does know the length of the exposed sides. So it can estimate the form work needed. For instance a free standing pier would require more form materials than a column built into an existing wall.
So when you enter those inputs it isn’t guesswork anymore. It’s a detailed plan to create a load bearing element rather then just filling a hole in the ground.
The tool comes with its own table of references. So it can tell you what 16 inches by 16 inches of a garage pier is going to be like or what an eighteen inch diameter round column would be like. Those pre-sets will allow you to confirm that what you entered is accurate. If your estimate seems far off from a known standard column, double-check the measurements.
We want to get to the site ready to go, without any running around to the store for something we forgot to get. Cement goes down quick and there’s no waiting for anything. Getting the waste allowances, rebar lengths, and concrete mix ratios correct makes for an easy pour. You should of accounted for everything before starting.
The care you take in the planning shows up in the strength of your column. The strength of your column comes from the care you put into the planning, just as much as the quality of the moddern materials themselves. A confident pour is a well calculated pour.