Concrete Column Design Calculator
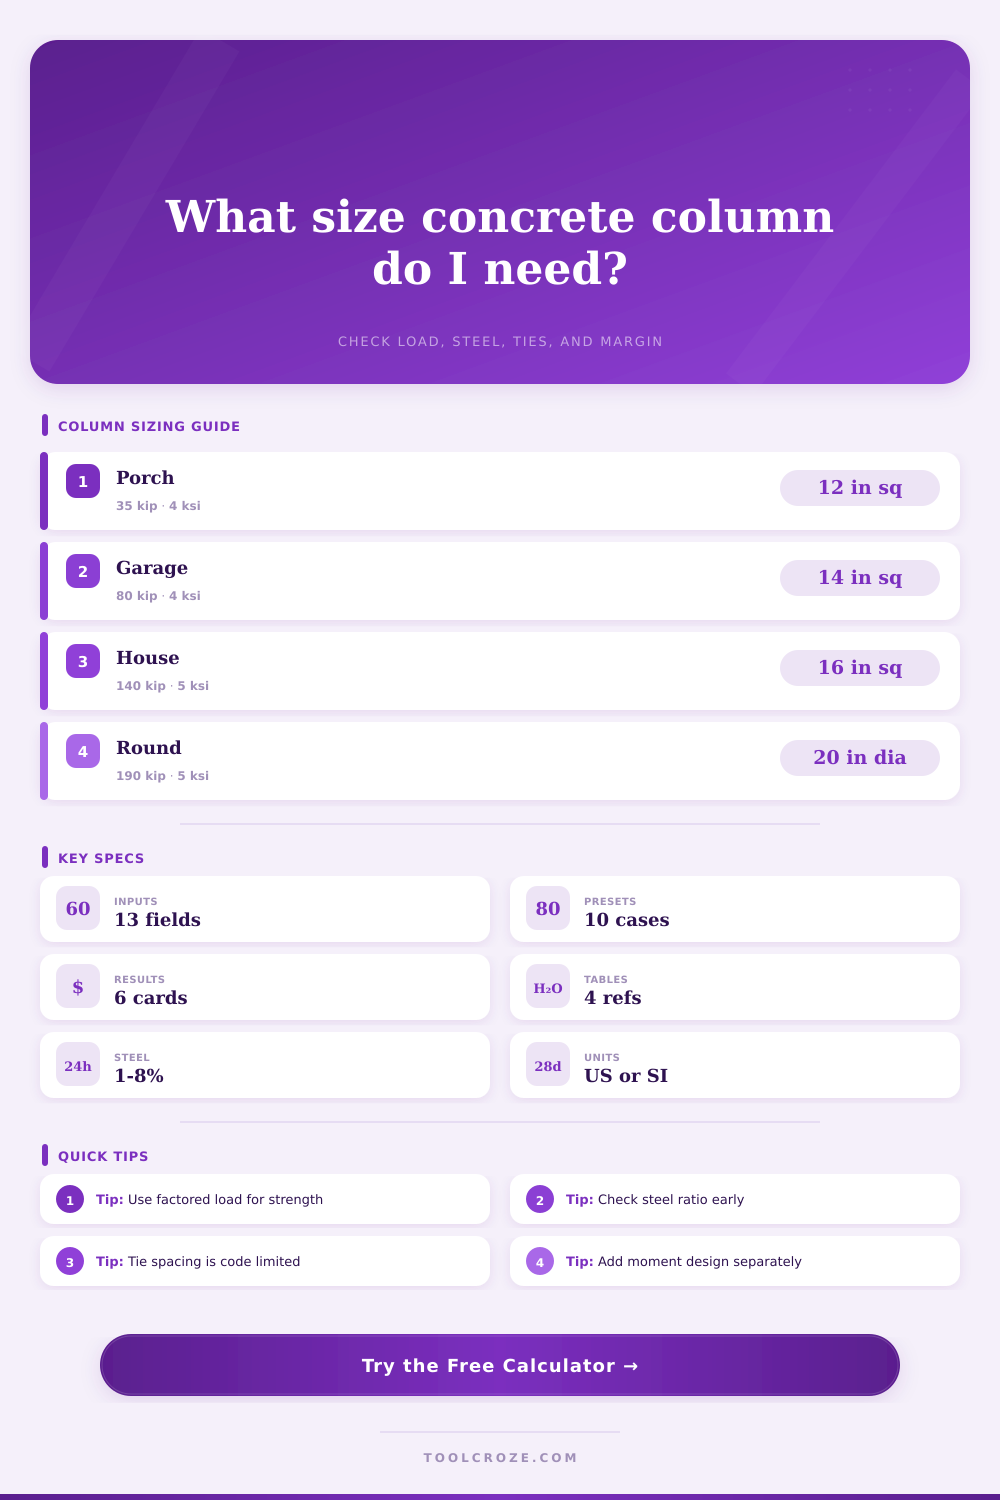
Estimate preliminary square or round reinforced concrete column size from factored axial load, target gross stress, concrete strength, longitudinal bars, ties, cover, steel ratio, and axial capacity margin.
Calculation Breakdown
| Column use | Typical Pu range | Trial size | Common reinforcement | Screening note |
|---|---|---|---|---|
| Porch or deck roof column | 20 to 50 kip | 10 to 12 in square | 4 #5 or 4 #6 | Often governed by minimum size and detailing |
| Residential interior column | 60 to 150 kip | 12 to 16 in square | 6 #6 or 8 #6 | Check slenderness and beam framing eccentricity |
| Garage or light commercial bay | 120 to 260 kip | 16 to 20 in square | 8 #7 or 8 #8 | Review punching shear at supporting slab or footing |
| Warehouse short column | 250 to 550 kip | 20 to 28 in square | 8 #9 to 12 #10 | Moment interaction usually controls final design |
| Round architectural column | 80 to 300 kip | 16 to 24 in diameter | 6 #6 to 10 #8 | Bar cage diameter and tie/spiral clearance matter |
| Bar size | Diameter | Area per bar | Typical column use | Notes |
|---|---|---|---|---|
| #4 / 13M | 0.500 in | 0.20 sq in | Small columns, dowels, light cages | Often too small for heavily loaded columns |
| #5 / 16M | 0.625 in | 0.31 sq in | Porches and light residential piers | Pairs well with #3 ties in small sections |
| #6 / 19M | 0.750 in | 0.44 sq in | Common residential and light commercial columns | Good balance of area and cage fit |
| #8 / 25M | 1.000 in | 0.79 sq in | Commercial gravity columns | Needs more clear spacing and larger ties |
| #10 / 32M | 1.270 in | 1.27 sq in | Heavy columns and transfer levels | Congestion and lap length become major checks |
| Tie item | Common limit | Calculator use | Why it matters |
|---|---|---|---|
| Vertical spacing | 16 db of long bar | One spacing cap | Restrains longitudinal bar buckling |
| Vertical spacing | 48 db of tie bar | Second spacing cap | Keeps transverse steel close enough |
| Vertical spacing | Least column dimension | Third spacing cap | Prevents overly open cages in large sections |
| Clear cover | 1.5 in typical interior | Cage fit estimate | Protects reinforcing and sets available core size |
| Seismic zones | Closer confinement | Use lower entered spacing | Special detailing can govern final drawings |
| Concrete f′c | Target gross stress | Screening feel | Preliminary use |
|---|---|---|---|
| 3,000 psi | 600 to 800 psi | Conservative | Small residential or lightly loaded columns |
| 4,000 psi | 800 to 1,000 psi | Common starting range | Residential and light commercial gravity checks |
| 5,000 psi | 1,000 to 1,250 psi | Efficient | Midrise columns with ordinary rebar cages |
| 6,000 psi | 1,200 to 1,500 psi | Higher strength | More demanding gravity columns before interaction design |
| 8,000 psi | 1,500 psi plus | Special review | Detailed mix, confinement, and code checks matter |
Imagine a concrete column. It holds up your floor. It holds up your roof. But you don’t think about it while going to school or work or playing sports.
Designing one though is tricky: How strong does the concrete have to be? How much steel can we use? Where should we space the rebar so workers can reach it all? There also need to be enough space to avoid buckling the entire thing. Geometry, material, and gravity all need to be coordinated in the design process. Typically we begin by considering load, but once we figure out how much space the rebar has to occupy, heavy lifting starts. That’s where the first calculation stops for you.
How to Design a Concrete Column
The calculator above do the basic work so you can play with tradeoffs. Simply enter steel yield strength, the concrete strength, and the factored axial load (the actual load times safety factor), and tool suggests a column size based on target gross stress. But this isn’t just a random number. It’s a screening metric. It lets you know, before you spend time on detailed drawings, whether or not your first guess make sense. Too big and you’re blocking light and wasting materials. Too small and the steel ratio spikes up. The table at the top of the page shows these differences different than a warehouse post and a porch column in terms of load and density of reinforcement.
Know the ratio. This is the steel ratio: the percentage of the column’s cross-section which is steel. Typically this range from about one percent (the lower limit) to perhaps eight percent (the upper). The lower number is so that when the concrete cracks, it doesn’t cause sudden failure of the column. The upper number is so there is enough space for the concrete to actualy pour around all those bars. Too many bars in the tight cage and you don’t get proper settling of the concrete; meaning, there are holes left behind where the bars were. These voids weaken the entire element. It’s not just a theory, it’s what happens on the job site. Time and again you’ll discover that adding concrete dimensions is easier and less expensive than trying to shoehorn an extra bar or two into a small cage.
Another trick for novices is tie spacing. That’s those little loops of wire or rebar you’ll see holding the main vertical bars in place that prevent column from buckling. If the ties is placed too far apart, when the bars are compressed they will bow outward. Premature failure. Your tie spacing is checked with this tool against code limits, based off column width and bar diameter. And you could of had a column that looks strong on paper, but fails in real life because the ties were spaced too loosely. In other words, you’re building a cage that has to be able to hold its shape under immense pressure.
Efficiency is greatly influenced by strength of concrete. The stronger the concrete, the lower the steel content or the size of columns, but there are other issues like durability. Freeze-thaw cycles and chemical exposure will affect the mix design if your climate is cold or humid. Just chasing higher psi ratings doesn’t work. Where does the column live? Does it face moisture (like in a basement) or is it dry (as in an interior dry-column)? You can change bar sizes and concrete strength with the calculator. See how these changes affects stress levels and capacity margin.
It is a rational first cut at the design. Then you go back and consider moment interaction, lateral loads, and slenderness effects. These are all complicated subjects. But if you get the basic axial capacity correct then you avoid doing something dumb and have someplace to start from. Take time to double-check those first dimensions before you mix that batch or order the steel.
A good size column is about pourability, fit and long term resilience. Get that part right and the rest will follow. After all, it has to hold everything up.