Concrete Column Load Capacity Calculator
Estimate reinforced concrete column axial capacity from section size, concrete strength, rebar, tie spacing, slenderness, eccentricity, and a selected safety factor.
| Material | Common value | Used in calculator | Design note |
|---|---|---|---|
| Normal building concrete | 3000 to 5000 psi | f'c input | Strength controls concrete block term. |
| High strength concrete | 6000 to 10000 psi | f'c input | Requires project-specific detailing checks. |
| Grade 60 reinforcing steel | 60000 psi | fy input | Common U.S. longitudinal bar grade. |
| Grade 80 reinforcing steel | 80000 psi | fy input | Use only where allowed by local design rules. |
| Bar size | Diameter | Area | Typical column use |
|---|---|---|---|
| #4 | 0.500 in | 0.20 in² | Light confinement or small columns. |
| #5 | 0.625 in | 0.31 in² | Small residential and light commercial columns. |
| #6 | 0.750 in | 0.44 in² | Moderate square columns and piers. |
| #8 | 1.000 in | 0.79 in² | Heavier building and parking columns. |
| #10 | 1.270 in | 1.27 in² | Large columns with congestion review. |
| Column check | Quick guide | Calculator action | Warning trigger |
|---|---|---|---|
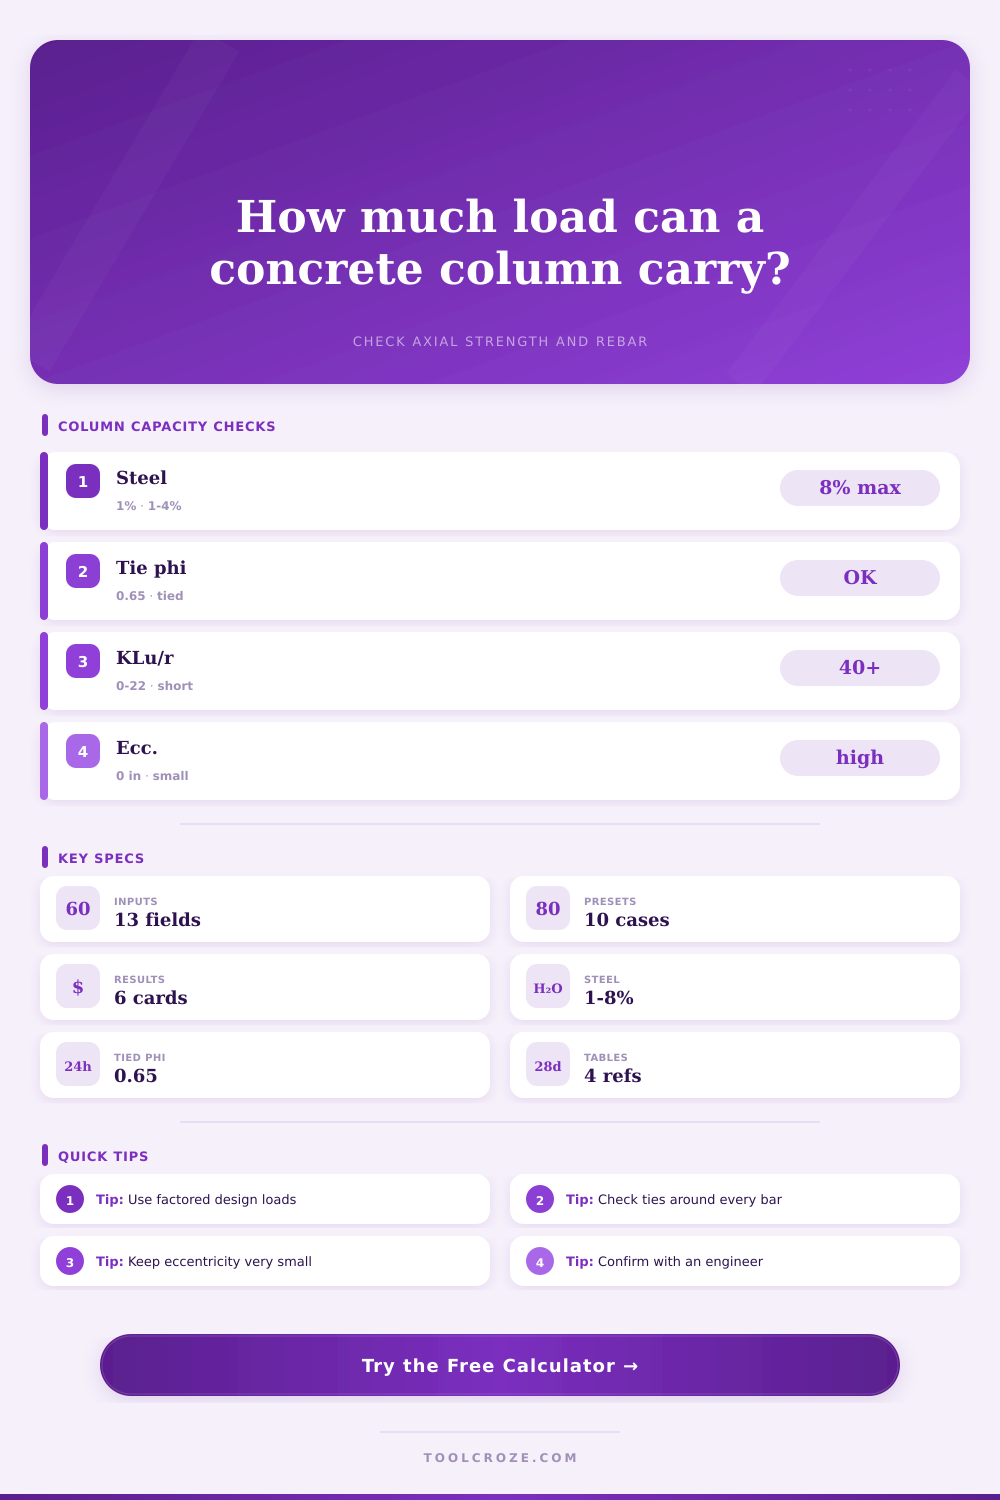
| Steel ratio | About 1% to 8% | Computes Ast / Ag | Below 1% or above 8% |
| Tied column cap | 0.80 times P0 before phi | Uses phi 0.65 | High load ratio |
| Spiral column cap | 0.85 times P0 before phi | Uses phi 0.75 | Wrong confinement choice |
| Slenderness | KLu/r near 22 is short guide | Applies selected factor | KLu/r above 34 |
| Eccentricity | Small e is best | Reduces axial-only capacity | e above least side / 6 |
| Preset scenario | Typical section | Rebar pattern | Starting checks |
|---|---|---|---|
| Residential porch pier | 12 in square | 4 #5 bars | Short height, low eccentricity. |
| Basement bearing column | 16 in square | 8 #5 bars | Check tie spacing and load path. |
| Commercial interior column | 20 in square | 8 #8 bars | Review axial load and slenderness. |
| Parking garage column | 24 in square | 12 #8 bars | Needs full structural design review. |
| Round bridge pier | 600 mm diameter | 12 25M bars | Confirm confinement and moments. |
What is a concrete column? Is it just a block of concrete sitting still until it falls down? Nope. A concrete column is a complex sandwich of materials working together in response to forces applied upon them. In a column, one has to resist crushing forces (the concrete), while another has to hold it together as it is pulled apart by tension (steel rebar). Knowing what a column will support requires knowing how these forces act on each other. A large block isn’t everything, the unseen interior geometry make a column fail or hold.
What do all those numbers mean? What’s a gross area? What is the steel area? How big is a section? To begin, what size and shape is your section? Is it round? Is it square? It is often square because it easily fits into slab and beam grids. Or maybe it’s round if you’re building a pier or need some additional space.
How Concrete Columns Work
And then there is the question of how much steel is needed. Ideally you want the right amount. Too little and eventually the column will suddenly crumble without any warning. Too much and you’re wasting money because now you’ve got all this congestion that makes it hard to pour the concrete. Usually it’s somewhere between one percent and four percent. In other words, this is the ideal amount of steel. We hear from people all the time who believe that “more steel is better.” Well, yes, to a point. But then you hit diminishing returns and the concrete itself become the weak link.
Another key factor is material strength. Residential concrete can range from three thousand to four thousand pounds per square inch. Higher rises tend to use mixes with strengths above six thousand. This number is requested by the calculator as it determines capacity based on the strength of concrete. Likewise, you specify the grade of steel being used. In the United States, grade sixty steel is the norm. This value of sixty thousand pounds per square inch is known as the yield strength. Other grades will have a different contribution to overall strength. The calculator does all those conversions for you, but again, you enter the proper numbers.
Rebar size and quantity are important too. Eight bars are typical for an intermediate column. Not only does it create symmetry, but it distributes the stress equally about the perimeter.
Intuition can be unreliable here. You’d think a short, stubby column would bear a huge load before failing. After all, it will fail by crushing, which is predictable behavior. But a tall, slender column could buckle under a fraction of the same weight. That’s called buckling. It’s not a matter of strength but rather a stability issue.
How the column is connected at each end affects what engineers call the effective length factor K. Fixed connections shrink this value and increase carrying capacity. Pinned connections permit rotation and cause the column to behave as if it were taller then it actualy is. These two parameters are combined into the slenderness ratio. When the number gets high enough, the column is prone to lateral deflections that can lead to collapse.
And then there’s eccentricity; which is the last trap. There’s no such thing as perfect axial loading in the real world. Columns attach to beams at some angle. Side loads from wind exist. Earthquake sway rocks the frame. That results in a moment that puts compression on one side of the column and tension on the other. Just a few inches out-of-plumb from being centered can knock your axial capacity way down.
So what does the calculator do? It takes into account this reality and scales back the hypothetical maximum. It uses safety factors and strength reduction coefficients to represent the imperfection we know exists in the real world. Things don’t come off the form perfectly uniform. Construction details vary. The tied column phi factor is just one example of a conservative coefficient. Now scan down the list and see what’s shown in the demand ratio column. Below 100 percent means that column is theoretically adequate for the stated load. But a number on a computer screen does not mean safe. You have to consider the quality of the construction. Concrete poured poorly will often contain “honeycomb” voids that will reduce strength of the section. The bars may not have been spaced correctly, and the core concrete could bulge out and crush long before its time.
The bar area tables on this page put things in perspective. They show common bar sizes and the surface area for the bars listed. This lets you imagine how the rebar would be tied together.
Finally, any column, like any other aspect of engineering, is only as strong as its weakest link. Use the calculator as a starting point for a first pass at screening. Let it help you eliminate obvious proportioning mistakes. Know, however, that no program can make up for all the conditions of each particular site or all the requirements of the various codes where you are located. Always check the critical structural details with an appropriately qualified pro. Let them run the whole range of loads through their interaction checks. Let the calculator get you thinking about how things work and what might go wrong. Then let the process of proper engineering depend on keeping everything up and the building intact.
Every time. That’s why we’re doing this stuff: to hold the load down below the capacity and the capacity up above the load.