Concrete Footing Load Calculator
Estimate footing area, concrete self-weight, service load combinations, eccentricity, soil bearing pressure, effective contact area, and allowable column load.
Footing Bearing Results
| Soil or Bearing Surface | Screening Bearing | Typical Behavior | Calculator Use |
|---|---|---|---|
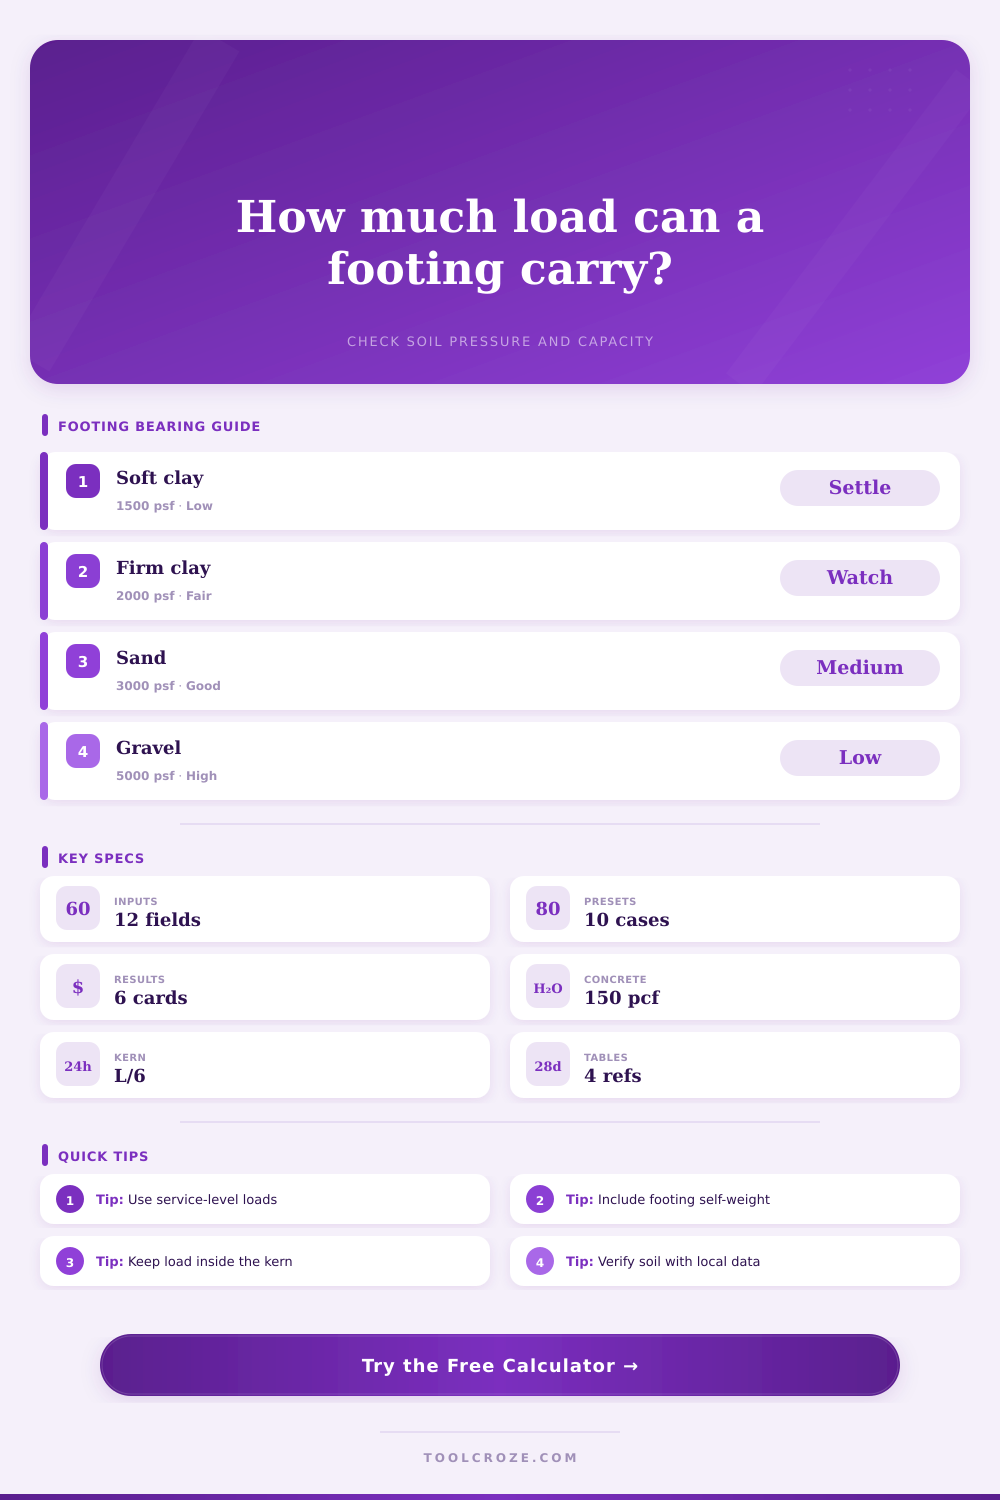
| Soft clay, organic soil, or undocumented fill | 1500 psf / 72 kPa | Settlement and moisture changes can govern | Use only with local approval or investigation |
| Firm clay or sandy clay | 2000 psf / 96 kPa | Common conservative residential screening value | Good default when site information is limited |
| Medium dense sand | 3000 psf / 144 kPa | Drains better but can loosen if disturbed | Check compaction and groundwater |
| Dense sand and gravel | 4000 psf / 191 kPa | Higher friction and lower compressibility | Confirm excavation base is uniform |
| Crushed gravel, hardpan, or very dense granular soil | 5000 psf / 239 kPa | Strong support when compacted and confined | Use for verified bearing layer only |
| Weathered rock screening | 8000 psf / 383 kPa | Can support high loads with sound contact | Watch seams, soft pockets, and leveling grout |
| Calculator Option | Formula Used | Best Fit | Important Note |
|---|---|---|---|
| D + L service gravity | D + L + footing weight | Interior columns without roof snow | Uses full live load for a simple bearing check |
| D + L + S full roof service | D + L + S + footing weight | Roof columns where snow is not reduced | Conservative for many preliminary cases |
| D + 0.75L + 0.75S | D + 0.75L + 0.75S + footing weight | Mixed live and snow screening | Common ASD-style reduction idea |
| D + 0.75L + 0.6W | D + 0.75L + 0.6W + footing weight | Wind or seismic vertical effect | Enter uplift as a negative W value |
| 0.6D + 0.6W uplift | 0.6D + 0.6W + footing weight | Stability and reduced gravity checks | Negative result means net uplift, not bearing |
| Condition | Formula or Limit | What It Means | Action When Exceeded |
|---|---|---|---|
| Average bearing | q = P / A | Uniform pressure if the load is centered | Compare to adjusted allowable bearing |
| Rectangular kern | 6ex/L + 6ey/B less than 1 | Whole base remains in compression | Enlarge footing or reduce moment |
| Rectangular qmax | P/A x (1 + 6ex/L + 6ey/B) | Maximum corner pressure inside the kern | Check edge pressure against allowable |
| Effective area | A' = (L - 2ex)(B - 2ey) | Conservative bearing area with eccentric load | Keep both effective dimensions positive |
| Round kern guide | e less than D/8 | Approximate no-tension check for round pads | Use detailed design for high moments |
| Footing Item | Typical Screening Value | Why It Matters | Calculator Field |
|---|---|---|---|
| Normal-weight concrete | 145 to 150 pcf / 23 to 24 kN/m³ | Controls footing self-weight and gross bearing | Concrete unit weight |
| Common pad thickness | 8 to 18 in / 200 to 450 mm | Thicker pads add weight and may improve rigidity | Footing thickness |
| Small isolated pier pad | 2 ft x 2 ft to 4 ft x 4 ft | Works for light columns on firm soil | Length and width |
| Heavy column pad | 5 ft x 5 ft to 9 ft x 9 ft | Area usually controls before concrete volume | Area and bearing pressure |
| Eccentric column base | Offset less than one-sixth dimension | Avoids loss of soil contact under service load | Offset and moment inputs |
A good set of lumber can build a nice house. But if foundation isn’t strong, that house won’t stand. Soil type are the foundation for how stable your house will be. Enter in dimensions and type of soil and the calculator do the math. You need to understand what numbers mean.
Most homeowners think of footings as unchanging blocks that resist soil with equal force; the soil resists the block and vice versa. That force is limited by the type of soil. Dense gravel offers a solid base, soft clay will compress when under pressure. You can see from the footing reference table that each type of soil impact the performance of your footing. If you put a footing meant for sandy soil in fill dirt, guess what happens? Yep, the footing sink. It’s simple physics. The soil will only hold so much weight before giving way. People tend to pay attention to strength of concrete and forget about condition of the soil.
Understanding Footings and Soil
The other thing to remember is weight. Live load (snow, furniture) add to the dead load of walls and such. But then you have to account for weight of footing itself. That’s a lot of weight down below! A solid pad adds some serious downward pressure. The tool handles this automatically; it displays concrete mass as an addition to the total ground pressure. When bearing capacity is marginal, it make a difference. In fact, additional weight from the concrete may be what keeps structure level in first place. Or it may not, which would of require correction over time.
Another hazard is eccentricity. Columns is typically not precisely centered; they may be offset by structural reasons or due to effects of wind force. Eccentricity shift the load to the side. This raises the foot on the other side. That concentrates the load onto less area, increasing the stress. Does it remain in the kern? The kern is an area near the center where base remains in contact with the ground. If you go out of it, things gets dicey. This is a shape-based rule of thumb that will help structure last over time.
Service-level loads are used (standard). Safety factors was included when calculating the allowable bearing. No need to add more load factors for this part of the check. Reinforcement and shear is separate. That’s ultimate strength design. This tool check bearing pressure. It lets you know whether the area can accommodates the weight or it will sink.
For common situations like walls in garages or deck posts, there is presets. These can be a good place to start but don’t take them as truth. Each location are different. The only thing that will tell you what’s under your feet is a geotechnical report. For now, use calculator to make an estimate (and to understand how changing things affects the pressure). It builds a mental model for how weight transfers to ground.
A good foundation shouldn’t crack or move. It work well without making any noise for a long time. The math are right. Always think about what it weighs and how that will settle on the soil. Keep the load centered on the ground. That prevents house sinking in the dirt.