Concrete Slab Cantilever Calculator
Estimate factored moment, one-way shear, top rebar capacity, service deflection, and safety factor for balcony and edge-slab cantilevers.
Cantilever Slab Results
| Material | Typical Value | Calculator Use | Design Note |
|---|---|---|---|
| Normalweight concrete | 150 pcf | Self-weight from slab thickness | Use actual unit weight for lightweight mixes |
| Concrete f'c | 3,000-6,000 psi | Flexure block, shear, Ec estimate | Higher strength helps shear more than deflection |
| Grade 60 rebar | 60,000 psi | Main tension steel yield strength | Confirm actual reinforcing grade on drawings |
| Flexure phi | 0.90 | Strength reduction for tension-controlled flexure | Simplified screening assumption |
| Shear phi | 0.75 | Strength reduction for one-way concrete shear | Slab punching and transfers are separate checks |
| Bar Size | Area Per Bar | Area At 8 in | Area At 6 in |
|---|---|---|---|
| #3 | 0.11 in² | 0.165 in²/ft | 0.220 in²/ft |
| #4 | 0.20 in² | 0.300 in²/ft | 0.400 in²/ft |
| #5 | 0.31 in² | 0.465 in²/ft | 0.620 in²/ft |
| #6 | 0.44 in² | 0.660 in²/ft | 0.880 in²/ft |
| #7 | 0.60 in² | 0.900 in²/ft | 1.200 in²/ft |
| #8 | 0.79 in² | 1.185 in²/ft | 1.580 in²/ft |
| Check | Simplified Formula | Units | Meaning |
|---|---|---|---|
| Service load | w = slab + dead + live | plf | Total unfactored strip load |
| Factored moment | Mu = wuL²/2 + PuL | lb-in | Maximum at support face |
| Factored shear | Vu = wuL + Pu | lb | One-way support shear demand |
| Flexure strength | phi Mn = phi As fy (d-a/2) | lb-in | Top steel resisting negative moment |
| Deflection | delta = wL⁴ / 8EI + PL³ / 3EI | in | Elastic service deflection estimate |
| Preset | Typical Projection | Starting Reinforcement | Watch Item |
|---|---|---|---|
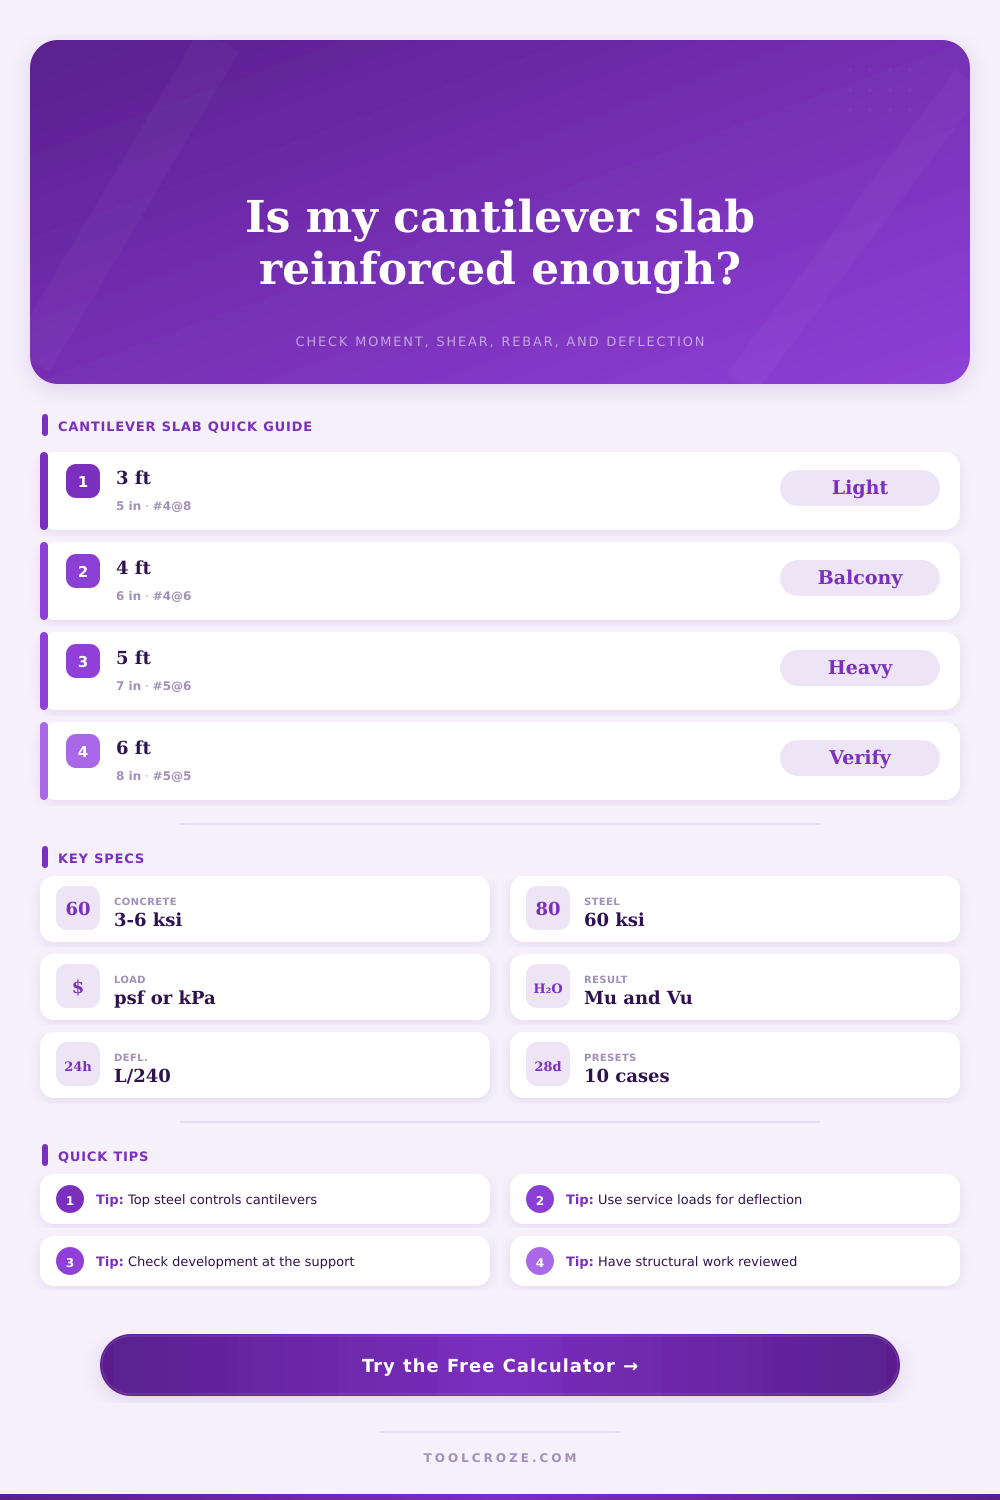
| Residential porch projection | 3 ft with 5 in slab | #4 at 8 in top | Support anchorage and crack control |
| Apartment balcony strip | 4 ft with 6 in slab | #4 at 6 in top | Guardrail line loads and edge durability |
| Condo balcony with tile | 5 ft with 7 in slab | #5 at 6 in top | Finish load, ponding, and deflection |
| Planter balcony edge | 4.5 ft with 7.5 in slab | #5 at 5 in top | Saturated soil and drainage loads |
| Loading dock edge | 3.5 ft with 8 in slab | #6 at 6 in top | Impact loads and wheel contact |
| Roof equipment platform | 5.5 ft with 8 in slab | #5 at 5 in top | Concentrated equipment loads |
So, maybe there’s this wobbly feeling when you step onto it. This tells you something are wrong with the way the concrete cantilever slab is resisting gravity and people using it (or the load). By their very nature, concrete cantilevers don’t make sense. They depend complete upon the weight of the primary structure they rest on for their balance. It’s an engineering puzzle that requires careful calculation, and it means that even if done well, it will likely take more then one try to get right. The calculator does all of that hard math balancing act for you. So now you can concentrate on whether geometry is right for your available space.
A cantilever presents another issue common to all beams; the negative moment at the support. A typical beam will sag in the center whereas a cantilever bend upwards on the connection point. So you know by now that your tension reinforcing needs to go up, right there next to beam or wall face where slab meets. Why? I know, it’s a detail but boy it makes such a difference. People don’t even think about reversing their thinking on a cantilever. Putting the steel below it makes the flexure capacity almost worthless. Think about what’s pulling the slab from building and that is where concrete strength and top bar spacing comes into play. The closer together the bars are and the stronger the concrete, the harder it will resist that rotational pull.
How to Design a Safe Cantilever Slab
In reality, deflection is usually where these designs fail in practice. They do not fail because they break, but because they deflect too much before breaking. Even when a slab is strong enough to support loads, it may still deflect so much that it scares the livig daylights out of the people in the house and cracks their tile finish. That’s why serviceability checks are equally critical as ultimate strength limits. To estimate deflections, tool uses gross section stiffness. So that will give you some rough idea of amount of droop at the edge under normal conditions. If that number seems excessive compared to your span, consider increasing slab thickness. You might need to increase slab thickness rather than just adding more steel. Increasing depth helps reduce bending, while steel help reduce breaking.
Many people don’t realize how much concrete weighs by itself. It’s heavy; a six inch thick slab is really heavy. And it never goes away. Every day the slab is putting a permanent “dead” load on whatever is supporting it; the reinforcing has to resist it 365 days a year. Heavy planters, waterproofing membranes, tile: all those add-on finish materials adds more and more dead load. The presets in the tool takes these normal situations into account. These range from lightweight residential porch applications to heavyweight commercial balcony ones.
A six foot long projection will feel very different than a four foot one. It is not simply because there is more material there (there isn’t), but because the moment (the demand on the support) rises at the rate of the square of that length. So double the span, you quadruple the demand.
A key element of cantilever design are anchorage. To ensure that the cantilevers work well, top bars must reach their full strength at the face of the support. Otherwise, they may pull out from main beam or wall under load. While the calculator consider how much material is in the strip itself, the detail of how it connects is equally important. After all, this is not simply a slab, but part of a system that transmits forces back into building. This safety factor option give you the ability to include a margin for uncertainty about those connections. Also it takes into account what might be on site that you don’t know about.
The beauty of a good cantilever design lie in its balance between form and function. There’s a nice floating edge, but it doesn’t sacrifice any structural integrity; after all, this is supposed to keep people safe. You must consider the entire assembly. The concrete mix matters. So does the placement of the rebar. The finishing touches matter, too. Make sure you’re looking at the right materials by referencing the tables. Run through some thickness and span combos on the main interface to see what works. If the numbers adds up and the deflection falls into an acceptable range, then you can rest assured that your balcony will hold strong. It’ll have that airy, open feeling, while avoiding the nervous wobble. For a true cantilever, you should of paid the price of admission with just a bit more depth and paying special attention to how that top steel is set up.