Steel Channel Stair Stringer Calculator
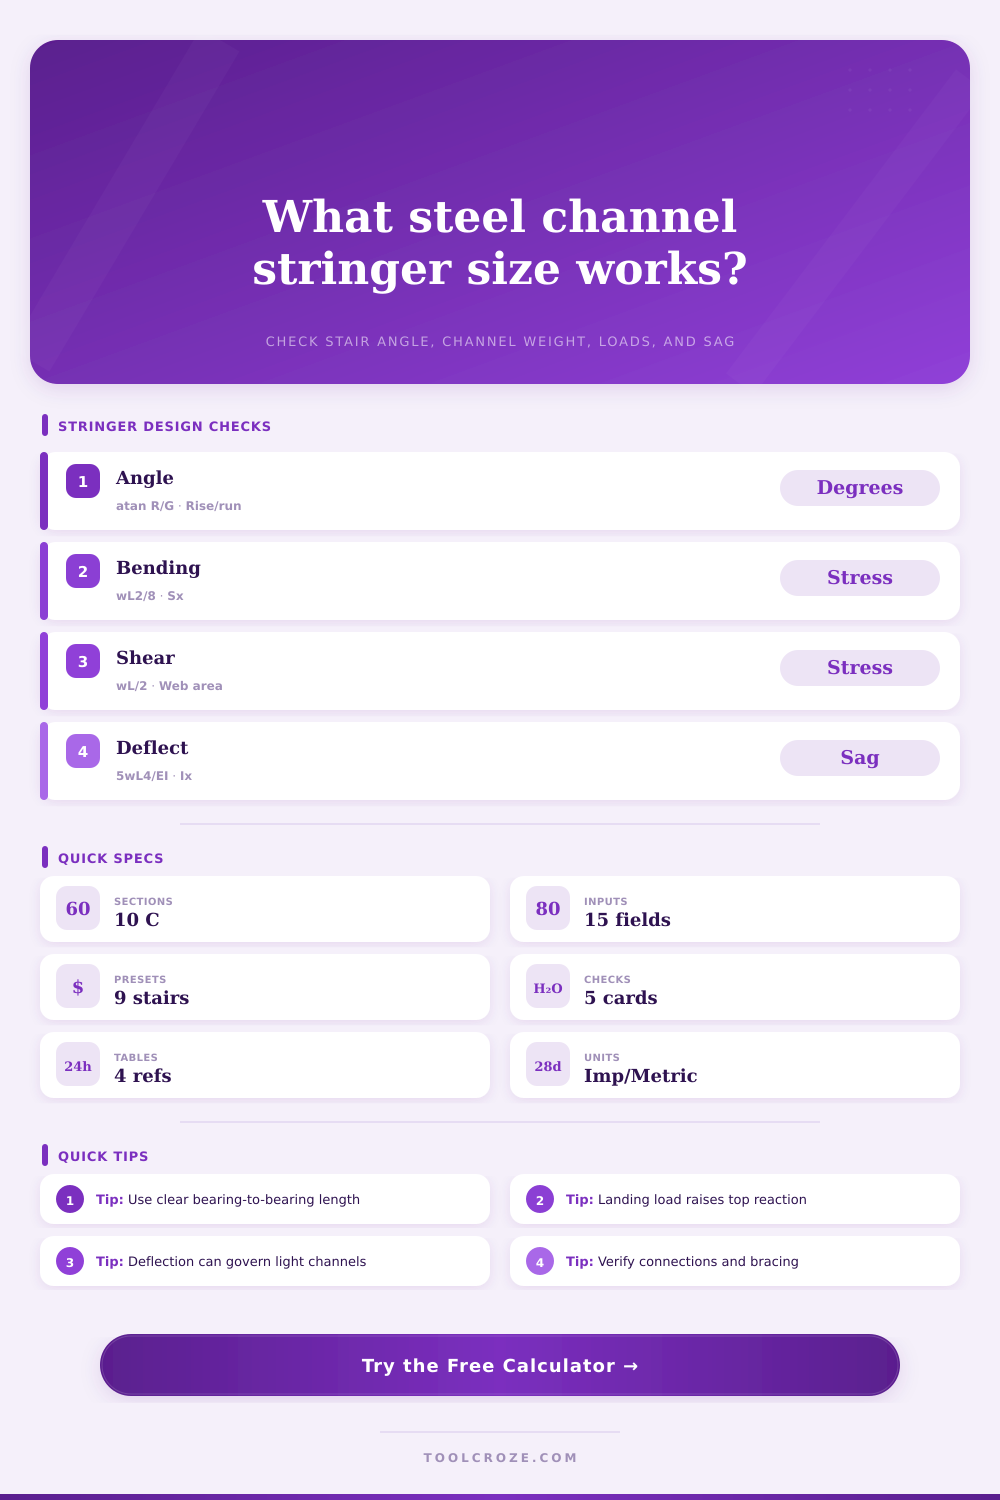
Size a steel C-channel stair stringer from total rise, total run, stair angle, tread and landing loads, channel weight, bending stress, web shear, deflection, and support reactions.
Calculation Breakdown
| Channel | Depth | Weight | Area | Ix | Sx |
|---|---|---|---|---|---|
| C4 x 5.4 | 4.00 in | 5.4 lb/ft | 1.59 in² | 3.85 in⁴ | 1.93 in³ |
| C6 x 8.2 | 6.00 in | 8.2 lb/ft | 2.40 in² | 13.1 in⁴ | 4.38 in³ |
| C8 x 11.5 | 8.00 in | 11.5 lb/ft | 3.38 in² | 32.6 in⁴ | 8.14 in³ |
| C10 x 15.3 | 10.00 in | 15.3 lb/ft | 4.49 in² | 67.4 in⁴ | 13.5 in³ |
| C12 x 20.7 | 12.00 in | 20.7 lb/ft | 6.09 in² | 129 in⁴ | 21.5 in³ |
| Specification | Yield Fy | Modulus E | Typical Stair Use | Calculator Note |
|---|---|---|---|---|
| ASTM A36 | 36 ksi | 29,000 ksi | Common carbon steel stringers | Good default for small stairs |
| ASTM A572 Gr 50 | 50 ksi | 29,000 ksi | Heavier platforms and egress stairs | Raises bending and shear capacity |
| ASTM A588 Gr 50 | 50 ksi | 29,000 ksi | Exterior weathering steel stairs | Check corrosion detailing |
| 304 stainless | 30 ksi | 28,000 ksi | Washdown and architectural stairs | Strength lower than Gr 50 carbon |
| 316 stainless | 30 ksi | 28,000 ksi | Marine or chloride exposure stairs | Use project-specific properties |
| Stair Type | Live Load Range | Dead Load Range | Common Deflection | Reaction Concern |
|---|---|---|---|---|
| Residential steel stair | 40 to 60 psf | 10 to 20 psf | L/360 | Top ledger or landing beam |
| Roof access stair | 60 to 75 psf | 12 to 25 psf | L/240 to L/360 | Roof curb and base plate |
| Industrial service stair | 100 psf | 18 to 35 psf | L/360 | Landing transfer member |
| Public egress stair | 100 psf or code load | 20 to 40 psf | L/360 to L/480 | Stringer bearing and connections |
| Heavy maintenance platform | 125 psf plus equipment | 25 to 45 psf | L/480 | Concentrated top support load |
| Item | Formula Used | Units In Model | Applies To | Practical Meaning |
|---|---|---|---|---|
| Stair angle | atan(total rise / total run) | degrees | Geometry | Steeper stairs shorten plan run |
| Sloped length | sqrt(rise² + run²) | inches | Stringer span | Clear bearing length along channel |
| Max moment | wL² / 8 | lb-in | Simple span | Controls bending stress at midspan |
| Web shear | V / (d × tw) | psi | Channel web | Checks average web shear stress |
| Deflection | 5wL⁴ / 384EI | inches | Uniform load | Service sag under tread load |
Steel stairs is frequently viewed as being too industrial and cold. That’s the C-channel stringer keeping them up there. It appears straightforward but is in fact balance of deflection, shear and stress. The tool on this page will do the math for you. Simply input the rise and run and choose your channel. Then the software run the numbers to determine whether or not it can supports the load.
Everything else depends off the stair’s geometry. Structural demands depend on the slope angle. The steeper the stair, the more weight is focused vertically. On the other hand, the shallower the pitch, the greater horizontal spread of span. Determine how many risers (and treads) will fit into your space. Are they too steep? You’re at a tripping hazard. Is it too shallow? You stretch the stringer length. The calculator calculate the sloped length automatically. That way it knows how far the channel need to cover. It also takes the actual weight of the channel into account across the actual distance.
How to Design Steel Stairs Safely
The choice of steel grade have as much to do with cost and availability as anything. For example, light commercial and home stairs is frequently built out of ASTM A36. That means it will yield at 36 ksi, which is adequate for most uses. For heavier foot traffic and/or longer spans, consider A572 Grade 50 steel. It has increased yield strength so that you can span farther or use a lesser channel size.
The reference table give the properties for popular sizes such as C6 and C10. A C10 compared to a C6 is stiffer and deeper but weighs more and thus costs more to install. Many designs fail on deflection. It is not meant to break. It should of not bounce. Bouncing stairs are easy to spot. A deflection check compare the expected sag to the limit. It is normaly L/360 for normal use. That way the stair is solid under foot.
If deflection is too great, you have 3 choices. Make a deeper channel. You can add extra stringers. Accept a higher, stiffer deflection limit if possible. Tool flags the setting that controls design.
Another key element is load distribution: Dead load refers to weight of the stringer, plus the tread weight and any grating. Live load is human traffic on the stairs. Attachments such as handrails creates a constant line load that the stringer resists. The landing reaction calculation help in framing details. How hard does it hit the top support beam? Knowing this will allow you to properly size welds or bolts. Failing to account for this can cause failed connections.
Common errors include not using lateral braces. A C-channel is not a rectangle. It has weak axis properties and it can become unstable when twisting. Restrain the flanges. Bolting or welding tread(s) to each of the flanges makes an excellent brace laterally. Leaving the back open, it may twists under load. Bracing conditions are factored in the calculator. This will adjust the capacity accordingly.
Now that you have designed based off your assumptions, let’s make sure they’re correct. Verify your total rise equals your floor-to-floor height. Measure your tread to confirm it meets the minimum code requirements. Examine the demand usage ratio. Is it close to one? That means you’re using the maximum amount of the steel. There is no margin for error here. A good practice are to add a small reserve factor. This covers installation variances as well as anticipated wear over time.
Form meets function in steel stairs. The channel forms the backbone. Treads form the surface. Connections hold everything together. If you get the numbers right, the stairs will be both comfortabley and safe. You want a structure that helps movement while calling no attention to itself.
Begin with the geometry. Choose a channel. Examine the deflection. Build to last.