Wood Load Capacity Calculator
Estimate how much a rectangular wood joist, rafter, header, girder, LVL, or glulam member can carry by checking bending, shear, deflection, and bearing.
Wood Member Capacity Results
| Wood product | Base bending Fb | Stiffness E | Typical use in calculator |
|---|---|---|---|
| SPF No. 2 | 875 psi | 1,400,000 psi | Common interior joists and light rafters |
| Douglas Fir-Larch No. 2 | 900 psi | 1,600,000 psi | Joists, rafters, headers, and beams |
| Southern Pine No. 2 | 1,150 psi | 1,600,000 psi | Deck framing and higher strength dimensional lumber |
| Western Red Cedar No. 2 | 575 psi | 1,100,000 psi | Pergolas, visible exterior beams, light roof loads |
| 2.0E LVL | 2,600 psi | 2,000,000 psi | Engineered headers, flush beams, and long openings |
| 24F-V4 glulam | 2,400 psi | 1,800,000 psi | Exposed girders, patio beams, and heavy timber spans |
| Check | Formula used | Capacity solved from | What can control |
|---|---|---|---|
| Bending stress | Fb demand = M / S | w = 8FbS / L², P = 4FbS / L | Longer spans with high floor or roof load |
| Horizontal shear | Fv demand = 1.5V / bd | Vallow = Fvbd / 1.5 | Short deep beams and large point reactions |
| Deflection | Delta = 5wL⁴ / 384EI plus point load sag | Allowable sag = L / selected ratio | Floors, tile areas, and bouncy spans |
| Bearing stress | Fc perp demand = R / bearing area | Area = width x bearing length | Short seats, posts, and narrow wall plates |
| Deflection limit | Common application | 12 ft allowable sag | 16 ft allowable sag |
|---|---|---|---|
| L/480 | Very stiff floors, brittle finishes, stone backup | 0.30 in | 0.40 in |
| L/360 | Most residential floors and plaster ceilings | 0.40 in | 0.53 in |
| L/240 | Roof live load and light attic storage | 0.60 in | 0.80 in |
| L/180 | Roof total load and utility framing | 0.80 in | 1.07 in |
| L/120 | Short shelves and noncritical platforms | 1.20 in | 1.60 in |
| Nominal member | Actual size used | Section modulus S | Moment of inertia I |
|---|---|---|---|
| 2x6 | 1.5 in x 5.5 in | 7.56 in³ | 20.80 in⁴ |
| 2x8 | 1.5 in x 7.25 in | 13.14 in³ | 47.63 in⁴ |
| 2x10 | 1.5 in x 9.25 in | 21.39 in³ | 98.93 in⁴ |
| 2x12 | 1.5 in x 11.25 in | 31.64 in³ | 177.98 in⁴ |
| 3-1/2 x 11-7/8 LVL | 3.5 in x 11.875 in | 82.24 in³ | 488.04 in⁴ |
| Load case | Moment formula | Deflection formula | Calculator note |
|---|---|---|---|
| Uniform load | M = wL² / 8 | 5wL⁴ / 384EI | Best for joists, rafters, shelves, and distributed floor loads |
| Center point load | M = PL / 4 | PL³ / 48EI | Use for one heavy load at midspan or conservative equipment placement |
| Two third-point loads | M = PL / 6 for combined P | 23PL³ / 1296EI total | Use for paired hangers, posts above, or two concentrated reactions |
| Self weight | Adds to uniform w | Adds to uniform sag | Calculated from density and actual rectangular section |
Thickness isn’t what makes a board strong; it’s depth. Yes, a 12-inch beam will be heavy. But it’ll support more than a four-inch thick piece of lumber (lying down) if that four inches are on end. This is because the further the wood fibers are from the center the less they bend.
Before you buy lumber and assume something will hold up, you have to understand what it’s doing inside. Know your span. After typing in the span, grade, and species, the calculator do all the calculations for you (no more memorizing building-code stress adjustment factors).
How to Choose the Right Wood
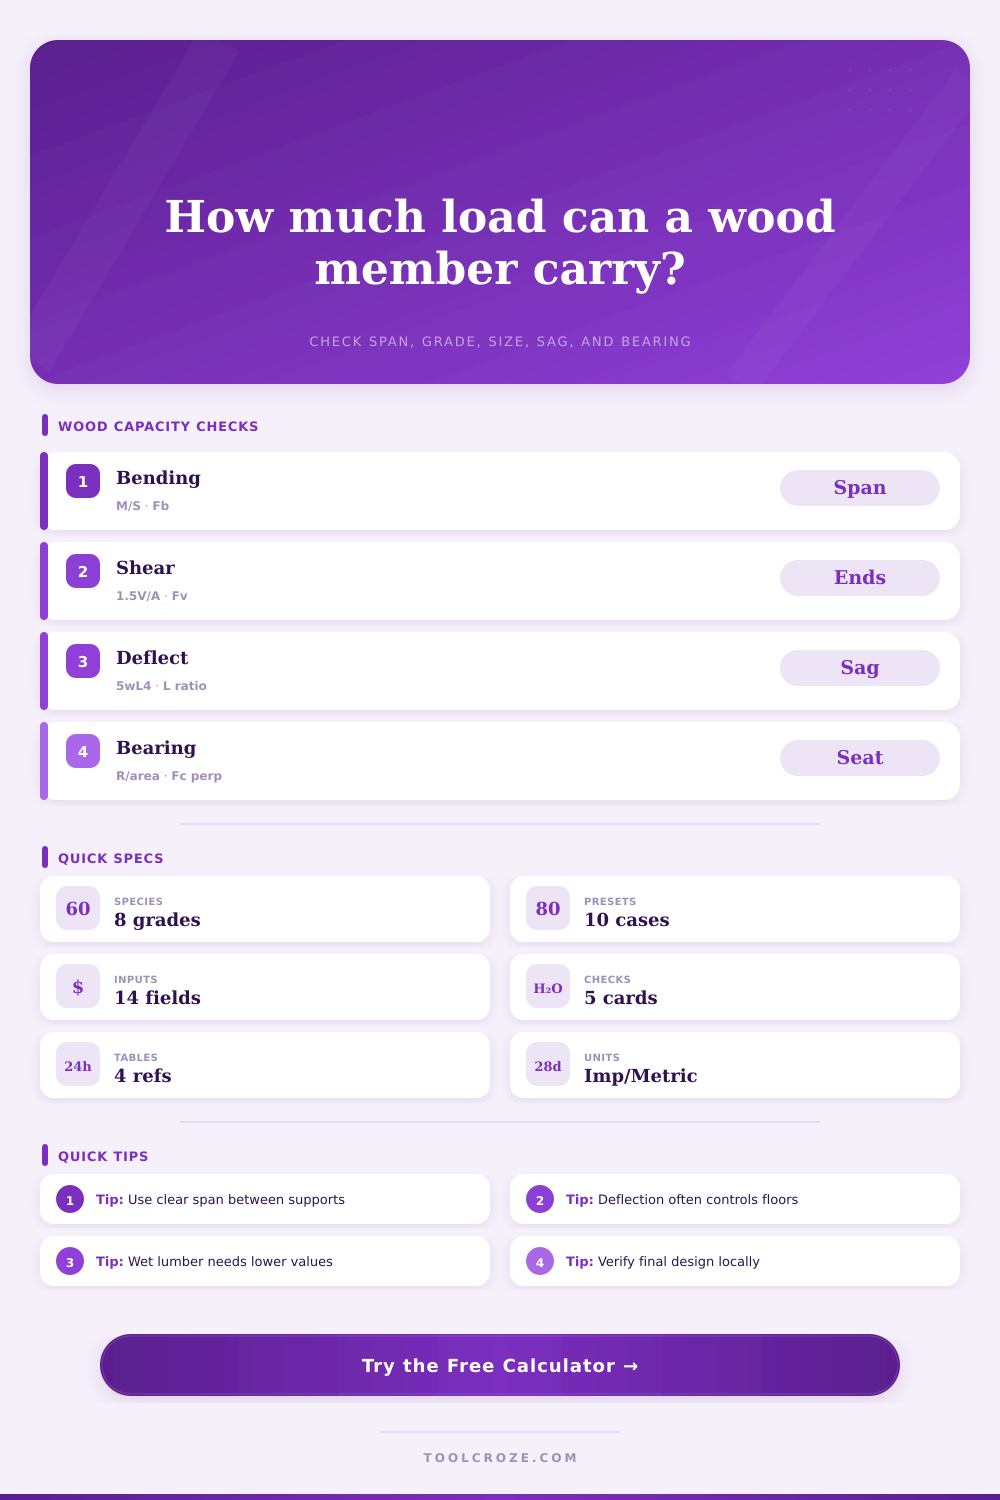
It tests for four major types of failures: bending (the most important one, since wood will break here); shear, a type of horizontal splitting that happens at either end of the wood; deflection (different than a failure, though; this is about comfort, not holding up the weight); and torsion. This refer to twisting forces that happen when something other than just your weight put pressure on the board. The tool will tell you what point of failure are coming first.
Most DIY projects fail at this first step: choosing the right species. Spruce is less stiff then Douglas fir, but cheaper. Southern pine bend better but may be harder to find. To compare base values of common lumber, see reference table on the page. For longer spans when standard lumber sags, use engineered wood such as glulam or LVL which are far stiffer. Switching to a stronger product and/or making it deeper will help more than making it wider if you’re framing a big opening.
It is a little detail that matter. Secondly, remember the duration of the load. Wood is stronger under short term loads then it is under permanent ones. That’s why the code can gives higher stress numbers for snow loads versus a 30 year old bookshelf sitting on your attic floor. Spring thaws bring the snow away; it is not there permanently. The calculator applies adjustment factors for this, which helps because doing it by hand tends to leave out details around combining loads.
Adding a heavy piano or a hot tub? A live load worth double-checking. Dead load is self-weight of the structure (finish materials, sheathing, joists, etc). Don’t forget to account for dead load, or else you’ll design for an empty frame… which doesn’t exist in real life.
The other factor is moisture, which alters things as well. Long-term soaking weakens wood; humidity affects it by making it swell then shrink again. Account for moist service conditions if this is a covered porch or deck. You’ll adjust those settings for your specific project. Go conservative here rather than find yourself looking for rot in a few years.
And take a look at the bearing length at the supports. Even a beefy beam will buckle if it’s perched on the tiniest notch in a wall plate. Bearing check make sure there’s enough surface area for the load to pass through, without crushing the wood.
How much deflection is too much? That’s subject to your walking on the floor. L over three hundred sixty is standard for most floors (it makes them not bounce). Four hundred eighty or more is tighter and required for brittle finishes such as tile. For a shed floor you may get by with a deflection limit of more than two hundred forty. You’ll see what I mean from the calculator, it shows you the estimated midspan sag. Deflection of half an inch across a span of twelve feet is detectable, quarter inch is not. It’s the difference between a solid floor and one that is going to feel like a trampoline.
And lastly, take all of this with a grain of salt. These are estimates based off perfectly grained, knot-free wood. In reality wood have flaws; otherwise code requirements would of been unnecessary. If you’re dealing with high stakes, double check with a qualified pro and your local code.
For the most part, wood is a forgiving material. But like any other building material, it has its limits. Learn them, respect them, and your structures will hold up. Know what the numbers mean beyond blindly relying on a sticker. Begin with the span, select the species, let the math do its thing, and voilà! Now go build something that’ll stand the test of time.