Drywall Framing Calculator
Estimate vertical studs, steel tracks, wood plates, furring strips, blocking, screw backing, opening extras, stock-piece counts, and waste for drywall-ready framing.
⚙Framing Presets
📏Wall and Framing Inputs
📊Framing Results
Calculation Breakdown
🧱Framing Snapshot
📋Framing Reference Tables
| Framing System | Typical Spacing | Track or Plate Need | Calculator Treatment |
|---|---|---|---|
| Wood stud partition | 16 in OC common, 24 in OC light use | Bottom plate plus single or double top plate | Counts studs, plates, blocking, opening packs |
| Steel stud partition | 16 in OC common for drywall walls | Top and bottom track, studs cut to height | Counts studs and track pieces by stock length |
| Hat channel furring | 16 or 24 in OC depending on board and substrate | Often no plate layers, unless perimeter trim is used | Treats strips as vertical or horizontal furring members |
| Ceiling furring grid | 16 in OC for heavy board, 24 in OC only when allowed | Perimeter track is optional by assembly | Uses span as strip length and run as spacing direction |
| Opening Type | Extra Studs | Header Backing | Planning Note |
|---|---|---|---|
| Interior door | Two kings plus two jacks | One top cripple allowance | Drywall needs a fastening edge at each jamb side |
| Window opening | Two side packs plus sill supports | Top and sill backing | Keep seams away from opening corners when possible |
| Pass-through | Four side studs minimum | Full perimeter backing | Large openings can remove field studs but add trim backing |
| Access panel or niche | Two to four local supports | Boxed frame backing | Small framed boxes increase short blocking pieces |
| Spacing Choice | Members per 12 ft | Drywall Edge Support | Best Use |
|---|---|---|---|
| 12 in OC | 13 lines including both ends | High support, more material | Heavy board, tile backing, impact zones |
| 16 in OC | 10 lines including both ends | Standard wall fastening pattern | Most interior drywall partitions |
| 19.2 in OC | 8 lines including both ends | Moderate support with fewer members | Engineered layouts when allowed |
| 24 in OC | 7 lines including both ends | Lower support, check board rating | Furring and simple non-rated assemblies |
| Stock Length | Typical Piece | Works Well For | Rounding Method |
|---|---|---|---|
| 8 ft | Studs or short plates | Standard 8 ft walls and patch framing | One piece per stud when height is 8 ft or less |
| 10 ft | Steel track or tall studs | Basement and commercial partition runs | Track length divided by 10 ft, rounded up |
| 12 ft | Long plates and furring | Open walls with fewer splices | Linear length divided by 12 ft, rounded up |
| 16 ft | Long plates or channels | Long straight walls with room to handle stock | Useful when splice count matters more than handling |
💡Framing Tips
You can run the numbers in the calculator at the top of this post; but knowing what it’s asking for will help you catch your mistakes before they cost you money.
The math isn’t as simple than figuring out how many 8-foot stud you need. Framing involves much more than hanging something verticaly from the ceiling: it’s a secret grid that supports drywall and ensures that screws sits flush with surface. DIYers trip over this when turning their ideas into actual orders at lumber yard.
How to Use the Framing Calculator
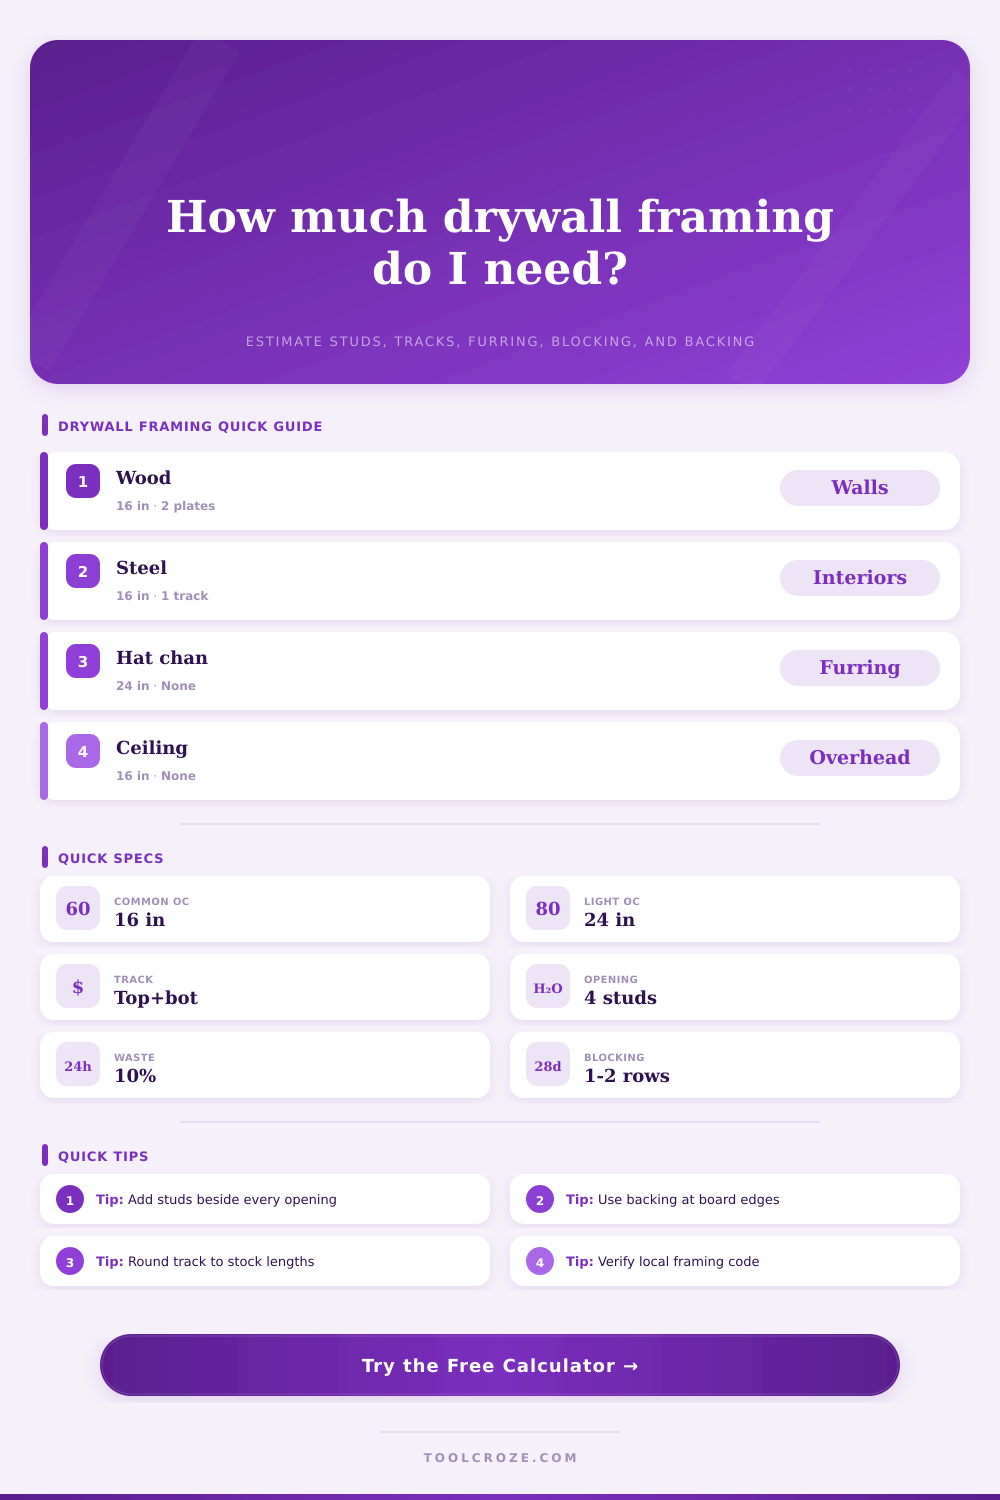
In wall construction, everything is determined by spacing. Standard stud spacing is 16 inches on center, meaning that distance from the center of one stud to the center of next is sixteen inches. This matches size of standard drywall (which is 48 inches wide). This ensures every sheet edge lands on a solid piece of wood or metal.
Moving up to 24 inch spacing will reduce amount of lumber you need to buy. However, you run the risk of poor screw hold (or even sag) unless you use drywall rated for such spacing. Depending based off the spacing you choose, the tool know how many vertical members to create.
Likewise, it accounts for horizontal boards at top and bottom, called the top plate and bottom plate respectively. In most wood framed construction double top plates is common as they tie into other intersecting walls, whereas steel framing usually use tracks instead of plates. You don’t want to buy plates for a channel system.
Estimates are frequently inaccurate because of openings. Openings aren’t simply holes in the wall; they needs header material over them and king studs on either side (plus more blocking to secure drywall edges around opening). If you don’t include these extras, the drywall will be hanging in mid air, which look unsecured.
To include extra studs (the king studs) in your order, the calculator request the number of openings and their average size. Six or eight extra studs can result from two door, which might not sound significant but can be a lot on a small addition where it realy counts. Many people estimate by counting along main length of wall and fail to account for all the extra support needed at each break in the plane.
Consider other things like backing and blocking. Do you have cabinets? Do you have mirrors over 24″ wide? Want your drywall seams to be backed onto something solid? That means hanging vertical blocking between studs. Nobody sees it when you close up the wall but it will make a big difference in the feel of how solid the wall is.
With this tool, you can specify a percent (for more backing screws) or simply choose rows of blocking where needed. Even if you don’t think you will ever need it, it’s worth doing. It’s cheaper now to purchase some more two by four feet than it is to drill through wall and discover no stud there.
The other thing that people tend to overlook is waste. Lumber has defects. There are always cut offs. You can’t realy cut perfectly straight. To account for the waste, the calculator add a waste factor. Typically it’s about 10% for normal layouts. If you’ve got some odd angled walls, or lots of little returns, then a higher number would of been appropriate. Better to end up with a few extra stud than to be short part way down wall.
On the page there is a reference table which explain the waste and stock length considerations per framing system. Wood lumber is treated differently than steel studs. Steel studs comes in longer lengths, so they are cut differently.
At the end of the day, framing is simply a matter of establishing an expected grid. After that, everything else lines up. If you have a tool that can do most of the leg work for you then there’s no need to remember all the rules and spacing and codes. All you have to know is why it matters and what you’re building. Sure, the numbers may seem boring but they’re the skeleton of your house. Get that down, and the rest is realy skin deep.